
Search results for "Firstly" in Home Design Ideas
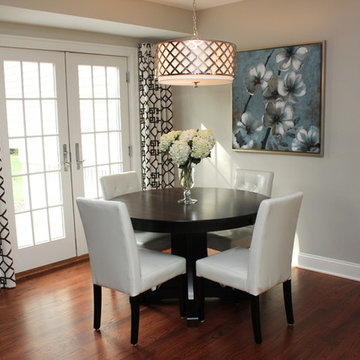

 Lark Interior Design
Example of a transitional dark wood floor dining room design in Detroit with gray walls

 French & French Interiors
Example of a country open concept living room design in Albuquerque with white walls, no fireplace and no tv
 First Lamp
Tim Bies
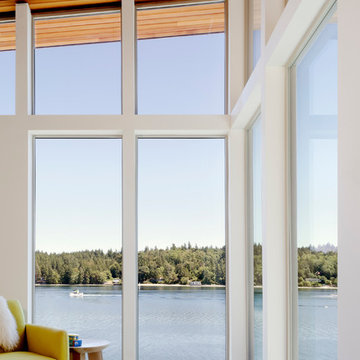
Example of a small trendy open concept light wood floor living room design in Seattle with white walls, no fireplace and no tv
Example of a small trendy open concept light wood floor living room design in Seattle with white walls, no fireplace and no tv
Find the right local pro for your project

 Don Tankersley & Co.
Open concept kitchen - mid-century modern galley light wood floor and beige floor open concept kitchen idea in Portland with an undermount sink, flat-panel cabinets, black cabinets, metallic backsplash, mosaic tile backsplash, paneled appliances, an island and white countertops
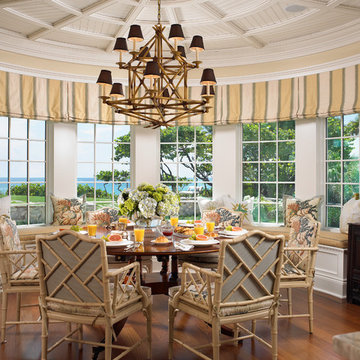
 First Florida Construction
Example of a mid-sized beach style medium tone wood floor great room design in Miami with beige walls and no fireplace

 Wiedemann Architects LLC
Photos © Anice HoachlanderOur client was drawn to the property in Wesley Heights as it was in an established neighborhood of stately homes, on a quiet street with views of park. They wanted a traditional home for their young family with great entertaining spaces that took full advantage of the site.
The site was the challenge. The natural grade of the site was far from traditional. The natural grade at the rear of the property was about thirty feet above the street level. Large mature trees provided shade and needed to be preserved.
The solution was sectional. The first floor level was elevated from the street by 12 feet, with French doors facing the park. We created a courtyard at the first floor level that provide an outdoor entertaining space, with French doors that open the home to the courtyard.. By elevating the first floor level, we were able to allow on-grade parking and a private direct entrance to the lower level pub "Mulligans". An arched passage affords access to the courtyard from a shared driveway with the neighboring homes, while the stone fountain provides a focus.
A sweeping stone stair anchors one of the existing mature trees that was preserved and leads to the elevated rear garden. The second floor master suite opens to a sitting porch at the level of the upper garden, providing the third level of outdoor space that can be used for the children to play.
The home's traditional language is in context with its neighbors, while the design allows each of the three primary levels of the home to relate directly to the outside.
Builder: Peterson & Collins, Inc
Photos © Anice Hoachlander
 CARNEMARK design + build
SLIDE INTO STYLE. An expansive sliding glass door allows access to the sprawling new outdoor deck and amenities.
Photography by Anice Hoachlander
Dining room - contemporary medium tone wood floor dining room idea in DC Metro with white walls
Dining room - contemporary medium tone wood floor dining room idea in DC Metro with white walls

Sponsored
Columbus, OH

Trish Takacs Design
Award Winning & Highly Skilled Kitchen & Bath Designer in Columbus

 Studio Robert Jamieson
Sam Oberter Photography
Nursery - mid-century modern gender-neutral medium tone wood floor nursery idea in Philadelphia with green walls
Nursery - mid-century modern gender-neutral medium tone wood floor nursery idea in Philadelphia with green walls



 Ernesto Garcia Interior Design, LLC
Scottsdale Elegance - Foyer - Stairway - View of wrought iron handrail and runner
Inspiration for a large timeless staircase remodel in Phoenix
Inspiration for a large timeless staircase remodel in Phoenix

 Audry Cordero, NKBA at Design Studio West
More storage topped the wish list for this 1950's remodel. Since the homeowners both liked to cook, they need storage for their many small cooking appliances and large collection of spices, coffees and teas. The opening to the kitchen was widened, the back door was also replaced with a new wider dutch door, and a new raised Trex deck was added outside. Designed by Audry Cordero
Jim Brady Photography




Sponsored
Columbus, OH
Trish Takacs Design
Award Winning & Highly Skilled Kitchen & Bath Designer in Columbus

 HomeBuild
Mid-century modern gray floor living room photo in Raleigh with white walls and a ribbon fireplace

 Lucy Call
Photo: Lucy Call © 2016 Houzz
Inspiration for a modern open concept concrete floor living room library remodel in Salt Lake City with white walls
Inspiration for a modern open concept concrete floor living room library remodel in Salt Lake City with white walls

 Redstart Construction, Inc.
Picture Perfect House
Large transitional dark wood floor and brown floor enclosed dining room photo in Chicago with gray walls and no fireplace
Large transitional dark wood floor and brown floor enclosed dining room photo in Chicago with gray walls and no fireplace

 Wade Weissmann Architecture
The main entrance is modest, in keeping with Midwestern values.
Country entryway photo in Milwaukee with a dark wood front door
Country entryway photo in Milwaukee with a dark wood front door

Sponsored
Columbus, OH
Trish Takacs Design
Award Winning & Highly Skilled Kitchen & Bath Designer in Columbus

 Fawn Galli Interiors
Inspiration for a mid-sized contemporary white tile bathroom remodel in New York with an undermount sink, beige cabinets and white walls
 Courtney Ellen Interior Design
Photographer: Tamara Flannagan
Stylist: Rhea J Styling

Transitional home bar photo in Boston
Transitional home bar photo in Boston

 Julia Chasman Design
Vintage Tub & Bath supplied the farmhouse sink and brass bridge faucet. The window was recreated from vintage sashes found at Pasadena Architectural Salvage, which also supplied the brass cabinet hardware. Cabinets by Fernando's Building Materials in Cypress Park area of Los Angeles. Custom stain finish in Charcoal Blue.
13