
Search results for "Firstly" in Home Design Ideas
 Sneller Custom Homes and Remodeling, LLC
Mike Kaskel

Example of a classic enclosed dark wood floor living room design in Houston with a bar, white walls, a standard fireplace and a stone fireplace
Example of a classic enclosed dark wood floor living room design in Houston with a bar, white walls, a standard fireplace and a stone fireplace
 Housing First Minnesota

2021 Artisan Home Tour
Builder: Zehnder Homes
Photo: Landmark Photography
Have questions about this home? Please reach out to the builder listed above to learn more.
 The Design Firm

When you enter the home, you are greeted by a breathtaking staircase and glamours chandelier.
Staircase - transitional curved metal railing staircase idea in Houston
Staircase - transitional curved metal railing staircase idea in Houston
Find the right local pro for your project
 Chelsea Building Group

This spacious modern kitchen boasts an oversized island with Dekton Quartz waterfall counters. A muted color palette and streamlined cabinets and fixtures makes this kitchen a minimalists’ dream.
With ReAlta, we are introducing for the first time in Charlotte a fully solar community.
Each beautifully detailed home will incorporate low profile solar panels that will collect the sun’s rays to significantly offset the home’s energy usage. Combined with our industry-leading Home Efficiency Ratings (HERS), these solar systems will save a ReAlta homeowner thousands over the life of the home.
Credit: Brendan Kahm
 Housing First Minnesota
2021 Artisan Home Tour
Remodeler: Nor-Son Custom Builders
Photo: Landmark Photography
Have questions about this home? Please reach out to the builder listed above to learn more.


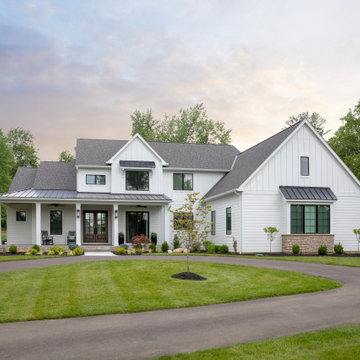


Sponsored
Columbus, OH

Trish Takacs Design
Award Winning & Highly Skilled Kitchen & Bath Designer in Columbus

 JL Interior Design, LLC
Family room - mid-sized transitional open concept medium tone wood floor and beige floor family room idea in San Francisco with white walls
 Housing First Minnesota
2018 Fall Parade of Homes
Builder: SD Custom Homes
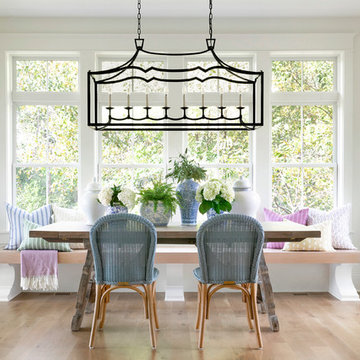
Inspiration for a transitional light wood floor and beige floor dining room remodel in Minneapolis with white walls
Inspiration for a transitional light wood floor and beige floor dining room remodel in Minneapolis with white walls
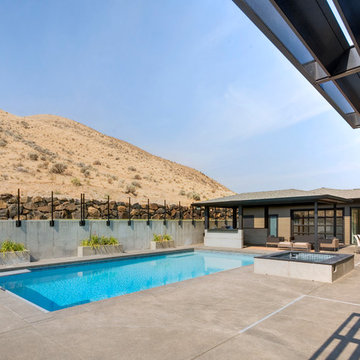
 First Lamp
Herringbone wood accent with tile backsplash
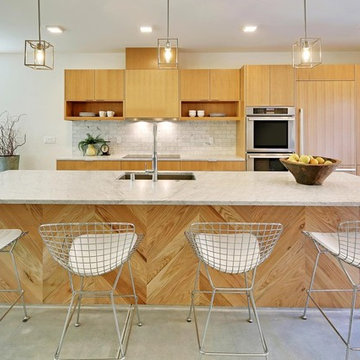
Open concept kitchen - mid-sized contemporary concrete floor and gray floor open concept kitchen idea in Seattle with an undermount sink, flat-panel cabinets, light wood cabinets, quartzite countertops, white backsplash, stainless steel appliances, an island, white countertops and marble backsplash
Open concept kitchen - mid-sized contemporary concrete floor and gray floor open concept kitchen idea in Seattle with an undermount sink, flat-panel cabinets, light wood cabinets, quartzite countertops, white backsplash, stainless steel appliances, an island, white countertops and marble backsplash
 Sneller Custom Homes and Remodeling, LLC
Mike Kaskel
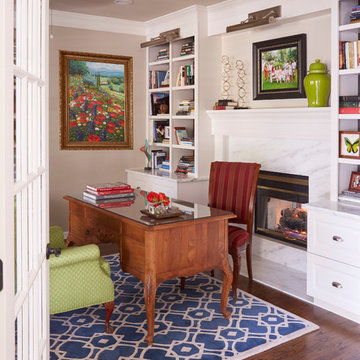
Study room - traditional freestanding desk medium tone wood floor study room idea in Houston with beige walls
Study room - traditional freestanding desk medium tone wood floor study room idea in Houston with beige walls
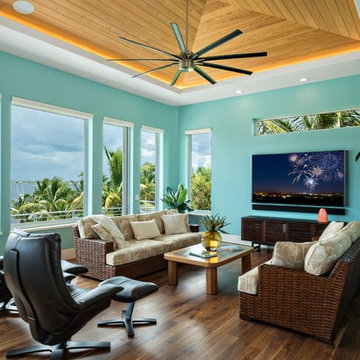
 First Florida Construction
Family room - tropical dark wood floor and brown floor family room idea in Miami with blue walls, no fireplace and a wall-mounted tv

Sponsored
Columbus, OH
Trish Takacs Design
Award Winning & Highly Skilled Kitchen & Bath Designer in Columbus
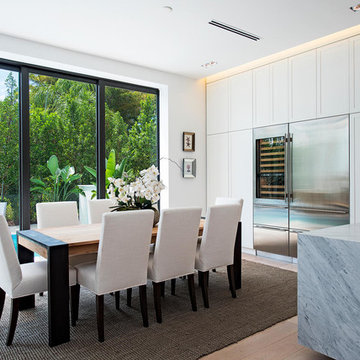
 BIG ISLAND BUILDERS
Kitchen/dining room combo - contemporary light wood floor kitchen/dining room combo idea in Miami with white walls
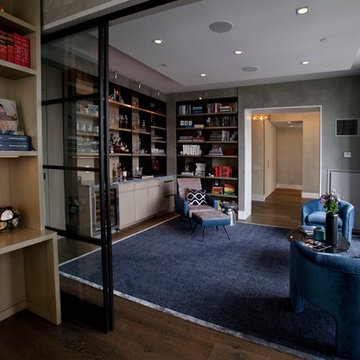
 A2 Architect, PC
Project professionals: Proline Finishing Corp., Weitzman Halpern Interior Design, Elephants Custom Furniture, Inc., Staci Ruiz Lighting Consultant
Inspiration for a contemporary family room remodel in New York with gray walls
Inspiration for a contemporary family room remodel in New York with gray walls
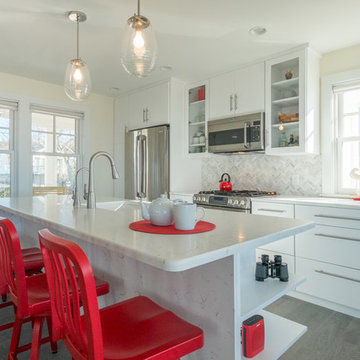
 Bilek Builders
White kitchen with quartz island and waterfall. Stainless steel appliances and red stools add pops of color
Architect: Peter McDonald
Kitchen Design: DZigns
Jon Moore Architectural Photography
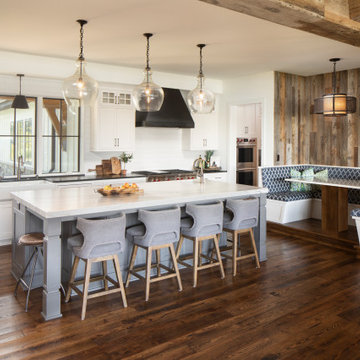 Housing First Minnesota
2020 Artisan Home Tour
Builder: Denali Custom Homes, Inc.
Photo: Landmark Photography
• For questions on this project including features or finishes, please reach out to the builder of this home.

Sponsored
Columbus, OH
Trish Takacs Design
Award Winning & Highly Skilled Kitchen & Bath Designer in Columbus



 Designer's Touch
Inspiration for a transitional wainscoting and wallpaper powder room remodel in Boston with flat-panel cabinets, gray cabinets, multicolored walls, an undermount sink and white countertops


21