
Search results for "Firstly" in Home Design Ideas

 Housing First Minnesota
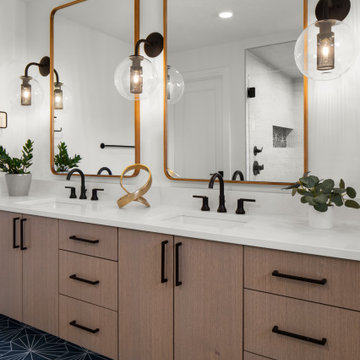
2020 Artisan Home Tour
Builder: Sustainable 9 Design + Build
Photo: Landmark Photography
• For questions on this project including features or finishes, please reach out to the builder of this home.
 Exclusive Builders

Great room - mid-sized eclectic concrete floor great room idea in Austin with white walls and no fireplace
Find the right local pro for your project
 Favreau Design

Inspiration for a contemporary dining room remodel in Boston with a standard fireplace, a brick fireplace and pink walls
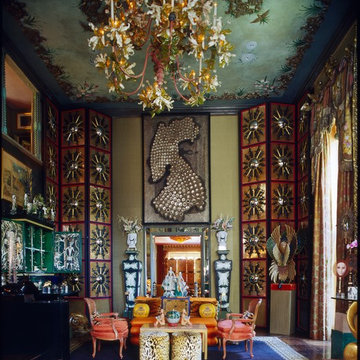
 HUTTON WILKINSON - TONY DUQUETTE INC.
Tim Street-Porter
Inspiration for an eclectic living room remodel in Los Angeles
Inspiration for an eclectic living room remodel in Los Angeles

 Mitchell Channon Design
Winner, 2014 ASID Design Excellence Award in Residential Design.
Behind a curved silver leaf wall, a powder room adds an element of surprise and delight. The cone-shaped pedestal sink and table base sit perfectly against a geometric wall-covering.
Photography: Tony Soluri

 Sam Allen Interiors
Example of a mid-sized transitional gray floor home weight room design in New York with orange walls

Sponsored
Columbus, OH

Trish Takacs Design
Award Winning & Highly Skilled Kitchen & Bath Designer in Columbus

 South First Home
Dining room - mid-sized industrial concrete floor dining room idea in Dallas with white walls



 The Container Store Custom Closets
This gorgeous walk-in master in Pure White is the perfect backdrop for displaying your wardrobe. You'll feel like you in a high-end boutique every time you walk in!
 Sneller Custom Homes and Remodeling, LLC
Kolanowski Studio,
Herndon Design

Elegant medium tone wood floor living room photo in Houston with white walls and a standard fireplace
Elegant medium tone wood floor living room photo in Houston with white walls and a standard fireplace

 Designs by Cheryl
Transitional family room is tranquil and inviting The blue walls with luscious furnishings make it very cozy. The gold drum chandelier and gold accents makes this room very sophisticated. The decorative pillows adds pop of colors with the custom area rug. The patterns in the custom area rug and pillows, along with the blue walls makes it all balance. The off white rustic console adds flare and a perfect size for large Media wall T.V. The gold console lamps frames the Media center perfect. The gold floor lamps, and and gold chandelier brings a contemporary style into this space. The Large square ottoman in a neutral grey offsetting the carpet color makes it nice to prop up your feet. The gold drink tables in quite trendy and so functional and practical.
 SEN Creative
Photo: Lauren Andersen © 2018 Houzz

Open concept kitchen - eclectic galley medium tone wood floor and brown floor open concept kitchen idea in San Francisco with an undermount sink, flat-panel cabinets, medium tone wood cabinets, wood countertops, black backsplash, stone slab backsplash, colored appliances and an island
Open concept kitchen - eclectic galley medium tone wood floor and brown floor open concept kitchen idea in San Francisco with an undermount sink, flat-panel cabinets, medium tone wood cabinets, wood countertops, black backsplash, stone slab backsplash, colored appliances and an island

Sponsored
Columbus, OH
Trish Takacs Design
Award Winning & Highly Skilled Kitchen & Bath Designer in Columbus
 Unpatterned
Photo: Dustin Halleck

Living room - eclectic medium tone wood floor and red floor living room idea in Chicago with beige walls, a standard fireplace, a tile fireplace and a wall-mounted tv
Living room - eclectic medium tone wood floor and red floor living room idea in Chicago with beige walls, a standard fireplace, a tile fireplace and a wall-mounted tv


 J.THOM Residential Design & Cabinetry

The homeowner felt closed-in with a small entry to the kitchen which blocked off all visual and audio connections to the rest of the first floor. The small and unimportant entry to the kitchen created a bottleneck of circulation between rooms. Our goal was to create an open connection between 1st floor rooms, make the kitchen a focal point and improve general circulation.
We removed the major wall between the kitchen & dining room to open up the site lines and expose the full extent of the first floor. We created a new cased opening that framed the kitchen and made the rear Palladian style windows a focal point. White cabinetry was used to keep the kitchen bright and a sharp contrast against the wood floors and exposed brick. We painted the exposed wood beams white to highlight the hand-hewn character.
The open kitchen has created a social connection throughout the entire first floor. The communal effect brings this family of four closer together for all occasions. The island table has become the hearth where the family begins and ends there day. It's the perfect room for breaking bread in the most casual and communal way.


Sponsored
Columbus, OH
Trish Takacs Design
Award Winning & Highly Skilled Kitchen & Bath Designer in Columbus
 Brynn Olson Design Group, LLC.
Family Room by Brynn Olson Design Group, Photography by Cynthia Lynn Kim

Transitional dark wood floor living room photo in Chicago with gray walls
Transitional dark wood floor living room photo in Chicago with gray walls
 Lighting First
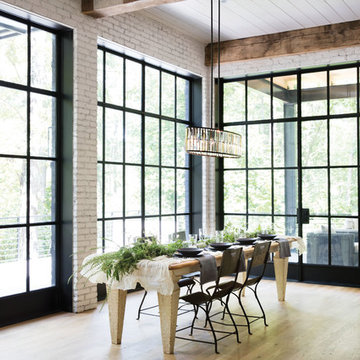
Inspiration for an industrial light wood floor and brown floor dining room remodel in Miami
 TRG Architecture + Interior Design
Bernard Andre Photography

Freestanding bathtub - large contemporary master beige tile and porcelain tile porcelain tile and beige floor freestanding bathtub idea in San Francisco with an undermount sink, flat-panel cabinets, medium tone wood cabinets, beige walls and quartz countertops
Freestanding bathtub - large contemporary master beige tile and porcelain tile porcelain tile and beige floor freestanding bathtub idea in San Francisco with an undermount sink, flat-panel cabinets, medium tone wood cabinets, beige walls and quartz countertops
15