
Search results for "Fish scale tiles" in Home Design Ideas
 Pickard Design Studio
Photos by Rhi Lee
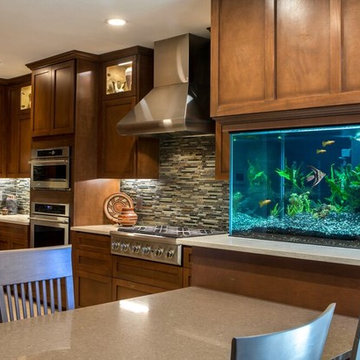
Eat-in kitchen - mid-sized traditional l-shaped porcelain tile eat-in kitchen idea in Dallas with a farmhouse sink, shaker cabinets, medium tone wood cabinets, quartz countertops, brown backsplash, glass tile backsplash, stainless steel appliances and no island
Eat-in kitchen - mid-sized traditional l-shaped porcelain tile eat-in kitchen idea in Dallas with a farmhouse sink, shaker cabinets, medium tone wood cabinets, quartz countertops, brown backsplash, glass tile backsplash, stainless steel appliances and no island
 Josh Blanc
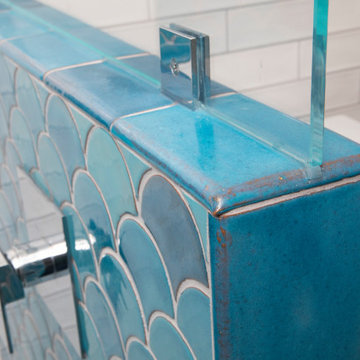
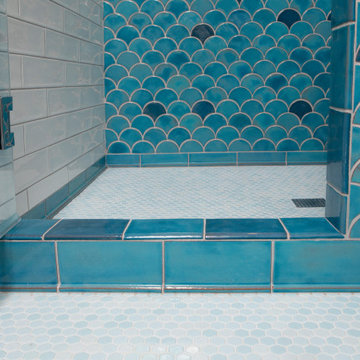
Showing the Double and triple bullnose pieces used for the curb on this shower. This piece creates a smooth transition from the front to the top and along to the back. The peacocks are cut in half horizontally or vertically to create a straight edge.

Find the right local pro for your project
 SAGA Realty & Construction
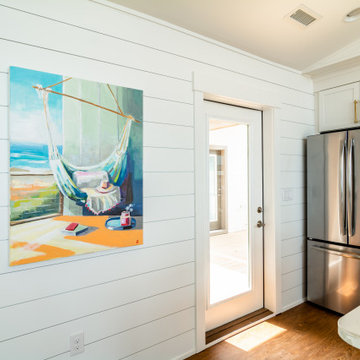
Inspiration for a mid-sized coastal single-wall medium tone wood floor and brown floor open concept kitchen remodel with an undermount sink, shaker cabinets, white cabinets, quartzite countertops, white backsplash, ceramic backsplash, stainless steel appliances, an island and white countertops

 User
UserAngie Seckinger
Example of a large beach style u-shaped light wood floor eat-in kitchen design in DC Metro with glass-front cabinets, marble countertops, blue backsplash, stainless steel appliances, an island, white cabinets and subway tile backsplash
Example of a large beach style u-shaped light wood floor eat-in kitchen design in DC Metro with glass-front cabinets, marble countertops, blue backsplash, stainless steel appliances, an island, white cabinets and subway tile backsplash

 Model Remodel
Cindy Apple Photography
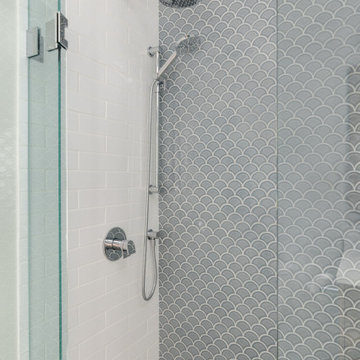
Example of a small transitional 3/4 gray tile alcove shower design in Seattle with an undermount sink
Example of a small transitional 3/4 gray tile alcove shower design in Seattle with an undermount sink

 Donald Lococo Architects
A Garden room separating garage from house proper. A repurposed tannery bench found and detailed by the architect creates this handsome room. Earthy and elemental materials are selected for the home that reference the barn without directly mimicking it. Wooden members found inside the barn and from other barns bridge ceilings and are used in floors along with rustic slate adding to a sense of simplicity to the farmhouse design.


 David Tyson & Associates Inc.
David Tyson Designer- Builder
Mark Santos Photography
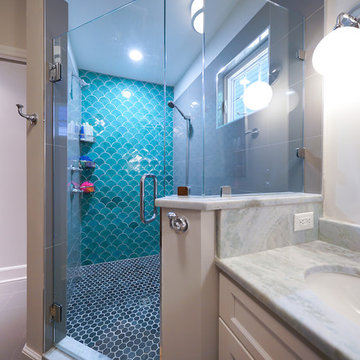
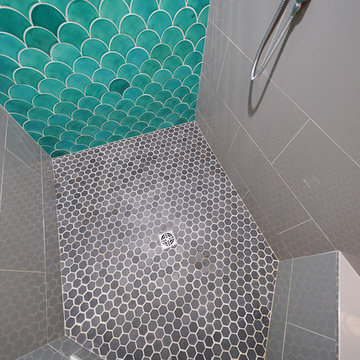
Fish scale tiles on back wall of shower.
Example of a mid-sized classic master ceramic tile ceramic tile alcove shower design in Charlotte with flat-panel cabinets, white cabinets, an undermount sink, granite countertops and a hinged shower door
Example of a mid-sized classic master ceramic tile ceramic tile alcove shower design in Charlotte with flat-panel cabinets, white cabinets, an undermount sink, granite countertops and a hinged shower door
 Fireclay Tile

Sea Foam Ogee Drop kitchen backsplash
Inspiration for a mid-sized coastal single-wall bamboo floor and beige floor eat-in kitchen remodel in Tokyo with white cabinets, green backsplash, ceramic backsplash, an island and white countertops
Inspiration for a mid-sized coastal single-wall bamboo floor and beige floor eat-in kitchen remodel in Tokyo with white cabinets, green backsplash, ceramic backsplash, an island and white countertops
 Josh Blanc
This curb piece consists of a Bascove tile going into a Double Bullnose. The Basecove is used to transition from wall to floor tile and the double bullnose create the transition between the two sides of Basecove.

 Kala Interior Design
The breathtaking ocean views influenced the dramatic redesign of this water-front Poipu condo. The outdated condo was completely remodeled to allow full appreciation of the surrounding views, bring in a fresh new color palette, and modernize and update everything from the electrical wiring to the new luxury bath towels. The clients wanted the condo to feel “fun, happy, and cheerful,” and to stand apart from the typical vacation rental on Kauai. They wanted to turn this condo into the ultimate “beach house” that felt just as luxurious as the gorgeous natural surroundings.
Fresh white ship-lap walls set the backdrop for this modern beach style, which is further enhanced with bold stripes, natural textures, and ocean-themed decor. The palette of cobalt, aqua and lichen green is fresh and vibrant against the neutral backdrop. Trina Turk’s “Peacock Print” was the inspiration fabric for the living and dining room. The print is so lively, colorful, and modern, and was the perfect place to start.
Every custom detail was thoughtfully chosen to bring a sense of luxury and originality to the space. While some elements are whimsical, such as the playful octopus art & fish-themed fabric, other elements are sophisticated and classic, to help keep the design grounded.
Special features include a custom-made “Moroccan Fish Scale” tile backsplash in the kitchen, crushed marble counter tops with oyster shells and float glass, and blue glass pendant lights, reminiscent of water bubbles.

 Foley Fiore Architecture
Cottage 3/4 white tile gray floor alcove shower photo in Boston with raised-panel cabinets, white cabinets, white walls, an undermount sink, a hinged shower door and gray countertops
 Affiliated Design & Construction Managers LLC

Inspiration for a tropical 3/4 white tile and subway tile mosaic tile floor and white floor alcove shower remodel in Miami with shaker cabinets, white cabinets, a two-piece toilet, white walls, an undermount sink and beige countertops

Sponsored
Westerville, OH

Custom Home Works
Franklin County's Award-Winning Design, Build and Remodeling Expert

 Stewart Construction
Example of a large tuscan wooden curved staircase design in Tampa with tile risers
 David Tyson & Associates Inc.
David Tyson Designer- Builder
Mark Santos Photography
Fish scale tiles on back wall of shower.
Mid-sized elegant master ceramic tile ceramic tile alcove shower photo in Charlotte with flat-panel cabinets, white cabinets, an undermount sink, granite countertops and a hinged shower door
Mid-sized elegant master ceramic tile ceramic tile alcove shower photo in Charlotte with flat-panel cabinets, white cabinets, an undermount sink, granite countertops and a hinged shower door
 Bath + Kitchen
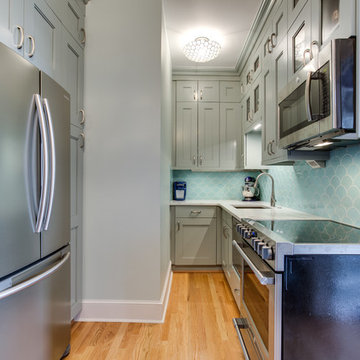
This condo, once inhabited by Teddy Roosevelt's granddaughter, got a major kitchen overhaul! What was once a dark and cramped space, with impractical storage, and painted-over ceramic tile from floor to ceiling is now a well-lit, functional, beautiful kitchen boasting custom cabinetry to the ceiling, handmade fish scale tile, Calacatta quartz countertops, and stylish retro hardware. All new appliances, including a dishwasher drawer. This homeowner was not afraid of color, and we just love it!
 Lakeland Custom Cabinets LLC
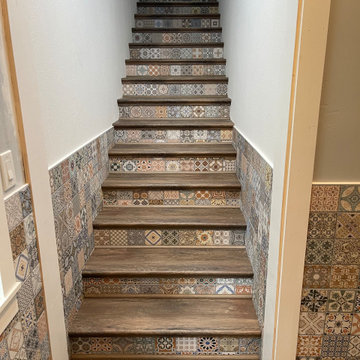
This custom staircase transformation features decorative patterned tile risers, rich wood stair treads, and a coordinating tile wainscot accent wall that creates a dramatic architectural focal point. Expert tile installation, precision finish carpentry, and carefully selected materials transform an ordinary staircase into a one-of-a-kind design feature that adds warmth, texture, and lasting character. The result is a timeless transitional staircase that elevates the home's interior while showcasing exceptional craftsmanship.





 Gemma Parker Design, LLC
Photography: Dustin Halleck,
Home Builder: Middlefork Development, LLC,
Architect: Burns + Beyerl Architects
Example of a mid-sized classic formal and open concept dark wood floor and brown floor living room design in Chicago with gray walls, a standard fireplace, a concrete fireplace and no tv
Example of a mid-sized classic formal and open concept dark wood floor and brown floor living room design in Chicago with gray walls, a standard fireplace, a concrete fireplace and no tv
37