
Search results for "Fishing schemes" in Home Design Ideas

 Bassett Furniture
Moderately scaled upholstery collection that features a sock arm, semi-attached box back, welt less seat cushion and tapered legs available in a choice of finishes.

 Kimberlee Kristine
Mid-sized transitional dark wood floor and brown floor enclosed dining room photo with white walls and no fireplace

 Hamilton-Gray Design, Inc.
Objectives:
• Provide freestanding bathtub.
• Provide shower over tub.
• Introduce stylized theme.
Design challenges:
• Borrowing space from comfortable layout.
• Provide storage for guest bathroom effects.
• Waterproof room for shower spills.
Design solutions:
• Usurp space form adjacent linen closet.
• Re-locate entry door.
• Provide floor to ceiling tile surround to tub/ shower area.
Special Features:
• Textural mix of materials palette.
• Storage étagère at room entry.
• Provides guest comfort for grooming and bathing.
--
Preview First
Find the right local pro for your project
 Silver Fish Design
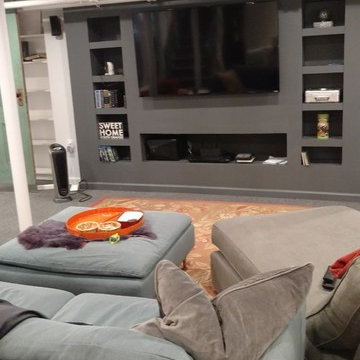
Exposed ceilings painted white give a feeling of a loft, but it's a basement. The built in shelves and media center hide waste pipes. A beautiful vintage rug inspires the color scheme.

 MODEL DESIGN INC.
Photography by Chipper Hatter
Small beach style backyard deck photo in Los Angeles with an awning
Small beach style backyard deck photo in Los Angeles with an awning

 Wade Weissmann Architecture
A smaller porch serves the guest rooms.
This is an example of a rustic screened-in porch design in Milwaukee with decking.
This is an example of a rustic screened-in porch design in Milwaukee with decking.

 Nar Design Group
Our carpenters labored every detail from chainsaws to the finest of chisels and brad nails to achieve this eclectic industrial design. This project was not about just putting two things together, it was about coming up with the best solutions to accomplish the overall vision. A true meeting of the minds was required around every turn to achieve "rough" in its most luxurious state.
Featuring: Floating vanity, rough cut wood top, beautiful accent mirror and Porcelanosa wood grain tile as flooring and backsplashes.
PhotographerLink

Sponsored
Fredericksburg, OH

High Point Cabinets
Columbus' Experienced Custom Cabinet Builder | 4x Best of Houzz Winner


 SR Fine Home Builders
Architect: Andreozzi Architecture /
Photographer: Robert Brewster Photography
Large beach style master ceramic tile and blue floor freestanding bathtub photo in Providence with white walls, a pedestal sink, a hinged shower door and white countertops
Large beach style master ceramic tile and blue floor freestanding bathtub photo in Providence with white walls, a pedestal sink, a hinged shower door and white countertops


 Hudson Home
www.marktannerphoto.com
Inspiration for a large transitional master ceramic tile and beige floor bathroom remodel in Los Angeles with flat-panel cabinets, a two-piece toilet, an undermount sink, solid surface countertops, medium tone wood cabinets and blue walls
Inspiration for a large transitional master ceramic tile and beige floor bathroom remodel in Los Angeles with flat-panel cabinets, a two-piece toilet, an undermount sink, solid surface countertops, medium tone wood cabinets and blue walls

 Paradigm Construction Company
David Fish, Blu Fish Photography
Example of a mid-sized arts and crafts galley medium tone wood floor open concept kitchen design in Boise with recessed-panel cabinets, gray cabinets, granite countertops, white backsplash, stone tile backsplash and an island
Example of a mid-sized arts and crafts galley medium tone wood floor open concept kitchen design in Boise with recessed-panel cabinets, gray cabinets, granite countertops, white backsplash, stone tile backsplash and an island

Sponsored
Fredericksburg, OH
High Point Cabinets
Columbus' Experienced Custom Cabinet Builder | 4x Best of Houzz Winner

 Encircle Design and Build
Eat-in kitchen - mid-sized modern galley dark wood floor eat-in kitchen idea in Portland with an undermount sink, shaker cabinets, gray cabinets, concrete countertops, white backsplash, ceramic backsplash, stainless steel appliances and no island

 Joi Prater Interiors, LLC
Example of a trendy freestanding desk dark wood floor and brown floor home office design in Phoenix with black walls, a corner fireplace and a tile fireplace

 Visbeen Architects
The Laurel was a project that required a rigorous lesson in southern architectural vernacular. The site being located in the hot climate of the Carolina shoreline, the client was eager to capture cross breezes and utilize outdoor entertainment spaces. The home was designed with three covered porches, one partially covered courtyard, and one screened porch, all accessed by way of French doors and extra tall double-hung windows. The open main level floor plan centers on common livings spaces, while still leaving room for a luxurious master suite. The upstairs loft includes two individual bed and bath suites, providing ample room for guests. Native materials were used in construction, including a metal roof and local timber.

 Fifer Custom Homes
Fish Fotography
Claw-foot bathtub - rustic beige tile dark wood floor claw-foot bathtub idea in Dallas with flat-panel cabinets, medium tone wood cabinets and blue walls
Claw-foot bathtub - rustic beige tile dark wood floor claw-foot bathtub idea in Dallas with flat-panel cabinets, medium tone wood cabinets and blue walls

Sponsored
Fredericksburg, OH
High Point Cabinets
Columbus' Experienced Custom Cabinet Builder | 4x Best of Houzz Winner

 IDF Studio
This contemporary family room features a sectional with a wood frame and grey upholstered seats, layered with black, grey, blue, and coral throw pillows and a dark grey waffle throw blanket for comfort and style. A circular blue ottoman adds a pop of color, while a grey, white, blue, and yellow geometric area rug anchors the space. A wood media console provides functional storage, and floor-to-ceiling windows fill the room with natural light. Flush trim and recessed baseboards maintain clean, modern lines, while white-framed contemporary art completes the look, creating a warm and inviting living area. Photo by Thomas Kuoh.

 Chelsea Kasch
Nick Bayless
Example of a large beach style gender-neutral carpeted playroom design in Salt Lake City with blue walls
Example of a large beach style gender-neutral carpeted playroom design in Salt Lake City with blue walls

 B Home Design
Stunning master bathroom remodel in Encinitas. Project was completely customized to homeowner's specifications. His and Hers floating beech vanities with quartz counters, include a drop down make up vanity on Her side. Custom recessed solid maple medicine cabinets behind the mirror. Both vanities feature large rimmed vessel sinks and polished chrome faucets. The spacious 2 person shower showcases a custom pebble mosaic puddle at the entrance, 3D wave tile walls and hand painted Moroccan fish scale tile accenting the bench and oversized shampoo niches. Each end of the shower is outfitted with it's own set of shower head and valve, as well as a hand shower with slide bar.
19