
Search results for "Fishing schemes" in Home Design Ideas


 Goggans Architecture & Interiors
Atlantic Archives, Inc./Richard Leo Johnson
Paragon Custom Construction LLC
Living room - large coastal formal and enclosed medium tone wood floor living room idea in Charleston with gray walls, a standard fireplace, a stone fireplace and no tv
Living room - large coastal formal and enclosed medium tone wood floor living room idea in Charleston with gray walls, a standard fireplace, a stone fireplace and no tv

 G Family Construction & G Design
G Family Construction
Double shower - country 3/4 white tile and subway tile concrete floor and gray floor double shower idea in San Francisco with white cabinets, gray walls, a wall-mount sink and flat-panel cabinets
Double shower - country 3/4 white tile and subway tile concrete floor and gray floor double shower idea in San Francisco with white cabinets, gray walls, a wall-mount sink and flat-panel cabinets
Find the right local pro for your project




 Janelle Interiors
Two Fish Digital
Kitchen - mid-sized contemporary concrete floor kitchen idea in Los Angeles with an undermount sink, flat-panel cabinets, white cabinets, quartzite countertops, white backsplash, stone slab backsplash, stainless steel appliances and an island
Kitchen - mid-sized contemporary concrete floor kitchen idea in Los Angeles with an undermount sink, flat-panel cabinets, white cabinets, quartzite countertops, white backsplash, stone slab backsplash, stainless steel appliances and an island

 Lowcountry Premier Custom Homes
Family room - coastal carpeted and gray floor family room idea in Charleston with multicolored walls

Sponsored
Delaware, OH

Buckeye Basements, Inc.
Central Ohio's Basement Finishing ExpertsBest Of Houzz '13-'21
 J.S. Brown & Co.
Mid-sized minimalist underground vinyl floor, brown floor and wood wall basement photo in Columbus with a home theater and white walls

 Sarah Cain Design
Example of a large transitional l-shaped medium tone wood floor eat-in kitchen design in Miami with an undermount sink, shaker cabinets, white cabinets, marble countertops, blue backsplash, subway tile backsplash, stainless steel appliances and two islands


 Anne Rae Design
Kitchen - small modern galley cement tile floor and gray floor kitchen idea in San Diego with a farmhouse sink, shaker cabinets, blue cabinets, quartzite countertops, blue backsplash, ceramic backsplash, stainless steel appliances and gray countertops

 Fifer Custom Homes
Fish Fotography
Elegant drop-in bathtub photo in Dallas with an undermount sink, shaker cabinets, white cabinets and gray walls
Elegant drop-in bathtub photo in Dallas with an undermount sink, shaker cabinets, white cabinets and gray walls
 Haven Design and Construction
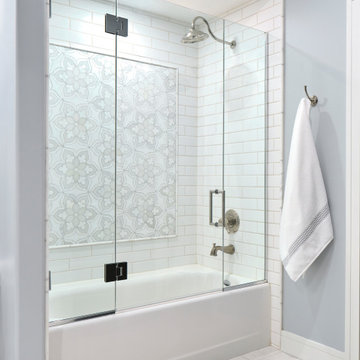
This elegant bathroom belongs to the client's preteen daughter. Complete with a sit down make up vanity, this bathroom features it all. Ample cabinet storage and expansive mirrors make this bathroom feel larger since this basement bathroom does not have an exterior window. The color scheme was pulled from the beautiful marble mosaic shower tile and the porcelain floor tile is heated for chilly winter mornings.

Sponsored
Fredericksburg, OH

High Point Cabinets
Columbus' Experienced Custom Cabinet Builder | 4x Best of Houzz Winner

 Bria Hammel Interiors
Jennifer Hughes Photography
Bathroom - transitional 3/4 gray floor bathroom idea in Baltimore with open cabinets, white cabinets, a two-piece toilet, brown walls, an undermount sink and gray countertops
Bathroom - transitional 3/4 gray floor bathroom idea in Baltimore with open cabinets, white cabinets, a two-piece toilet, brown walls, an undermount sink and gray countertops

 Dianne Davant and Associates
Master Bedroom with Red Bed Frame and custom drapery and bedding.
Bedroom - traditional master light wood floor bedroom idea in Charlotte
Bedroom - traditional master light wood floor bedroom idea in Charlotte

 Morning Star Builders LTD
Mike Kaskel
Inspiration for a timeless formal and open concept dark wood floor and brown floor living room remodel in Houston with white walls, a standard fireplace and a stone fireplace
Inspiration for a timeless formal and open concept dark wood floor and brown floor living room remodel in Houston with white walls, a standard fireplace and a stone fireplace

 Kitchens Wow, Inc.
A transitional kitchen using Crystal's Cabinetry in the Hanover door style. The finish is a custom stain on Premium Alder wood. The counter tops are the Ironsbridge Cambria. The tile is from Glazzio.



 30A Interiors
Alyc Beach Vacation Rental with children in mind!
Inspiration for a large coastal guest dark wood floor and brown floor bedroom remodel in Miami with white walls
Inspiration for a large coastal guest dark wood floor and brown floor bedroom remodel in Miami with white walls

 In the Deets
The perfect little boy's nursery featuring a nautical explorer themed room. Light blue/green and accent blue/green walls, bright blue anchor rug, gray nursery furniture, emerald green decor, navy rocker, gray draperies, custom art. Photo by Exceptional Frames.

 Edgewater Design Group
As written in Northern Home & Cottage by Elizabeth Edwards
In general, Bryan and Connie Rellinger loved the charm of the old cottage they purchased on a Crooked Lake peninsula, north of Petoskey. Specifically, however, the presence of a live-well in the kitchen (a huge cement basin with running water for keeping fish alive was right in the kitchen entryway, seriously), rickety staircase and green shag carpet, not so much. An extreme renovation was the only solution. The downside? The rebuild would have to fit into the smallish nonconforming footprint. The upside? That footprint was built when folks could place a building close enough to the water to feel like they could dive in from the house. Ahhh...
Stephanie Baldwin of Edgewater Design helped the Rellingers come up with a timeless cottage design that breathes efficiency into every nook and cranny. It also expresses the synergy of Bryan, Connie and Stephanie, who emailed each other links to products they liked throughout the building process. That teamwork resulted in an interior that sports a young take on classic cottage. Highlights include a brass sink and light fixtures, coffered ceilings with wide beadboard planks, leathered granite kitchen counters and a way-cool floor made of American chestnut planks from an old barn.
Thanks to an abundant use of windows that deliver a grand view of Crooked Lake, the home feels airy and much larger than it is. Bryan and Connie also love how well the layout functions for their family - especially when they are entertaining. The kids' bedrooms are off a large landing at the top of the stairs - roomy enough to double as an entertainment room. When the adults are enjoying cocktail hour or a dinner party downstairs, they can pull a sliding door across the kitchen/great room area to seal it off from the kids' ruckus upstairs (or vice versa!).
From its gray-shingled dormers to its sweet white window boxes, this charmer on Crooked Lake is packed with ideas!
- Jacqueline Southby Photography
24