
Search results for "Fishing" in Home Design Ideas
 Debra Lipset Designs
Murdoch & Company Photography

Small trendy dark wood floor powder room photo in New York with a vessel sink, flat-panel cabinets and light wood cabinets
Small trendy dark wood floor powder room photo in New York with a vessel sink, flat-panel cabinets and light wood cabinets

 Kati Curtis Design
Marco Ricca Studio
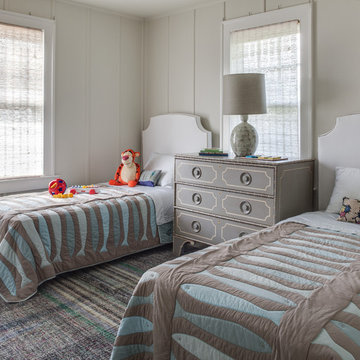
Inspiration for a transitional gender-neutral kids' room remodel in New York with white walls
Inspiration for a transitional gender-neutral kids' room remodel in New York with white walls
Find the right local pro for your project

 Mehditash Design
John Gruen
Inspiration for a mid-sized timeless medium tone wood floor powder room remodel in New York with an undermount sink, open cabinets, white cabinets and blue walls
Inspiration for a mid-sized timeless medium tone wood floor powder room remodel in New York with an undermount sink, open cabinets, white cabinets and blue walls
 Dana King Design Build Remodeling
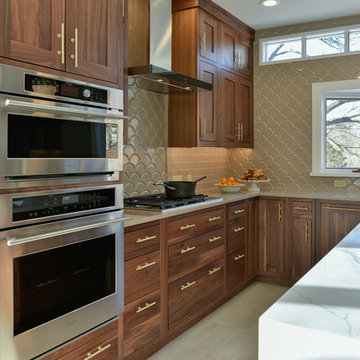
Gorgeous kitchen with midcentury touches.
Kitchen - large transitional u-shaped kitchen idea in St Louis with shaker cabinets, medium tone wood cabinets, marble countertops, gray backsplash, stainless steel appliances, an island and an undermount sink
Kitchen - large transitional u-shaped kitchen idea in St Louis with shaker cabinets, medium tone wood cabinets, marble countertops, gray backsplash, stainless steel appliances, an island and an undermount sink
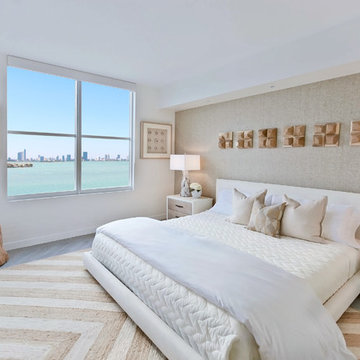
 Moniomi Design
Beach style master light wood floor and beige floor bedroom photo in Miami with beige walls

 Nicole Norris Design Studio, Inc.
Holger Obenaus Commercial Photography
Example of a beach style medium tone wood floor and brown floor powder room design in Other with blue walls and a pedestal sink
Example of a beach style medium tone wood floor and brown floor powder room design in Other with blue walls and a pedestal sink

 Grove Mountain Properties
Stone fireplace, rustic walls and ceiling, Haiku Fan. Photos by Tim Murphy.
Example of a mountain style medium tone wood floor and brown floor family room design in Denver with white walls, a standard fireplace, a stone fireplace and a wall-mounted tv
Example of a mountain style medium tone wood floor and brown floor family room design in Denver with white walls, a standard fireplace, a stone fireplace and a wall-mounted tv

 SALA Architects
Troy Thies Photography
Bedroom - rustic loft-style medium tone wood floor bedroom idea in Minneapolis with yellow walls
Bedroom - rustic loft-style medium tone wood floor bedroom idea in Minneapolis with yellow walls
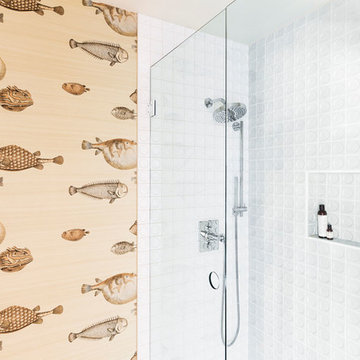
 Penny Black Interiors LLC.
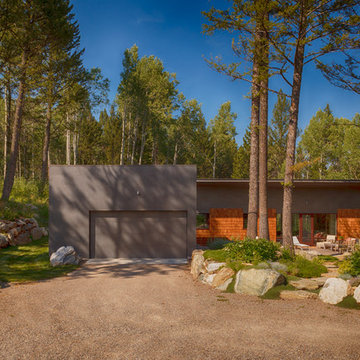
The architecture of this mid-century ranch in Portland’s West Hills oozes modernism’s core values. We wanted to focus on areas of the home that didn’t maximize the architectural beauty. The Client—a family of three, with Lucy the Great Dane, wanted to improve what was existing and update the kitchen and Jack and Jill Bathrooms, add some cool storage solutions and generally revamp the house.
We totally reimagined the entry to provide a “wow” moment for all to enjoy whilst entering the property. A giant pivot door was used to replace the dated solid wood door and side light.
We designed and built new open cabinetry in the kitchen allowing for more light in what was a dark spot. The kitchen got a makeover by reconfiguring the key elements and new concrete flooring, new stove, hood, bar, counter top, and a new lighting plan.
Our work on the Humphrey House was featured in Dwell Magazine.


 HOME & DESIGN MAGAZINE NAPLES
This home was featured in the January 2016 edition of HOME & DESIGN Magazine. To see the rest of the home tour as well as other luxury homes featured, visit http://www.homeanddesign.net/beauty-exemplified-british-west-indies-style/
 BREWSTER MCLEOD ARCHITECTS INC

Light wood kitchen with dark stone island and red barstools. David Patterson
Example of a mountain style l-shaped light wood floor and beige floor kitchen design in Denver with an undermount sink, shaker cabinets, light wood cabinets, white backsplash, subway tile backsplash, an island and paneled appliances
Example of a mountain style l-shaped light wood floor and beige floor kitchen design in Denver with an undermount sink, shaker cabinets, light wood cabinets, white backsplash, subway tile backsplash, an island and paneled appliances


 Mercury Mosaics and Tile
This Florida Gulf home is a project by DIY Network where they asked viewers to design a home and then they built it! Talk about giving a consumer what they want!
We were fortunate enough to have been picked to tile the kitchen--and our tile is everywhere! Using tile from countertop to ceiling is a great way to make a dramatic statement. But it's not the only dramatic statement--our monochromatic Moroccan Fish Scale tile provides a perfect, neutral backdrop to the bright pops of color throughout the kitchen. That gorgeous kitchen island is recycled copper from ships!
Overall, this is one kitchen we wouldn't mind having for ourselves.
Large Moroccan Fish Scale Tile - 130 White
Photos by: Christopher Shane
 Diamond State Hardwood Floors

Example of a transitional l-shaped medium tone wood floor and brown floor kitchen design in Philadelphia with shaker cabinets, white cabinets, window backsplash, stainless steel appliances, an island and beige countertops
 Alair Homes Clemson

Transitional l-shaped gray floor utility room photo in Other with an undermount sink, shaker cabinets, gray cabinets, white walls and a side-by-side washer/dryer
 Ryan Bent Photography
Kitchen island.

Kitchen - large cottage medium tone wood floor kitchen idea in Charlotte with a farmhouse sink, shaker cabinets, an island and wood countertops
Kitchen - large cottage medium tone wood floor kitchen idea in Charlotte with a farmhouse sink, shaker cabinets, an island and wood countertops
 LAURA MILLER Interior Design
Laurence Taylor, Taylor Architectural Photography

Bedroom - coastal carpeted bedroom idea in Tampa with green walls
Bedroom - coastal carpeted bedroom idea in Tampa with green walls
 Fine Design Interiors, Inc.
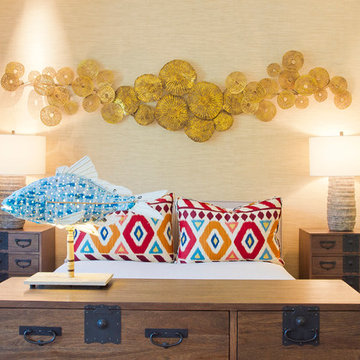
Example of a large island style master medium tone wood floor and brown floor bedroom design in Hawaii with beige walls and no fireplace
22