
Search results for "Fishing" in Home Design Ideas

 Minnesota Cabinets, INC
Photography by Paige Kilgore
Large beach style u-shaped kitchen photo in Minneapolis with an undermount sink, shaker cabinets, black cabinets, quartz countertops, beige backsplash, stone tile backsplash, stainless steel appliances and an island
Large beach style u-shaped kitchen photo in Minneapolis with an undermount sink, shaker cabinets, black cabinets, quartz countertops, beige backsplash, stone tile backsplash, stainless steel appliances and an island

 Mend
MendExample of a mid-sized beach style boy medium tone wood floor nursery design in Los Angeles with blue walls
Find the right local pro for your project

 Jon Eric Christner ARCHITECT INC.

Entry Courtyard -
General Contractor: Forte Estate Homes
Pool fountain - mediterranean courtyard rectangular and gravel pool fountain idea in Orange County
Pool fountain - mediterranean courtyard rectangular and gravel pool fountain idea in Orange County
 Holder Parlette Architecture + Landscapes

Serena & Lily store, Westport CT
The after photo of the 3rd floor kids bedrooms at Serena & Lily Westport store
Mid-sized beach style boy light wood floor kids' bedroom photo in New York with white walls
Mid-sized beach style boy light wood floor kids' bedroom photo in New York with white walls
 User
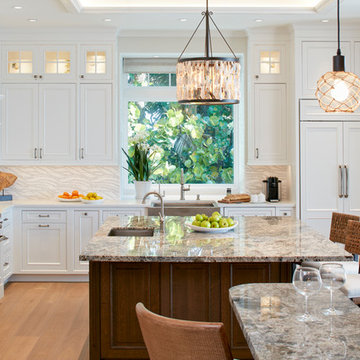
UserBeach house kitchen features oyster island pendant and nautical inspired bar pendants.
Kitchen - coastal l-shaped brown floor and light wood floor kitchen idea in Denver with an undermount sink, shaker cabinets, white cabinets, gray backsplash, stainless steel appliances and an island
Kitchen - coastal l-shaped brown floor and light wood floor kitchen idea in Denver with an undermount sink, shaker cabinets, white cabinets, gray backsplash, stainless steel appliances and an island
 Cullman and Kravis

Example of a zen dining room design in Miami with beige walls and a standard fireplace
 French & French Interiors
Bill Stengel

Farmhouse girl concrete floor and gray floor kids' room photo in Albuquerque with multicolored walls
Farmhouse girl concrete floor and gray floor kids' room photo in Albuquerque with multicolored walls
 Minnesota Cabinets, INC
Photography by Paige Kilgore
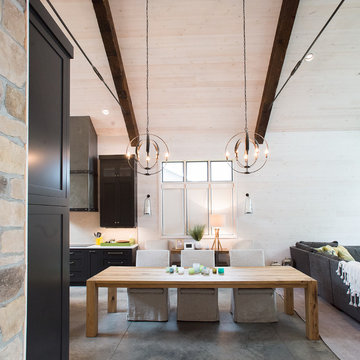
Great room - large coastal great room idea in Minneapolis
Great room - large coastal great room idea in Minneapolis
 Sundance Homes
Jake Boyd Photography

Example of a mid-sized trendy boy carpeted and beige floor kids' room design in Other with gray walls
Example of a mid-sized trendy boy carpeted and beige floor kids' room design in Other with gray walls
 Karen White Interior Design
Jeremy Swanson

Inspiration for a mid-sized rustic u-shaped limestone floor and beige floor open concept kitchen remodel in Denver with a farmhouse sink, red cabinets, beige backsplash, stone slab backsplash, stainless steel appliances, a peninsula, glass-front cabinets and quartz countertops
Inspiration for a mid-sized rustic u-shaped limestone floor and beige floor open concept kitchen remodel in Denver with a farmhouse sink, red cabinets, beige backsplash, stone slab backsplash, stainless steel appliances, a peninsula, glass-front cabinets and quartz countertops



 Spaces Landscape Architecture
Inspiration for a mid-sized asian partial sun side yard landscaping in New York with decking.
 Hardwick General Contracting, Inc.
SLR Pro Shots
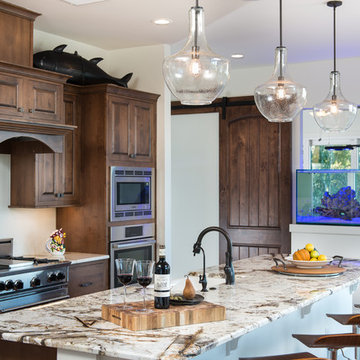
Inspiration for a timeless kitchen remodel in Orlando with raised-panel cabinets, dark wood cabinets, stainless steel appliances and an island
Inspiration for a timeless kitchen remodel in Orlando with raised-panel cabinets, dark wood cabinets, stainless steel appliances and an island
 Lake Country Builders

Example of a beach style gender-neutral carpeted and beige floor kids' room design in Minneapolis with brown walls
 K2 Kitchens

Example of a trendy white floor kitchen design in Miami with flat-panel cabinets, medium tone wood cabinets, quartzite countertops, an island, an undermount sink and white backsplash
 User
UserGeorge Crudo
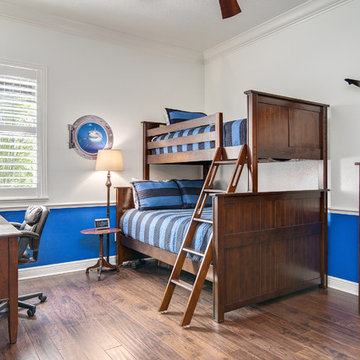
Elegant boy medium tone wood floor kids' room photo in Orlando with multicolored walls
Elegant boy medium tone wood floor kids' room photo in Orlando with multicolored walls
 PlaidFox Studio

Example of a mid-sized beach style open concept light wood floor and brown floor living room library design in Vancouver with blue walls, a standard fireplace, a brick fireplace and no tv
 Edgewater Design Group
We were hired to create a Lake Charlevoix retreat for our client’s to be used by their whole family throughout the year. We were tasked with creating an inviting cottage that would also have plenty of space for the family and their guests. The main level features open concept living and dining, gourmet kitchen, walk-in pantry, office/library, laundry, powder room and master suite. The walk-out lower level houses a recreation room, wet bar/kitchenette, guest suite, two guest bedrooms, large bathroom, beach entry area and large walk in closet for all their outdoor gear. Balconies and a beautiful stone patio allow the family to live and entertain seamlessly from inside to outside. Coffered ceilings, built in shelving and beautiful white moldings create a stunning interior. Our clients truly love their Northern Michigan home and enjoy every opportunity to come and relax or entertain in their striking space.
- Jacqueline Southby Photography
24