
Search results for "Fishing" in Home Design Ideas
 Fine Design Interiors, Inc.
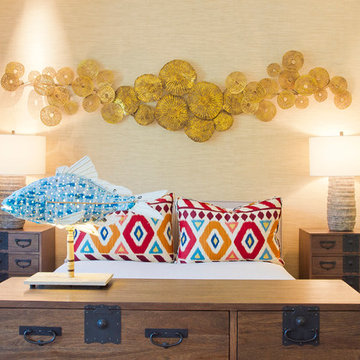
Example of a large island style master medium tone wood floor and brown floor bedroom design in Hawaii with beige walls and no fireplace
 Prentiss Balance Wickline Architects
Eirik Johnson
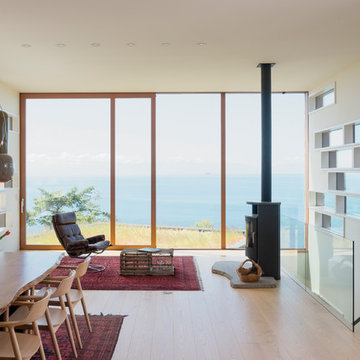
Example of a mid-sized 1950s open concept light wood floor and beige floor living room design in Seattle with white walls, a wood stove and a metal fireplace
Example of a mid-sized 1950s open concept light wood floor and beige floor living room design in Seattle with white walls, a wood stove and a metal fireplace

Inspiration for a mid-sized tropical gray tile and stone tile dark wood floor and brown floor powder room remodel in Miami with recessed-panel cabinets, dark wood cabinets, a vessel sink, granite countertops, a two-piece toilet and multicolored walls
Find the right local pro for your project
 Waterford Construction

Mid-sized beach style kids' mosaic tile floor and blue floor bathroom photo in Los Angeles with white cabinets, beaded inset cabinets, multicolored walls and an undermount sink
 Patterson Custom Homes
Ryan Garvin

Inspiration for a coastal medium tone wood floor and brown floor bathroom remodel in Orange County with medium tone wood cabinets, multicolored walls, a vessel sink and beige countertops
Inspiration for a coastal medium tone wood floor and brown floor bathroom remodel in Orange County with medium tone wood cabinets, multicolored walls, a vessel sink and beige countertops
 Buckminster Green LLC
Andrea Cipriani Mecchi: photo

Example of a mid-sized eclectic l-shaped bamboo floor and brown floor kitchen design in Philadelphia with a farmhouse sink, turquoise cabinets, quartz countertops, white backsplash, ceramic backsplash, colored appliances, no island, gray countertops and shaker cabinets
Example of a mid-sized eclectic l-shaped bamboo floor and brown floor kitchen design in Philadelphia with a farmhouse sink, turquoise cabinets, quartz countertops, white backsplash, ceramic backsplash, colored appliances, no island, gray countertops and shaker cabinets
 Bass River Builders
Dan Cutrona

Example of a beach style open concept medium tone wood floor and brown floor living room design in Boston with white walls, no fireplace and no tv
Example of a beach style open concept medium tone wood floor and brown floor living room design in Boston with white walls, no fireplace and no tv
 Kevin Browne Architecture
Jack Michaud Photography
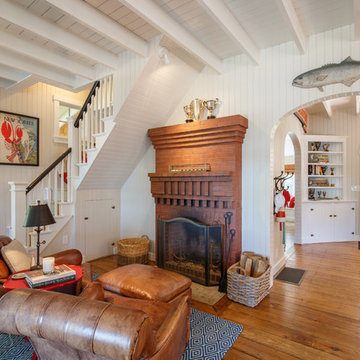
Inspiration for a coastal open concept medium tone wood floor living room remodel in Portland Maine with white walls, a standard fireplace and a brick fireplace
Inspiration for a coastal open concept medium tone wood floor living room remodel in Portland Maine with white walls, a standard fireplace and a brick fireplace


 Cantoni Irvine
Designed By: Richard Bustos Photos By: Jeri Koegel
Ron and Kathy Chaisson have lived in many homes throughout Orange County, including three homes on the Balboa Peninsula and one at Pelican Crest. But when the “kind of retired” couple, as they describe their current status, decided to finally build their ultimate dream house in the flower streets of Corona del Mar, they opted not to skimp on the amenities. “We wanted this house to have the features of a resort,” says Ron. “So we designed it to have a pool on the roof, five patios, a spa, a gym, water walls in the courtyard, fire-pits and steam showers.”
To bring that five-star level of luxury to their newly constructed home, the couple enlisted Orange County’s top talent, including our very own rock star design consultant Richard Bustos, who worked alongside interior designer Trish Steel and Patterson Custom Homes as well as Brandon Architects. Together the team created a 4,500 square-foot, five-bedroom, seven-and-a-half-bathroom contemporary house where R&R get top billing in almost every room. Two stories tall and with lots of open spaces, it manages to feel spacious despite its narrow location. And from its third floor patio, it boasts panoramic ocean views.
“Overall we wanted this to be contemporary, but we also wanted it to feel warm,” says Ron. Key to creating that look was Richard, who selected the primary pieces from our extensive portfolio of top-quality furnishings. Richard also focused on clean lines and neutral colors to achieve the couple’s modern aesthetic, while allowing both the home’s gorgeous views and Kathy’s art to take center stage.
As for that mahogany-lined elevator? “It’s a requirement,” states Ron. “With three levels, and lots of entertaining, we need that elevator for keeping the bar stocked up at the cabana, and for our big barbecue parties.” He adds, “my wife wears high heels a lot of the time, so riding the elevator instead of taking the stairs makes life that much better for her.”
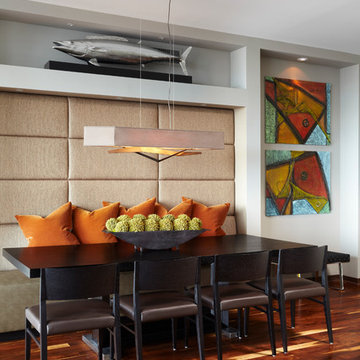
 Kathleen Interiors
Custom banquette with upholstered panels
Alyssa Lee Photography
Inspiration for a large contemporary dark wood floor dining room remodel in Minneapolis with gray walls
Inspiration for a large contemporary dark wood floor dining room remodel in Minneapolis with gray walls
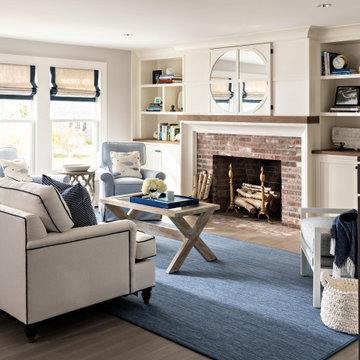
 SV Design
The challenge: take a run-of-the mill colonial-style house and turn it into a vibrant, Cape Cod beach home. The creative and resourceful crew at SV Design rose to the occasion and rethought the box. Given a coveted location and cherished ocean view on a challenging lot, SV’s architects looked for the best bang for the buck to expand where possible and open up the home inside and out. Windows were added to take advantage of views and outdoor spaces—also maximizing water-views were added in key locations.
The result: a home that causes the neighbors to stop the new owners and express their appreciation for making such a stunning improvement. A home to accommodate everyone and many years of enjoyment to come.
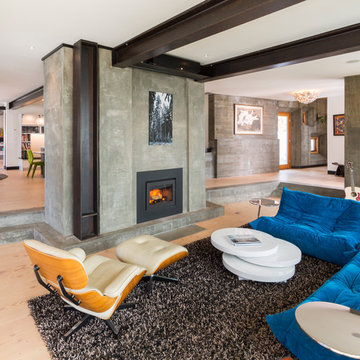
 workshopL
Tim Murphy Photo
Living room - contemporary open concept light wood floor living room idea in Denver with a ribbon fireplace
Living room - contemporary open concept light wood floor living room idea in Denver with a ribbon fireplace
 RA Nelson LLC
Jeremy Swensen

Example of a mountain style kitchen design in Denver with a farmhouse sink, glass-front cabinets, red cabinets, beige backsplash, stainless steel appliances and an island
Example of a mountain style kitchen design in Denver with a farmhouse sink, glass-front cabinets, red cabinets, beige backsplash, stainless steel appliances and an island
 Perrone Construction Custom Homes
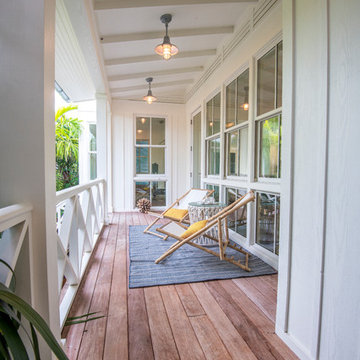
Example of a mid-sized beach style deck design in Tampa with a roof extension
 Letendre Custom Woodworks, Inc.

Inspiration for a transitional galley beige floor seated home bar remodel in Miami with shaker cabinets, white cabinets and beige countertops
 Stone Creek Builders
Interior design by Kati Curtis Design
http://www.katicurtisdesign.com/
Photography by Marco Ricca
http://www.marcoriccastudio.com
 PlaidFox Studio

Dining room - coastal medium tone wood floor and brown floor dining room idea in Other with yellow walls
 Penny Black Interiors LLC.
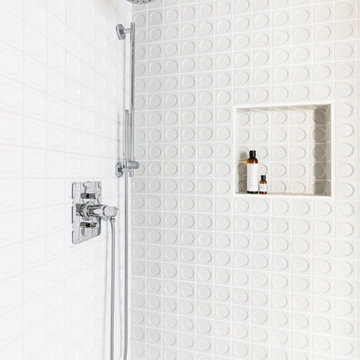
The architecture of this mid-century ranch in Portland’s West Hills oozes modernism’s core values. We wanted to focus on areas of the home that didn’t maximize the architectural beauty. The Client—a family of three, with Lucy the Great Dane, wanted to improve what was existing and update the kitchen and Jack and Jill Bathrooms, add some cool storage solutions and generally revamp the house.
We totally reimagined the entry to provide a “wow” moment for all to enjoy whilst entering the property. A giant pivot door was used to replace the dated solid wood door and side light.
We designed and built new open cabinetry in the kitchen allowing for more light in what was a dark spot. The kitchen got a makeover by reconfiguring the key elements and new concrete flooring, new stove, hood, bar, counter top, and a new lighting plan.
Our work on the Humphrey House was featured in Dwell Magazine.
 Minnesota Cabinets, INC
Photography by Paige Kilgore

Large beach style u-shaped kitchen photo in Minneapolis with an undermount sink, shaker cabinets, black cabinets, quartz countertops, beige backsplash, stone tile backsplash, stainless steel appliances and an island
Large beach style u-shaped kitchen photo in Minneapolis with an undermount sink, shaker cabinets, black cabinets, quartz countertops, beige backsplash, stone tile backsplash, stainless steel appliances and an island
23