
Search results for "Fit based" in Home Design Ideas

 Connecticut Stone
Photo Credit: Neil Landino
VIDEO BLOG, EPISODE 2 – FINDING THE PERFECT STONE
Watch this happy client’s testimonial on how Connecticut Stone transformed her existing kitchen into a bright, beautiful and functional space.Featuring Calacatta Gold Marble and Carrara Marble.
Video Link: https://youtu.be/hwbWNMFrAV0

 Earthwise Windows and Doors
A modern, sleek and open kitchen design. The Earthwise windows and the patio door feature a clay color and a millwork-finished look.
Minimalist kitchen photo in Cincinnati
Minimalist kitchen photo in Cincinnati


Find the right local pro for your project

 Charmean Neithart Interiors
Erika Bierman Photography www.erikabiermanphotography.com
Example of a classic eat-in kitchen design in Los Angeles
Example of a classic eat-in kitchen design in Los Angeles

 Gabriel Builders Inc.
Photographer: Will Keown
Large elegant blue two-story gable roof photo with a shingle roof
Large elegant blue two-story gable roof photo with a shingle roof



 Laura Medicus Interiors
This is a 1906 Denver Square next to our city’s beautiful City Park! This was a sizable remodel that expanded the size of the home on two stories.
Mid-sized transitional single-wall wet bar photo in Denver with an undermount sink, glass-front cabinets, white cabinets, green backsplash, porcelain backsplash and white countertops
Mid-sized transitional single-wall wet bar photo in Denver with an undermount sink, glass-front cabinets, white cabinets, green backsplash, porcelain backsplash and white countertops



 Big-D Signature
Photo Credit: JLF Architecture
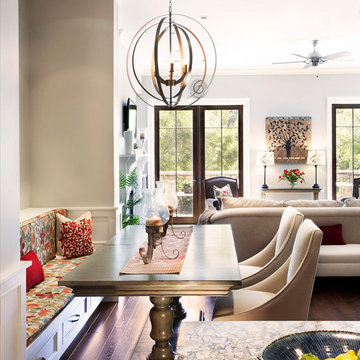
Example of a large mountain style dark wood floor great room design in Jackson with brown walls and no fireplace
Example of a large mountain style dark wood floor great room design in Jackson with brown walls and no fireplace
 The House Designers

Laundry room located in the mud room of L'Attesa Di Vita II. View our Best-Selling Plan THD-1074: https://www.thehousedesigners.com/plan/lattesa-di-vita-ii-1074/

 Endless Ideas Interiors Inc.
Stephani Buchman Photography
Living room - mid-sized transitional formal and open concept dark wood floor and brown floor living room idea in Toronto with gray walls, a standard fireplace, a stone fireplace and no tv
Living room - mid-sized transitional formal and open concept dark wood floor and brown floor living room idea in Toronto with gray walls, a standard fireplace, a stone fireplace and no tv

 McCoy Homes, Inc.
This craftsman beauty is decked out in an array of color. This homes boasts character with the mixture of greys, with the very punchy front door, and a hint of pale blue just under the porch ceilings. This home has a side porch instead of a rear porch. The interior offers open floor plan that is great for entertaining guests. Beautiful custom built cabinetry with a farmhouse style sink.
Connie McCoy
 Charles Hilton Architects
Charles Hilton Architects

Traditional red three-story brick exterior home idea in New York
Traditional red three-story brick exterior home idea in New York


 Design Harmony
Custom Cabinets: Acadia Cabinets
Backsplash Tile: Daltile
Custom Copper Detail on Hood: Northwest Custom Woodwork
Appliances: Albert Lee/Wolf
Fabric for Custom Romans: Kravet

 Blackline Renovations
Ken Vaughan - Vaughan Creative Media
Inspiration for a small farmhouse white tile marble floor and gray floor powder room remodel in Dallas with an undermount sink, white cabinets, marble countertops, a two-piece toilet, gray walls, recessed-panel cabinets and white countertops
Inspiration for a small farmhouse white tile marble floor and gray floor powder room remodel in Dallas with an undermount sink, white cabinets, marble countertops, a two-piece toilet, gray walls, recessed-panel cabinets and white countertops
 revivebathrooms

Simplicity and functionality merged perfectly in this bathroom. A single vanity, Duravit© toilet, and built-in storage make the most of limited space.

 Traci Connell Interiors
This light and airy guest bathroom was perfectly brought together with the combination of the blue glass tile and patterned light blue wallpaper. The custom vanity fit the space in order to provide function and design.


 Architectural Designs
Inspiration for a cottage l-shaped light wood floor kitchen remodel with marble countertops, white backsplash, stainless steel appliances, an island, white countertops, shaker cabinets, white cabinets and subway tile backsplash

 Casabella Interiors
Kristada
Example of a large transitional open concept medium tone wood floor and brown floor family room design in Boston with beige walls, a standard fireplace, a wood fireplace surround and a wall-mounted tv
Example of a large transitional open concept medium tone wood floor and brown floor family room design in Boston with beige walls, a standard fireplace, a wood fireplace surround and a wall-mounted tv

 Margot Hartford Photography
Photo: Margot Hartford © 2015 Houzz
http://www.houzz.com/ideabooks/44876872/list/my-houzz-architectural-elegance-with-the-addition-of-built-ins
21