
Search results for "Fitness level" in Home Design Ideas

 Kojabu Interior Design
The battery back-up system supplies power to all the household appliances and lights in the house and will keep them working for four hours during load shedding power outages. This system fits neatly under the staircase.
The Italian Piazetta wood oven supplies heat through tubes to the main bedroom, patio, study and needlework rooms while the rest of the home is heated with a heat pump that takes approximately 30% less electricity than the average electrical geyser.
A gas geyser was installed to supply the kitchen with warm water and to avoid wastage of using long pipes throughout the house.
All outdoor windows and sliding doors where fitted with double glazing. This retains heat that saves energy and lowers the noise levels in the home.
LED lights were fitted throughout the house to reduce the electricity usage to less than 10% than conventional light bulbs.
 Kojabu Interior Design
The battery back-up system supplies power to all the household appliances and lights in the house and will keep them working for four hours during load shedding power outages. This system fits neatly under the staircase.
The Italian Piazetta wood oven supplies heat through tubes to the main bedroom, patio, study and needlework rooms while the rest of the home is heated with a heat pump that takes approximately 30% less electricity than the average electrical geyser.
A gas geyser was installed to supply the kitchen with warm water and to avoid wastage of using long pipes throughout the house.
All outdoor windows and sliding doors where fitted with double glazing. This retains heat that saves energy and lowers the noise levels in the home.
LED lights were fitted throughout the house to reduce the electricity usage to less than 10% than conventional light bulbs.

 Catherine French Design, LLC.
Custom tiered decking adjacent to screen porch, custom outdoor pillows, teak and woven lounge chairs, and with an oversized multi-directional umbrella.
Find the right local pro for your project

 DNA Design And Architecture
Via is a transit-oriented community comprised of vertical & horizontal mixed-use. 284 residential units are organized around generous green courts, pool and lounge area above the podium. At street level, a collection of shops and restaurants anchored by a boutique market define the pedestrian experience. A fitness room and clubhouse overlook the pool area are situated above the ground floor leasing office, providing dramatic vistas of the Silicon Valley.
 Orion Design, Inc.
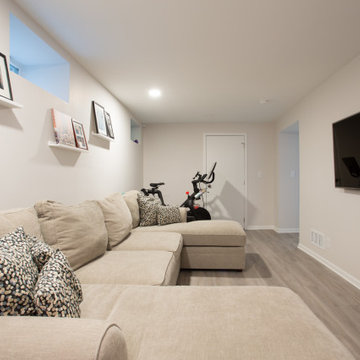
Example of a small transitional underground vinyl floor basement design in Kansas City with beige walls and no fireplace


 Thayer Architecture Inc.
The scope of work for this new custom home included Preliminary Design, Design Review submittal and approval, Architectural Design, Site Planning and Building Permit submittal and approval. Thayer Architecture Inc. worked closely with the Owner to create an aesthetically pleasing and functional design that fit the requirements of the Town, the Owner and the Site. Lighting and interior design were by others.



 BA Furniture Stores
The sofa and loveseat are upholstered in textured beige fabric over gently sloped arms, high-density foam T-cushions and fitted back pillows to deliver s superior level of comfort with a feel of coziness. Pillows Included.
ba-stores.com/product/arklow-sofa-set-tan
 Raquel Filomena Design
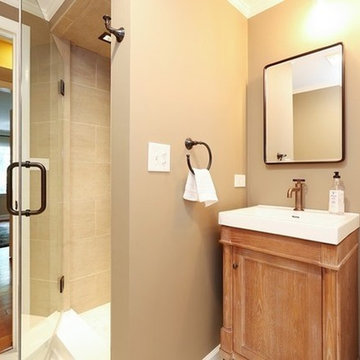
This bathroom was downstairs right off the the kitchen and served as a powder room and guest bathroom for the guest room on that level. This space was gutted and re-modeled to update the house and fit into the style of the home. With aid from Denise Hauser Design ( check out her website here - www.denisehauserdesign.com/ ), I guided this renovations style and look so that it remained with the nuanced look the homeowners were trying to achieve.
 Made To Last Custom Homes Ltd.
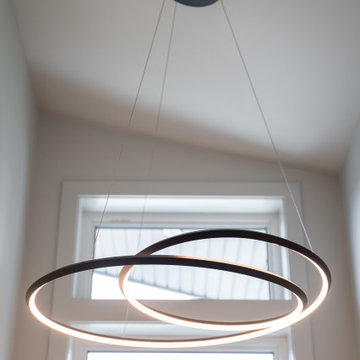
The Quamichan Net Zero Home is the Cowichan Valley’s first officially labelled Net Zero Home. Designed by award-winning Hoyt Design Co., it is located on the shores of Quamichan Lake in Duncan. It features 3,397 sq. ft. of living space over 2 levels. The design had to be carefully crafted to fit between two existing homes on a tight subdivision lot. But it captures the views of the lake beautifully through the large triple pane windows.
This custom home has 3 bedrooms, 3.5 bathrooms, a fitness room, and a large workshop. The home also includes a 474 sq. ft. garage and two levels of decking at the rear.
Recently, Quamichan Net Zero won a Gold Award for Best Single Family Detached Home $1 – 1.2 Million in the Victoria Residential Builders' Association's CARE Awards.
 Blum Custom Builders & Remodeling
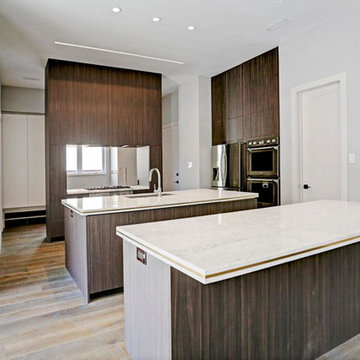
Stunning NEW Contemporary home in coveted Bellaire. Beautifully designed and perfectly executed, featuring expansive main floor and custom finishes throughout, including quartz slab kitchen with stainless steel appliances, great room with statement fireplace and accordion doors that blend indoor/outdoors. Master fit for a king, and all bedrooms have private bath. Lower level polished hardwoods. Artfully landscaped lot,all by Blum Custom Builders!

 Katie Hutchison Studio
This larger home, constructed on Martha’s Vineyard, is a collection of informal, dormered gable components and grounding one-story, shed-roof elements that reduce its overall scale.
Designed to take advantage of a gently sloping up-Island property, this 5500 sq. ft. (not including finished basement) six-bedroom home includes staggered floor levels that climb from the front of the site to the rear. Generous, open living space on the entry level -- anchored on the west end by a fireplace and on the east end by the kitchen -- borders a dining area that’s nestled under a roof which also shelters the adjacent wrap-around porch. A deck off the rear of the dining space extends around the kitchen and is easily accessible from the nearby family room, too. Bedrooms occupy the other above-grade levels, including, at the upper-most level, the master suite comprised of a study, roof deck, master bath, walk-in closets and the master bedroom.
A clean-lined interior of warm neutrals sets a soothing tone in which the Island landscape is welcomed through expansive windows, porches and decks. Clad in white cedar shingles with a red cedar roof, the West Tisbury House will softly weather in-tune with its meadow site.
Katie Hutchison Studio collaborated with Geoffrey Koper Architect of Yarmouth Port, Mass. on the West Tisbury House. Kitchen fit-out and interior finishes, fixtures, and furnishings by others.
This larger home, constructed on Martha’s Vineyard, is a collection of informal, dormered gable components and grounding one-story, shed-roof elements that reduce its overall scale.
Designed to take advantage of a gently sloping up-Island property, this 5500 sq. ft. (not including finished basement) six-bedroom home includes staggered floor levels that climb from the front of the site to the rear. Generous, open living space on the entry level -- anchored on the west end by a fireplace and on the east end by the kitchen -- borders a dining area that’s nestled under a roof which also shelters the adjacent wrap-around porch. A deck off the rear of the dining space extends around the kitchen and is easily accessible from the nearby family room, too. Bedrooms occupy the other above-grade levels, including, at the upper-most level, the master suite comprised of a study, roof deck, master bath, walk-in closets and the master bedroom.
A clean-lined interior of warm neutrals sets a soothing tone in which the Island landscape is welcomed
through expansive windows, porches and decks. Clad in white cedar shingles with a red cedar roof, the West Tisbury House will softly weather in-tune with its meadow site.
Katie Hutchison Studio collaborated with Geoffrey Koper Architect of Yarmouth Port, Mass. on the West Tisbury House. Kitchen fit-out and interior finishes, fixtures, and furnishings by others.
photo by Katie Hutchison
 Level Custom Build
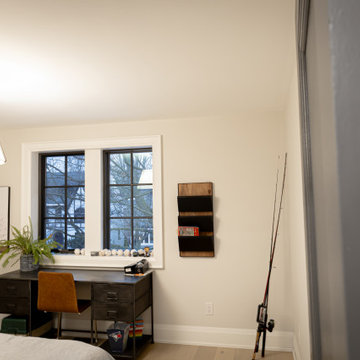
This is one of the kids bedrooms. When we framed these spaces we ended up amending the drawings and adding larger closets to these spaces in order to fit built-in closet systems.

 Feeney Inc.
FIRST PLACE WINNER in our June 2020 photo contest:
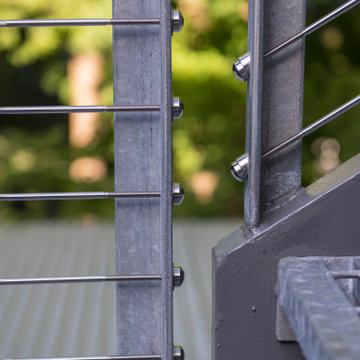
Custom steel railing frame with Feeney CableRail infill. Horizontal cables are 3/16” diameter with Sleekline Cap End turnbuckles and Fixed Cap End fittings. Approximately 115 linear feet of railing defining the edge of stairs, as well as the first and second levels.
Flavin Architects, Peter Vanderwarker Photography
 Blum Custom Builders & Remodeling
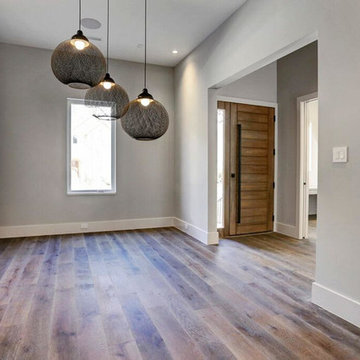
Stunning NEW Contemporary home in coveted Bellaire. Beautifully designed and perfectly executed, featuring expansive main floor and custom finishes throughout, including quartz slab kitchen with stainless steel appliances, great room with statement fireplace and accordion doors that blend indoor/outdoors. Master fit for a king, and all bedrooms have private bath. Lower level polished hardwoods. Artfully landscaped lot,all by Blum Custom Builders!


 Blum Custom Builders & Remodeling
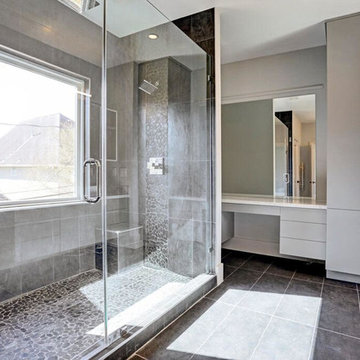
Stunning NEW Contemporary home in coveted Bellaire. Beautifully designed and perfectly executed, featuring expansive main floor and custom finishes throughout, including quartz slab kitchen with stainless steel appliances, great room with statement fireplace and accordion doors that blend indoor/outdoors. Master fit for a king, and all bedrooms have private bath. Lower level polished hardwoods. Artfully landscaped lot,all by Blum Custom Builders!

Sponsored
Columbus, OH

Hope Restoration & General Contracting
Columbus Design-Build, Kitchen & Bath Remodeling, Historic Renovations
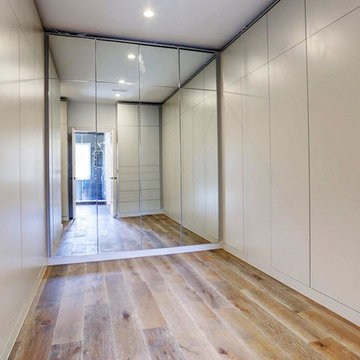 Blum Custom Builders & Remodeling
Stunning NEW Contemporary home in coveted Bellaire. Beautifully designed and perfectly executed, featuring expansive main floor and custom finishes throughout, including quartz slab kitchen with stainless steel appliances, great room with statement fireplace and accordion doors that blend indoor/outdoors. Master fit for a king, and all bedrooms have private bath. Lower level polished hardwoods. Artfully landscaped lot,all by Blum Custom Builders!
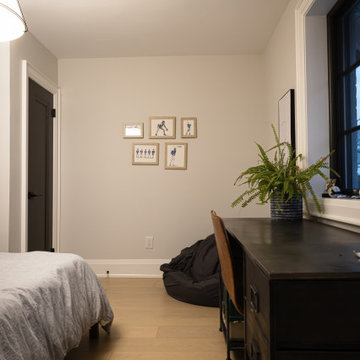 Level Custom Build
This is one of the kids bedrooms. When we framed these spaces we ended up amending the drawings and adding larger closets to these spaces in order to fit built-in closet systems.
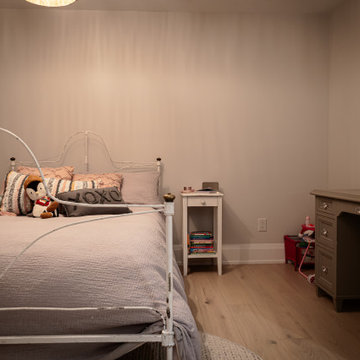 Level Custom Build
This is one of the kids bedrooms. When we framed these spaces we ended up amending the drawings and adding larger closets to these spaces in order to fit built-in closet systems.
157