
Search results for "Fitted" in Home Design Ideas

 John Bost
Custom built-in entertainment center in the same house as the custom built-in window seat project that was posted in 2019. This project is 11-1/2 feet wide x 18 inches deep x 8 feet high. It consists of two 36" wide end base cabinets and a 66" wide center base cabinet with an open component compartment. The base cabinets have soft-close door hinges with 3-way cam adjustments and adjustable shelves. The base cabinet near the doorway includes custom-made ducting to re-route the HVAC air flow from a floor vent out through the toe kick panel. Above the base countertop are side and overhead book/display cases trimmed with crown molding. The TV is mounted on a wall bracket that extends and tilts, and in-wall electrical and HDMI cables connect the TV to power and components via a wall box at the back of the component compartment.


Find the right local pro for your project

 Caroline Cobbold Design Ltd
Example of a bedroom classic girl kids' bedroom design in London with multicolored walls

 Denise Quade Design
Pipe fittings were cut and spray painted black to be used as shelf supports for these natural wood floating shelves.
Open concept kitchen - small transitional l-shaped medium tone wood floor open concept kitchen idea with an undermount sink, flat-panel cabinets, gray cabinets, concrete countertops, white backsplash, stone slab backsplash, stainless steel appliances and an island
Open concept kitchen - small transitional l-shaped medium tone wood floor open concept kitchen idea with an undermount sink, flat-panel cabinets, gray cabinets, concrete countertops, white backsplash, stone slab backsplash, stainless steel appliances and an island



 Schemata Workshop
Tom Marks
Inspiration for a 1960s u-shaped home design remodel in Seattle with stainless steel appliances and an island
Inspiration for a 1960s u-shaped home design remodel in Seattle with stainless steel appliances and an island

Sponsored
Delaware, OH

Buckeye Basements, Inc.
Central Ohio's Basement Finishing ExpertsBest Of Houzz '13-'21


 Luxury Antonovich Design AE
Project Type:
Residential Villa – Full Interior Design & Fit-Out
Company:
Antonovich Group | Luxury Interior Design & Fit-Out Experts
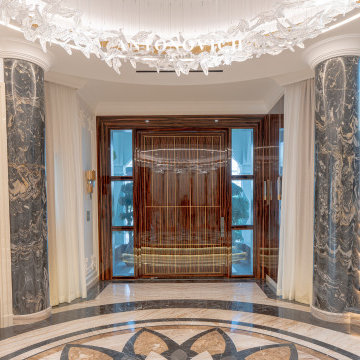
This magnificent villa renovation in Palm Jumeirah showcases Antonovich Group’s mastery in blending timeless luxury with modern architectural precision. Every element of the interior— from the grand marble columns to the bespoke lighting installations— was thoughtfully curated to reflect opulence, sophistication, and functional comfort.
The design narrative captures an elegant flow of soft neutral palettes, contrasted marble finishes, and artistic ceiling details, creating an atmosphere of grandeur and tranquility. Every corner, from the main foyer to the open living and dining spaces, reflects meticulous craftsmanship and the finest material selection in the world of luxury interiors.
Key Design Elements:
*Majestic marble columns with intricate veining patterns
Handcrafted inlaid marble flooring with floral geometric motifs
*Custom crystal chandeliers and sculptural ceiling installations
*Polished wood wall cladding with gold metallic detailing
Tailored partitions with botanical-inspired decorative panels
*Bespoke kitchen island and cabinetry crafted from premium stone and wood
*Elegant staircase with integrated lighting and glass balustrades
*Layered lighting system designed to enhance architectural depth and luxury ambiance
This renovation represents the pinnacle of bespoke interior artistry, where traditional elegance meets modern functionality — an exquisite reflection of Antonovich Group’s world-renowned luxury design philosophy.
Scope of Work:
*Full concept and spatial redesign
Interior architecture, 3D visualization, and execution drawings
*MEP coordination and structural enhancement
Luxury material sourcing and installation (marble, wood veneer, gold accents)
*Bespoke joinery, furniture, and lighting production
*Smart home integration and lighting control systems
*Turnkey delivery including furnishing and final styling
#PalmJumeirahVilla #LuxuryVillaRenovation #AntonovichGroup #DubaiLuxuryInteriors #MarbleDesign #ElegantFitOut #ModernClassicDesign #LuxuryHomeDubai #BespokeInteriors #InteriorDesignUAE #LuxuryArchitecture #VillaFitOutExpertsContact Antonovich Group for your luxury interior transformation +971 54 299 5555 antonovich-design.ae Instagram: antonovich.design.dubai Send us messages!

 Jula Cole Design
Transitional open concept light wood floor and beige floor living room photo in San Diego with white walls

 Charlie & Co. Design, Ltd
Corey Gaffer Photography
Inspiration for a mid-sized transitional white two-story stucco gable roof remodel in Minneapolis
Inspiration for a mid-sized transitional white two-story stucco gable roof remodel in Minneapolis

 User
Nothing evokes the spirit of the ocean more than unobstructed cliff side views of the Pacific and nautical décor. This custom home was built to entertain guests who can’t help but enjoy the pleasures of sunny days and the warmth and light of the unique fire wall into the night.

Sponsored
Delaware, OH
Buckeye Basements, Inc.
Central Ohio's Basement Finishing ExpertsBest Of Houzz '13-'21


 New England Design Elements
Inspiration for a cottage eat-in kitchen remodel in Boston with a farmhouse sink, recessed-panel cabinets and red cabinets

 Wittman Estes Landscape
Small entry garden and patio space at Northwest beach house.
Photo of a modern landscaping in Seattle.
Photo of a modern landscaping in Seattle.

 Brooks Custom
Premium Wide Plank Maple wood island counter top with sealed and oiled finish. Designed by Rafe Churchill, LLC
Inspiration for a mid-sized country galley eat-in kitchen remodel in New York with a farmhouse sink, beaded inset cabinets, blue cabinets, soapstone countertops and an island
Inspiration for a mid-sized country galley eat-in kitchen remodel in New York with a farmhouse sink, beaded inset cabinets, blue cabinets, soapstone countertops and an island

Sponsored
Delaware, OH
Buckeye Basements, Inc.
Central Ohio's Basement Finishing ExpertsBest Of Houzz '13-'21

 Halvorsen Design
Pete Antonow - Leader Builders
Bedroom - small modern master light wood floor bedroom idea in Chicago with white walls
Bedroom - small modern master light wood floor bedroom idea in Chicago with white walls

 Ania Omski-Talwar Interior Design
Ania Omski-Talwar
Location: Lincoln Park, Chicago, IL, USA
At 166 sq ft, the size of the living/sleeping area in this studio apartment was quite challenging. We made it work by taking careful dimensions of the space as well as every piece of furniture before purchasing. Even the height of the printer mattered as it had to fit between the filing cabinet and the desk. The busy student who lives here had two primary needs: sleeping and studying. Upon completion we felt we met those needs quite well.
https://www.houzz.com/ideabooks/76468333/list/room-of-the-day-quick-turnaround-for-a-studio-apartment
Mike Kaskel Photo

 Salt Marsh Contracting
Tyler Davidson
Tyler Davidson
Inspiration for a large timeless gender-neutral medium tone wood floor walk-in closet remodel in Charleston with open cabinets and white cabinets
Inspiration for a large timeless gender-neutral medium tone wood floor walk-in closet remodel in Charleston with open cabinets and white cabinets
232