
Search results for "Fittingly">fittingly" in Home Design Ideas

 The Tiny Tack House
 http://chrisandmalissa.com/
Inspiration for a small rustic living room remodel in Seattle with a wall-mounted tv
Inspiration for a small rustic living room remodel in Seattle with a wall-mounted tv

 Heritage Homes of Jacksonville
A perfectly low maintenance kitchen for watching the ocean tides and brewing a pot of tea.
Example of a beach style l-shaped light wood floor kitchen design in Jacksonville with a farmhouse sink, blue cabinets, quartz countertops, white backsplash, stainless steel appliances and an island
Example of a beach style l-shaped light wood floor kitchen design in Jacksonville with a farmhouse sink, blue cabinets, quartz countertops, white backsplash, stainless steel appliances and an island

 Josh Partee | Architectural Photographer
© Josh Partee 2013
Open concept kitchen - contemporary single-wall open concept kitchen idea in Portland with a drop-in sink, flat-panel cabinets, medium tone wood cabinets, stainless steel countertops, multicolored backsplash and stainless steel appliances
Open concept kitchen - contemporary single-wall open concept kitchen idea in Portland with a drop-in sink, flat-panel cabinets, medium tone wood cabinets, stainless steel countertops, multicolored backsplash and stainless steel appliances
Find the right local pro for your project



 Ryan Street Architects
Ryann Ford
Powder room - mediterranean powder room idea in Austin with a wall-mount sink and black walls
Powder room - mediterranean powder room idea in Austin with a wall-mount sink and black walls


 Sigmar
Petr Krejci
Example of a transitional loft-style light wood floor family room design in London with a media wall
Example of a transitional loft-style light wood floor family room design in London with a media wall

Sponsored
Delaware, OH

Buckeye Basements, Inc.
Central Ohio's Basement Finishing ExpertsBest Of Houzz '13-'21

 Cushing Terrell
Audrey Hall
Home weight room - contemporary medium tone wood floor home weight room idea in Other
Home weight room - contemporary medium tone wood floor home weight room idea in Other

 Annie Hall Interiors
Michael Lee
Inspiration for a large transitional master black tile and mosaic tile mosaic tile floor and black floor bathroom remodel in Boston with an integrated sink, black cabinets, multicolored walls, laminate countertops and flat-panel cabinets
Inspiration for a large transitional master black tile and mosaic tile mosaic tile floor and black floor bathroom remodel in Boston with an integrated sink, black cabinets, multicolored walls, laminate countertops and flat-panel cabinets



 Pearl Pipe Fittings
Pearl Pipe Fittings is an expert Stainless Steel Pipe Fittings Manufacturers in India business in terms of innovation and reliability. As a trusted name in India, we are dedicated to providing precision-engineered fittings that satisfy the highest quality, durability, and performance criteria. Pearl Pipe Fittings has established itself as the preferred choice for industries ranging from oil and gas to construction and manufacturing. Not only India prefers Pearl stainless steel pipe fittings but also we have Flange Supplier in UAE, Pipe Fittings Suppliers in UAE and Pipe Fitting Suppliers in Saudi Arabia
Contact us
Website: https://pearlpipefittings.com
Call us at +91 91723 3343
You may also like : Pipe Fittings Suppliers in Mumbai, Flange Manufacturer in India and Flange manufacturer in Chennai
 Retro+Fit Design L.L.C.
Ray Mata
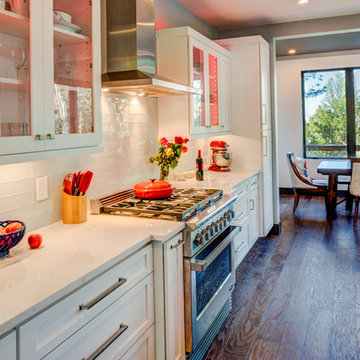
Eat-in kitchen - mid-sized transitional galley dark wood floor eat-in kitchen idea in Other with shaker cabinets, white cabinets, quartz countertops, white backsplash, glass tile backsplash, stainless steel appliances, an island and an undermount sink
Eat-in kitchen - mid-sized transitional galley dark wood floor eat-in kitchen idea in Other with shaker cabinets, white cabinets, quartz countertops, white backsplash, glass tile backsplash, stainless steel appliances, an island and an undermount sink

 The New Design Project
 http://alangastelum.com
Inspiration for a small eclectic master medium tone wood floor bedroom remodel in New York with gray walls and no fireplace
Inspiration for a small eclectic master medium tone wood floor bedroom remodel in New York with gray walls and no fireplace

Sponsored
Delaware, OH
Buckeye Basements, Inc.
Central Ohio's Basement Finishing ExpertsBest Of Houzz '13-'21

 Studio Bergtraun AIA
Treve Johnson
Multiuse home gym - mid-sized contemporary medium tone wood floor multiuse home gym idea in San Francisco with white walls
Multiuse home gym - mid-sized contemporary medium tone wood floor multiuse home gym idea in San Francisco with white walls

 Twelve Chairs Interiors
Photo: Joyelle West
Kitchen/dining room combo - mid-sized transitional dark wood floor and brown floor kitchen/dining room combo idea in Boston with white walls and no fireplace
Kitchen/dining room combo - mid-sized transitional dark wood floor and brown floor kitchen/dining room combo idea in Boston with white walls and no fireplace

 Decus Interiors
Study room - large contemporary freestanding desk medium tone wood floor study room idea in Sydney with white walls

 Logan Killen Interiors
Sara Essex Bradley
Example of a small eclectic single-wall dark wood floor eat-in kitchen design in New Orleans with a farmhouse sink
Example of a small eclectic single-wall dark wood floor eat-in kitchen design in New Orleans with a farmhouse sink



 Kimberlee Marie Interiors
This one is near and dear to my heart. Not only is it in my own backyard, it is also the first remodel project I've gotten to do for myself! This space was previously a detached two car garage in our backyard. Seeing it transform from such a utilitarian, dingy garage to a bright and cheery little retreat was so much fun and so rewarding! This space was slated to be an AirBNB from the start and I knew I wanted to design it for the adventure seeker, the savvy traveler, and those who appreciate all the little design details . My goal was to make a warm and inviting space that our guests would look forward to coming back to after a full day of exploring the city or gorgeous mountains and trails that define the Pacific Northwest. I also wanted to make a few bold choices, like the hunter green kitchen cabinets or patterned tile, because while a lot of people might be too timid to make those choice for their own home, who doesn't love trying it on for a few days?At the end of the day I am so happy with how it all turned out!

 Thyme & Place Design LLC
The clients, a young professional couple had lived with this bathroom in their townhome for 6 years. They finally could not take it any longer. The designer was tasked with turning this ugly duckling into a beautiful swan without relocating walls, doors, fittings, or fixtures in this principal bathroom. The client wish list included, better storage, improved lighting, replacing the tub with a shower, and creating a sparkling personality for this uninspired space using any color way except white.
The designer began the transformation with the wall tile. Large format rectangular tiles were installed floor to ceiling on the vanity wall and continued behind the toilet and into the shower. The soft variation in tile pattern is very soothing and added to the Zen feeling of the room. One partner is an avid gardener and wanted to bring natural colors into the space. The same tile is used on the floor in a matte finish for slip resistance and in a 2” mosaic of the same tile is used on the shower floor. A lighted tile recess was created across the entire back wall of the shower beautifully illuminating the wall. Recycled glass tiles used in the niche represent the color and shape of leaves. A single glass panel was used in place of a traditional shower door.
Continuing the serene colorway of the bath, natural rift cut white oak was chosen for the vanity and the floating shelves above the toilet. A white quartz for the countertop, has a small reflective pattern like the polished chrome of the fittings and hardware. Natural curved shapes are repeated in the arch of the faucet, the hardware, the front of the toilet and shower column. The rectangular shape of the tile is repeated in the drawer fronts of the cabinets, the sink, the medicine cabinet, and the floating shelves.
The shower column was selected to maintain the simple lines of the fittings while providing a temperature, pressure balance shower experience with a multi-function main shower head and handheld head. The dual flush toilet and low flow shower are a water saving consideration. The floating shelves provide decorative and functional storage. The asymmetric design of the medicine cabinet allows for a full view in the mirror with the added function of a tri view mirror when open. Built in LED lighting is controllable from 2500K to 4000K. The interior of the medicine cabinet is also mirrored and electrified to keep the countertop clear of necessities. Additional lighting is provided with recessed LED fixtures for the vanity area as well as in the shower. A motion sensor light installed under the vanity illuminates the room with a soft glow at night.
The transformation is now complete. No longer an ugly duckling and source of unhappiness, the new bathroom provides a much-needed respite from the couples’ busy lives. It has created a retreat to recharge and replenish, two very important components of wellness.

 Bensonwood
Dewing Schmid Kearns
Indoor basketball/tennis/multi-game court - huge cottage medium tone wood floor indoor basketball/tennis/multi-game court idea in Boston
Indoor basketball/tennis/multi-game court - huge cottage medium tone wood floor indoor basketball/tennis/multi-game court idea in Boston
12