
Search results for "Five years" in Home Design Ideas
 Lowell Custom Homes
 https://lowellcustomhomes.com
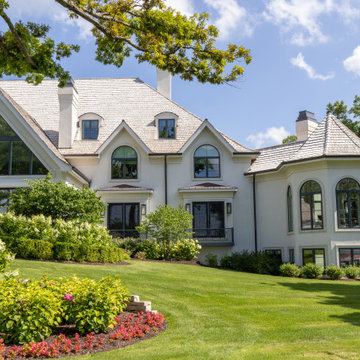
After five years on the market, this spectacular Lake Geneva estate found a new owner with vision. Partnering with Lowell Custom Homes, they redefined the 15,000-square-foot property into a lively, contemporary retreat. What was once a traditional mansion is now a fresh, inviting lakefront escape designed for modern living and effortless entertaining.
 Lowell Custom Homes
 https://lowellcustomhomes.com
Guest Bedroom,
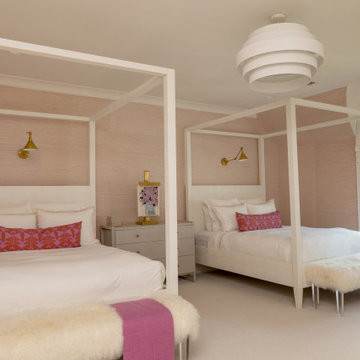
After five years on the market, this spectacular Lake Geneva estate found a new owner with vision. Partnering with Lowell Custom Homes, they redefined the 15,000-square-foot property into a lively, contemporary retreat. What was once a traditional mansion is now a fresh, inviting lakefront escape designed for modern living and effortless entertaining.
 Edgewater Design Group
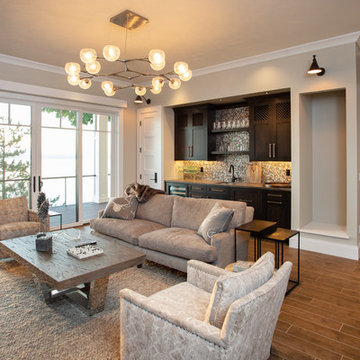
Our clients had been looking for property on Crooked Lake for years and years. In their search, the stumbled upon a beautiful parcel with a fantastic, elevated view of basically the entire lake. Once they had the location, they found a builder to work with and that was Harbor View Custom Builders. From their they were referred to us for their design needs. It was our pleasure to help our client design a beautiful, two story vacation home. They were looking for an architectural style consistent with Northern Michigan cottages, but they also wanted a contemporary flare. The finished product is just over 3,800 s.f and includes three bedrooms, a bunk room, 4 bathrooms, home bar, three fireplaces and a finished bonus room over the garage complete with a bathroom and sleeping accommodations.
Find the right local pro for your project
 Revient Reclaimed Wood
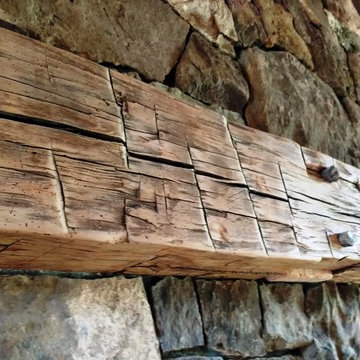
Customer Testimonial: '' I have just completed my new rustic style home in Jackson WY. And can say unequivocally that dealing with Revient Reclaimed Woods was one of my most pleasant experiences in dealing with numerous vendors. My 120 plus year old wormy chestnut flooring and stair treads are truly stunning and are admired and commented on by almost everyone who sees the house. The deep richness of the wood and the character and patina of the finish are certainly a highlight of this very experienced flooring. Too bad we can't get better with age. Five stars out of five for product, customer service and follow-up.'' Lee Lipscomb Teton Village WY.
 Lowell Custom Homes
 https://lowellcustomhomes.com
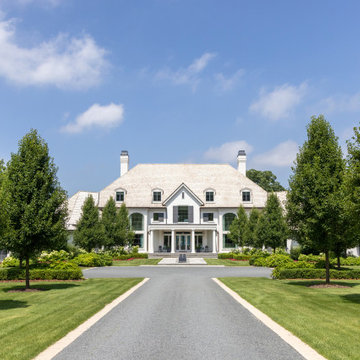
After five years on the market, this spectacular Lake Geneva estate found a new owner with vision. Partnering with Lowell Custom Homes, they redefined the 15,000-square-foot property into a lively, contemporary retreat. What was once a traditional mansion is now a fresh, inviting lakefront escape designed for modern living and effortless entertaining.
 Ed Allen Designs
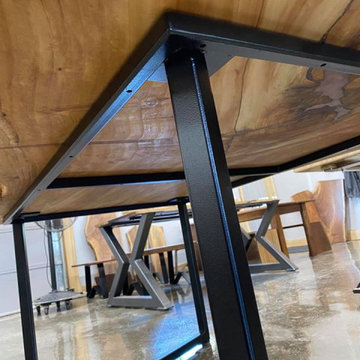
A cherished willow tree that grew along with a family on their farm will now live on in heirloom furniture for many more generations to come!
We usually don’t work with willow as it is a very difficult wood to craft but we had to help create these memory pieces for this family and they really turned out beautifully. This live edge table measures 77”/48” and is one of five pieces of furniture created for different family members from the tree. The children who used to swing from the branches of that special willow all those years ago, will now be able to gather around and honor the memories it created in their own homes.
 Lowell Custom Homes
 https://lowellcustomhomes.com
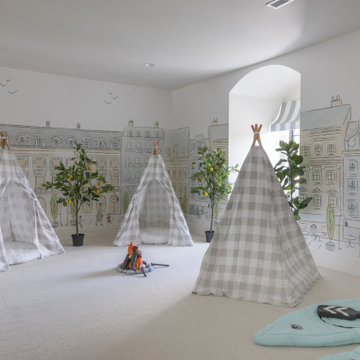
Play loft, After five years on the market, this spectacular Lake Geneva estate found a new owner with vision. Partnering with Lowell Custom Homes, they redefined the 15,000-square-foot property into a lively, contemporary retreat. What was once a traditional mansion is now a fresh, inviting lakefront escape designed for modern living and effortless entertaining.


 Lowell Custom Homes
 https://lowellcustomhomes.com
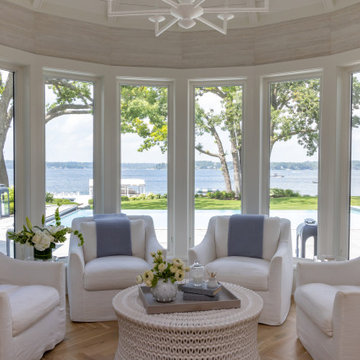
After five years on the market, this spectacular Lake Geneva estate found a new owner with vision. Partnering with Lowell Custom Homes, they redefined the 15,000-square-foot property into a lively, contemporary retreat. What was once a traditional mansion is now a fresh, inviting lakefront escape designed for modern living and effortless entertaining.
 Lowell Custom Homes
 https://lowellcustomhomes.com
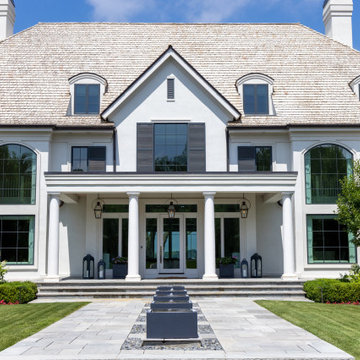
After five years on the market, this spectacular Lake Geneva estate found a new owner with vision. Partnering with Lowell Custom Homes, they redefined the 15,000-square-foot property into a lively, contemporary retreat. What was once a traditional mansion is now a fresh, inviting lakefront escape designed for modern living and effortless entertaining.
 Lowell Custom Homes
 https://lowellcustomhomes.com
Play loft,
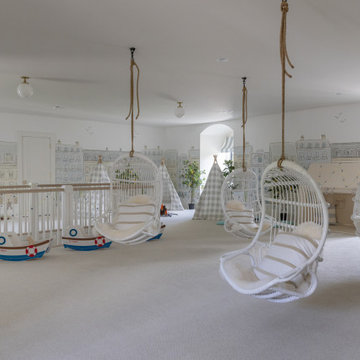
After five years on the market, this spectacular Lake Geneva estate found a new owner with vision. Partnering with Lowell Custom Homes, they redefined the 15,000-square-foot property into a lively, contemporary retreat. What was once a traditional mansion is now a fresh, inviting lakefront escape designed for modern living and effortless entertaining.
 Appliances Connection
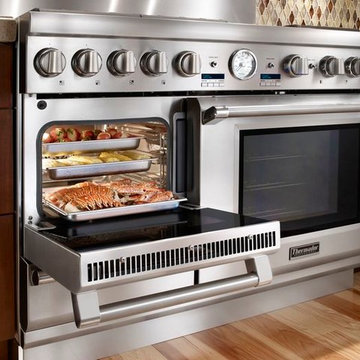
For more than seventy-five years, Thermador has been the industry leader in home and commercial cooktops, refrigeration systems, dishwashers, and other major appliances. Always a source of innovation, this legendary company has been empowering cooks at every level to cook better, faster, and cleaner for the better part of a century. In that time, they've pioneered major breakthroughs, including the first wall oven to speed-cooking ovens. And that legacy of excellence and inventiveness hasn't been diminished with time.
 APlus Interior Design & Remodeling
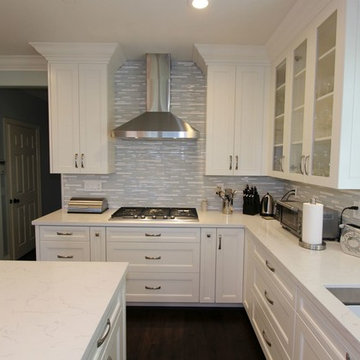
After purchasing their home this San Clemente couple began looking to have their dated kitchen refaced. Having explored other remodeling companies they hired APlus to build their dream kitchen. APlus offers competitive pricing which made the upgrade to new custom cabinets an easy choice. This thirteen year old kitchen was updated to Maple cabinets in a Swiss Coffee finish. They chose the Shaker doors and some of the upper cabinet doors are accented with seeded glass panels. APlus interior designers’ space planned the kitchen to incorporate a kitchen nook for the family of five. Although it was difficult to live without a kitchen, especially with three kids under the age of seven, the process was well worth having the kitchen of their dreams.
 Klopf Architecture
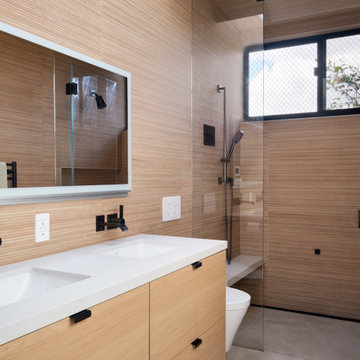
Located in Palo Alto's flood zone, this Eichler home underwent a phased renovation thoughtfully redesigned to accommodate a growing family of five, with an emphasis on school proximity and nearby grandparents. The bedroom wing was completely reconfigured, including a new front addition as a guest suite for grandparents, expanding the house to five bedrooms and three baths. Taller 9-foot ceilings were introduced in some areas, enhancing the overall openness—a lofty goal for an Eichler.
The tranquil courtyard, a favorite spot for the family, was redesigned to allow parents to watch the kids while cooking. The backyard became a relaxing lounging area connected to the living room. Once dark living spaces were modernized by removing a low-hanging beam in the kitchen, adding skylights for natural light, and eliminating the fireplace to create a more functional entertainment space. Finally, new landscaping reflecting the client's heritage and some of the home's architectural elements, creates a harmonious indoor-outdoor flow.
Klopf Architecture Project Team: John Klopf, AIA and Angela Alexander
Interior Architecture: Klopf Architecture
Bathroom Materials and Light Fixture Selection: Lucile Glessner
Landscape Architect: Thuilot and Associates
Photography: ©2024 Mariko Reed
Year Completed: 2024
Location: Palo Alto, CA


 catlin stothers design
The option to downsize was not an option for the empty nesters who have lived in this home for over twenty-five years. Situated in TMR, the sprawling home has been the venue for many social events, dinner parties and family celebrations. With grown children living abroad, and grand children on the way, it was important that the new kitchen be highly functional and conducive to hosting informal, yet large family gatherings.
The kitchen had been relocated to the garage in the late eighties during a large renovation and was looking tired. Eight foot concrete ceilings meant the new materials and design had to create the illusion of height and light. White lacquered doors and integrated fridge panels extend to the ceiling and cast a bright reflection into the room. The teak dining table and chairs were the only elements to preserve from the old kitchen, and influenced the direction of materials to be incorporated into the new design. The island and selected lower cabinetry are made of butternut and oiled in a matte finish that relates to the teak dining set. Oversized tiles on the heated floors resemble soft concrete.
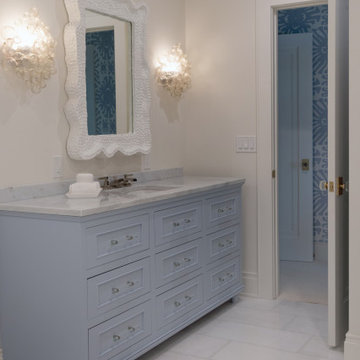
The mandate for the second floor included the overhaul of the master ensuite, to create his and hers closets, and a library. Walls were relocated and the floor plan reconfigured to create a luxurious ensuite of dramatic proportions. A walk-in shower, partitioned toilet area, and 18’ vanity are among many details that add visual interest and comfort.
Minimal white oak panels wrap around from the bedroom into the ensuite, and integrate two full-height pocket doors in the same material.
 Geneva Cabinet
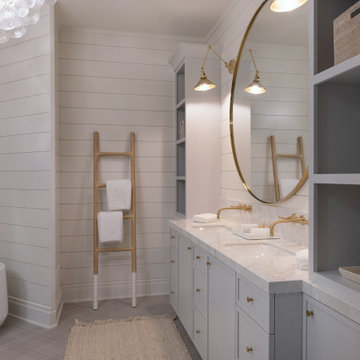
 https://genevacabinet.com Originally on the market for five years, the property was purchased by a new owner who partnered with Lowell Custom Homes and Geneva Cabinet Company to completely remodel its 15,000 square feet. This remodel included a new open kitchen plan and multiple bathrooms along with snack bar areas in the rec room and between guest bedrooms. The design transforms a once traditional mansion into a modern, inviting lakefront home that embodies today’s casual elegance and focus on indoor-outdoor living.
 Lowell Custom Homes
 https://lowellcustomhomes.com
Bathroom,
After five years on the market, this spectacular Lake Geneva estate found a new owner with vision. Partnering with Lowell Custom Homes, they redefined the 15,000-square-foot property into a lively, contemporary retreat. What was once a traditional mansion is now a fresh, inviting lakefront escape designed for modern living and effortless entertaining.
 Forever Redwood
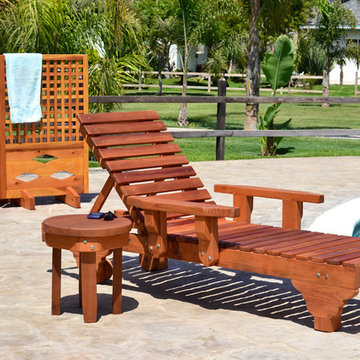
The Forever Redwood Sol Redwood Patio Loungers are sleek, styling, yet subtle, and ready for years of use at your pool or patio. These chairs are the perfect compliment to your outdoor pool set, and are fully customizable to include hand-made cushions, a retractable snack tray, and wheels for easy moving and storage. We offer this lounger in three sizes (standard, double, and honeymoon), it comes with five different backrest settings, to make reclining easy and comfortable.

 Lowell Custom Homes
 https://lowellcustomhomes.com
Guest Room,
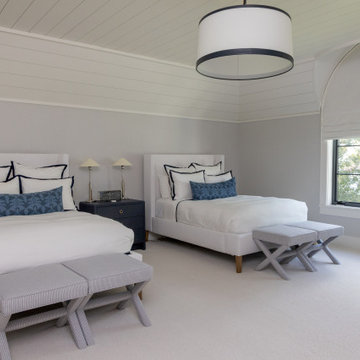
After five years on the market, this spectacular Lake Geneva estate found a new owner with vision. Partnering with Lowell Custom Homes, they redefined the 15,000-square-foot property into a lively, contemporary retreat. What was once a traditional mansion is now a fresh, inviting lakefront escape designed for modern living and effortless entertaining.
 Lowell Custom Homes
 https://lowellcustomhomes.com
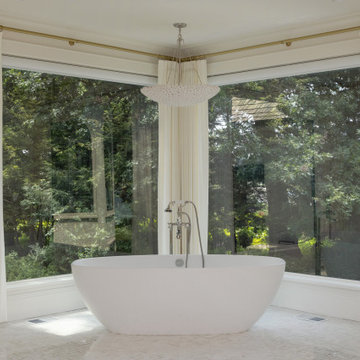
After five years on the market, this spectacular Lake Geneva estate found a new owner with vision. Partnering with Lowell Custom Homes, they redefined the 15,000-square-foot property into a lively, contemporary retreat. What was once a traditional mansion is now a fresh, inviting lakefront escape designed for modern living and effortless entertaining.
 Harold Leidner Landscape Architects
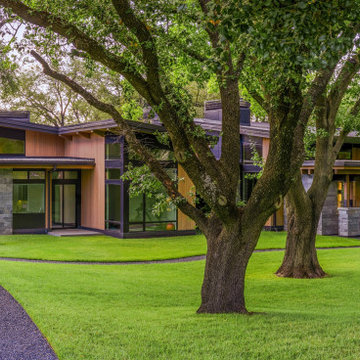
The success of this project began with engaging our firm First, it was all about the trees. Every design decision, from the home's architectural layout to the placement of the swimming pool, was guided by our assessment of how to preserve and celebrate the existing mature trees. We had total control of the project design strategy, and it became the foundation of the project’s success.
Over a five-year period, we meticulously managed the health and integration of these trees to ensure their survival. Their preservation allowed the architecture and landscape to merge seamlessly, giving the property its defining character.
35