
Search results for "Five years" in Home Design Ideas
 Lowell Custom Homes
 https://lowellcustomhomes.com
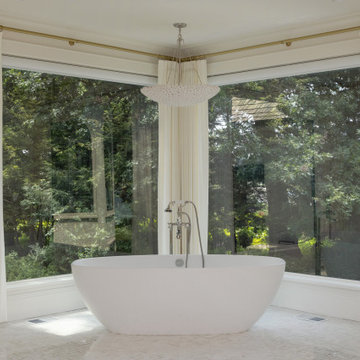
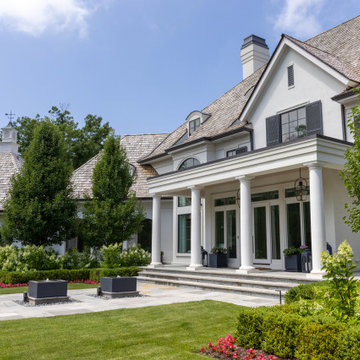
After five years on the market, this spectacular Lake Geneva estate found a new owner with vision. Partnering with Lowell Custom Homes, they redefined the 15,000-square-foot property into a lively, contemporary retreat. What was once a traditional mansion is now a fresh, inviting lakefront escape designed for modern living and effortless entertaining.
 Harold Leidner Landscape Architects
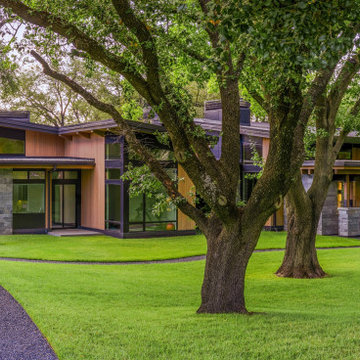
The success of this project began with engaging our firm First, it was all about the trees. Every design decision, from the home's architectural layout to the placement of the swimming pool, was guided by our assessment of how to preserve and celebrate the existing mature trees. We had total control of the project design strategy, and it became the foundation of the project’s success.
Over a five-year period, we meticulously managed the health and integration of these trees to ensure their survival. Their preservation allowed the architecture and landscape to merge seamlessly, giving the property its defining character.
 Dana Austin Griggs | Real Estate Group
MINIMALIST MODERN LIVING
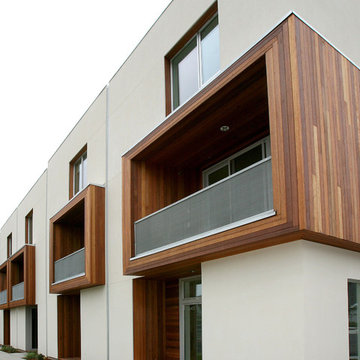
Our team represented the Seller of this sleek, modern condo at the Twelve Point Five building, designed by the award winning Holst Architecture Firm (www.Holstarc.com). Located in the heart of the West Irvington corridor this building is a landmark in this historic neighborhood.
Our team was representing the developer in the initial sale of this successful condo project. Over the years we’ve represented both Buyers and Sellers in the resale of units in this development.
Contact us for more information about this property and current availability via email at info@danagriggs.com or by visiting our website at www.DanaGriggs.com
Find the right local pro for your project
 Lowell Custom Homes
 https://lowellcustomhomes.com
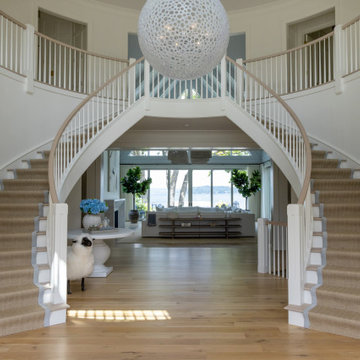
After five years on the market, this spectacular Lake Geneva estate found a new owner with vision. Partnering with Lowell Custom Homes, they redefined the 15,000-square-foot property into a lively, contemporary retreat. What was once a traditional mansion is now a fresh, inviting lakefront escape designed for modern living and effortless entertaining.
 Lowell Custom Homes
 https://lowellcustomhomes.com
After five years on the market, this spectacular Lake Geneva estate found a new owner with vision. Partnering with Lowell Custom Homes, they redefined the 15,000-square-foot property into a lively, contemporary retreat. What was once a traditional mansion is now a fresh, inviting lakefront escape designed for modern living and effortless entertaining.
 Revient Reclaimed Wood
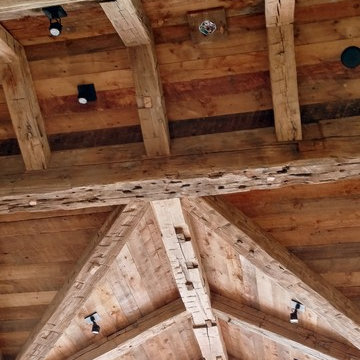
Customer Testimonial: '' I have just completed my new rustic style home in Jackson WY. And can say unequivocally that dealing with Revient Reclaimed Woods was one of my most pleasant experiences in dealing with numerous vendors. My 120 plus year old wormy chestnut flooring and stair treads are truly stunning and are admired and commented on by almost everyone who sees the house. The deep richness of the wood and the character and patina of the finish are certainly a highlight of this very experienced flooring. Too bad we can't get better with age. Five stars out of five for product, customer service and follow-up.'' Lee Lipscomb Teton Village WY.
 Crystal Clear Water Systems
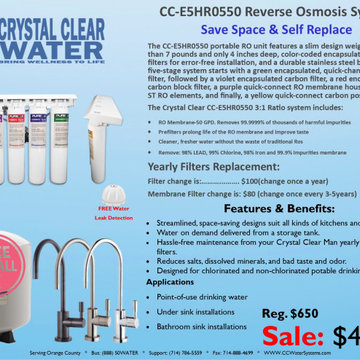
CC-E5HR0550 Reverse Osmosis System Save Space & Self Replace
The CC-E5HR0550 portable RO unit features a slim design weighing less than 7 pounds and only 4 inches deep, color-coded encapsulated twist-on filters for error-free installation, and a durable stainless steel bracket. The five-stage system starts with a green encapsulated, quick-change sediment filter, followed by a violet encapsulated carbon filter, a red encapsulated carbon block filter, a purple quick-connect RO membrane housing with 50 ST RO elements, and finally, a yellow quick-connect carbon post filter.
The Crystal Clear CC-E5HR0550 3:1 Ratio system includes:
RO Membrane-50 GPD. Removes 99.9999% of thousands of harmful impurities
Prefilters prolong life of the RO membrane and improve taste
Cleaner, fresher water without the waste of traditional Ros
Remove: 98% LEAD, 99% Chlorine, 98% Iron and 99.9% Impurities membrane
Yearly Filters Replacement:
Filter change is:………...……. $100(change once a year)
Membrane Filter change is: $80 (change once every 3-5years)

Sponsored
Columbus, OH

Wannemacher Interiors
Customized Award-Winning Interior Design Solutions in Franklin Cnty OH
 Crystal Clear Water Systems
CC-E5HR0550 Reverse Osmosis System Save Space & Self Replace
The CC-E5HR0550 portable RO unit features a slim design weighing less than 7 pounds and only 4 inches deep, color-coded encapsulated twist-on filters for error-free installation, and a durable stainless steel bracket. The five-stage system starts with a green encapsulated, quick-change sediment filter, followed by a violet encapsulated carbon filter, a red encapsulated carbon block filter, a purple quick-connect RO membrane housing with 50 ST RO elements, and finally, a yellow quick-connect carbon post filter.
The Crystal Clear CC-E5HR0550 3:1 Ratio system includes:
RO Membrane-50 GPD. Removes 99.9999% of thousands of harmful impurities
Prefilters prolong life of the RO membrane and improve taste
Cleaner, fresher water without the waste of traditional Ros
Remove: 98% LEAD, 99% Chlorine, 98% Iron and 99.9% Impurities membrane
Yearly Filters Replacement:
Filter change is:………...……. $100(change once a year)
Membrane Filter change is: $80 (change once every 3-5years)
 MONN Cabinetry & Design
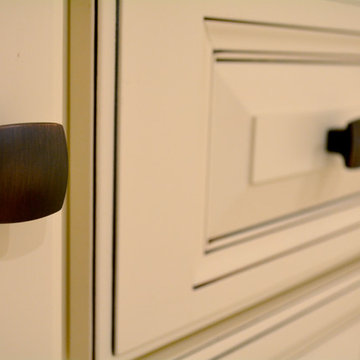
Cabinets designed by MONN and constructed by Cabinetry by Karman
Example of a mid-sized transitional bathroom design in Salt Lake City
Example of a mid-sized transitional bathroom design in Salt Lake City
 Forever Redwood
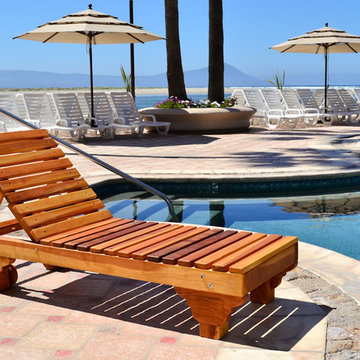
The Forever Redwood Sol Redwood Patio Loungers are sleek, styling, yet subtle, and ready for years of use at your pool or patio. These chairs are the perfect compliment to your outdoor pool set, and are fully customizable to include hand-made cushions, a retractable snack tray, and wheels for easy moving and storage. We offer this lounger in three sizes (standard, double, and honeymoon), it comes with five different backrest settings, to make reclining easy and comfortable.
 Lowell Custom Homes
 https://lowellcustomhomes.com
Guest Room,
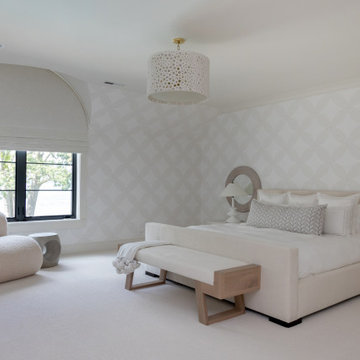
After five years on the market, this spectacular Lake Geneva estate found a new owner with vision. Partnering with Lowell Custom Homes, they redefined the 15,000-square-foot property into a lively, contemporary retreat. What was once a traditional mansion is now a fresh, inviting lakefront escape designed for modern living and effortless entertaining.
 Lowell Custom Homes
 https://lowellcustomhomes.com
Guest Room,
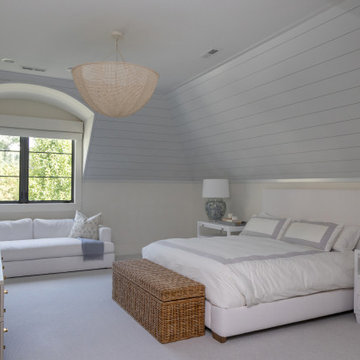
After five years on the market, this spectacular Lake Geneva estate found a new owner with vision. Partnering with Lowell Custom Homes, they redefined the 15,000-square-foot property into a lively, contemporary retreat. What was once a traditional mansion is now a fresh, inviting lakefront escape designed for modern living and effortless entertaining.
 Lowell Custom Homes
 https://lowellcustomhomes.com
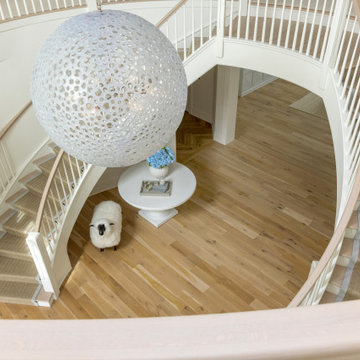
After five years on the market, this spectacular Lake Geneva estate found a new owner with vision. Partnering with Lowell Custom Homes, they redefined the 15,000-square-foot property into a lively, contemporary retreat. What was once a traditional mansion is now a fresh, inviting lakefront escape designed for modern living and effortless entertaining.


 APlus Interior Design & Remodeling
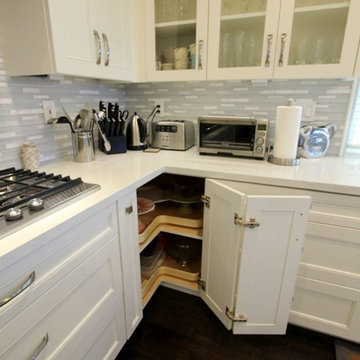
After purchasing their home this San Clemente couple began looking to have their dated kitchen refaced. Having explored other remodeling companies they hired APlus to build their dream kitchen. APlus offers competitive pricing which made the upgrade to new custom cabinets an easy choice. This thirteen year old kitchen was updated to Maple cabinets in a Swiss Coffee finish. They chose the Shaker doors and some of the upper cabinet doors are accented with seeded glass panels. APlus interior designers’ space planned the kitchen to incorporate a kitchen nook for the family of five. Although it was difficult to live without a kitchen, especially with three kids under the age of seven, the process was well worth having the kitchen of their dreams.
 APlus Interior Design & Remodeling
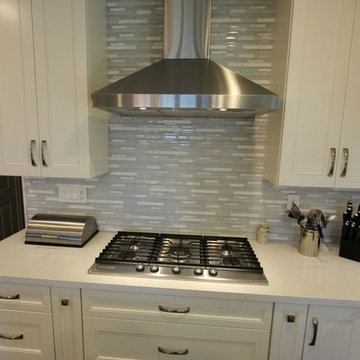
After purchasing their home this San Clemente couple began looking to have their dated kitchen refaced. Having explored other remodeling companies they hired APlus to build their dream kitchen. APlus offers competitive pricing which made the upgrade to new custom cabinets an easy choice. This thirteen year old kitchen was updated to Maple cabinets in a Swiss Coffee finish. They chose the Shaker doors and some of the upper cabinet doors are accented with seeded glass panels. APlus interior designers’ space planned the kitchen to incorporate a kitchen nook for the family of five. Although it was difficult to live without a kitchen, especially with three kids under the age of seven, the process was well worth having the kitchen of their dreams.
 Geneva Cabinet
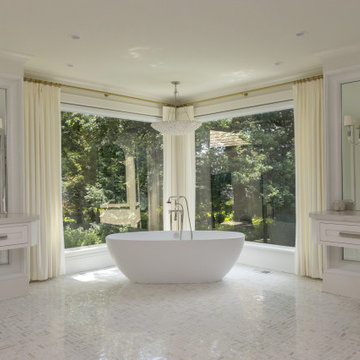
 https://genevacabinet.com Primary Bath. Originally on the market for five years, the property was purchased by a new owner who partnered with Lowell Custom Homes and Geneva Cabinet Company to completely remodel its 15,000 square feet. This remodel included a new open kitchen plan and multiple bathrooms along with snack bar areas in the rec room and between guest bedrooms. The design transforms a once traditional mansion into a modern, inviting lakefront home that embodies today’s casual elegance and focus on indoor-outdoor living.
 Columbus Cabinets City
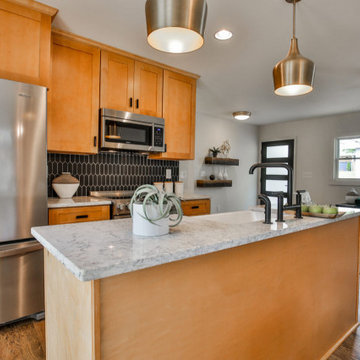
The shaker town kitchen cabinets constitute plywood and birch wood construction. The cabinet box is ½’’of plywood, and the face frame is designed by using Birchwood. Shaker town kitchen cabinets have a full door overlay with central MDF and birch wood veneer. These cabinets have soft door hinges.
These kitchen cabinets are incredibly stylish, featuring dovetail construction. Drawers usually have full extension with under-mount slides. Cabinet’s interior color is the same as the doors. Shaker town cabinet’s collection from forever mark comes with a five-year warranty. These are flawless and anchor both traditional and modern homes. If you are trying to have a more contemporary twist you can use Sienna Rope as well.

 Forever Redwood
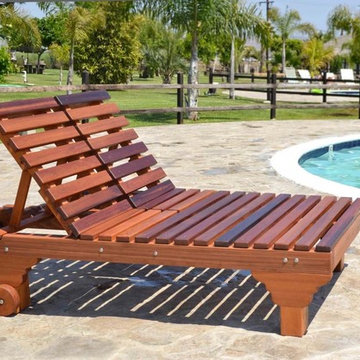
The Forever Redwood Sol Redwood Patio Loungers are sleek, styling, yet subtle, and ready for years of use at your pool or patio. These chairs are the perfect compliment to your outdoor pool set, and are fully customizable to include hand-made cushions, a retractable snack tray, and wheels for easy moving and storage. We offer this lounger in three sizes (standard, double, and honeymoon), it comes with five different backrest settings, to make reclining easy and comfortable.
 Klopf Architecture
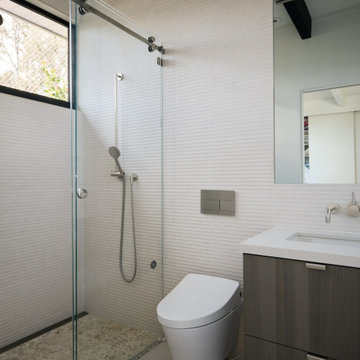
Located in Palo Alto's flood zone, this Eichler home underwent a phased renovation thoughtfully redesigned to accommodate a growing family of five, with an emphasis on school proximity and nearby grandparents. The bedroom wing was completely reconfigured, including a new front addition as a guest suite for grandparents, expanding the house to five bedrooms and three baths. Taller 9-foot ceilings were introduced in some areas, enhancing the overall openness—a lofty goal for an Eichler.
The tranquil courtyard, a favorite spot for the family, was redesigned to allow parents to watch the kids while cooking. The backyard became a relaxing lounging area connected to the living room. Once dark living spaces were modernized by removing a low-hanging beam in the kitchen, adding skylights for natural light, and eliminating the fireplace to create a more functional entertainment space. Finally, new landscaping reflecting the client's heritage and some of the home's architectural elements, creates a harmonious indoor-outdoor flow.
Klopf Architecture Project Team: John Klopf, AIA and Angela Alexander
Interior Architecture: Klopf Architecture
Bathroom Materials and Light Fixture Selection: Lucile Glessner
Landscape Architect: Thuilot and Associates
Photography: ©2024 Mariko Reed
Year Completed: 2024
Location: Palo Alto, CA
 APlus Interior Design & Remodeling
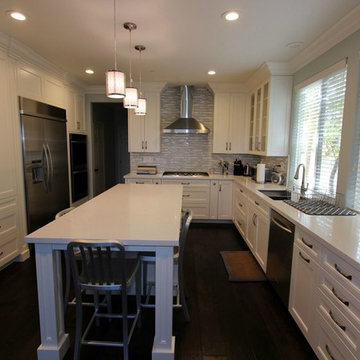
After purchasing their home this San Clemente couple began looking to have their dated kitchen refaced. Having explored other remodeling companies they hired APlus to build their dream kitchen. APlus offers competitive pricing which made the upgrade to new custom cabinets an easy choice. This thirteen year old kitchen was updated to Maple cabinets in a Swiss Coffee finish. They chose the Shaker doors and some of the upper cabinet doors are accented with seeded glass panels. APlus interior designers’ space planned the kitchen to incorporate a kitchen nook for the family of five. Although it was difficult to live without a kitchen, especially with three kids under the age of seven, the process was well worth having the kitchen of their dreams.
36