
Search results for "Fixed bar stools" in Home Design Ideas
 The Nielsen Collection
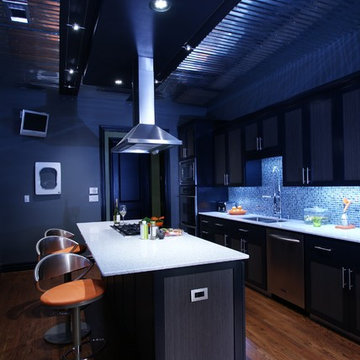
SILESTONE MOST INNOVATIVE DESIGN AWARD 2014. Another view of kitchen focusing on the tin ceiling
Photos by Jose Treminio
Kitchen - contemporary galley kitchen idea in Dallas with an undermount sink, flat-panel cabinets, dark wood cabinets, multicolored backsplash, mosaic tile backsplash and stainless steel appliances
Kitchen - contemporary galley kitchen idea in Dallas with an undermount sink, flat-panel cabinets, dark wood cabinets, multicolored backsplash, mosaic tile backsplash and stainless steel appliances
 Atlantic Stone
Margaret Rambo
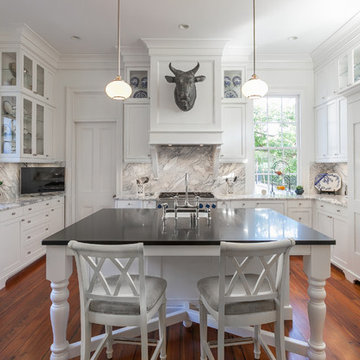
Inspiration for a timeless u-shaped dark wood floor kitchen remodel in Charleston with an undermount sink, shaker cabinets, white cabinets, white backsplash, paneled appliances and an island
Inspiration for a timeless u-shaped dark wood floor kitchen remodel in Charleston with an undermount sink, shaker cabinets, white cabinets, white backsplash, paneled appliances and an island
 Sullivan Building & Design Group
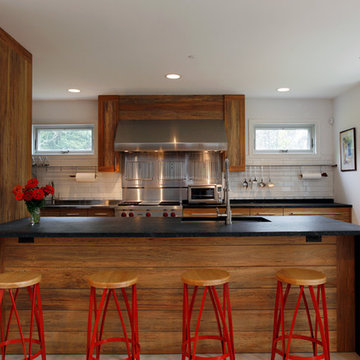
Modern Loft designed and built by Sullivan Building & Design Group.
Kitchen Cabinetry built by Cider Press Woodworks, made from sustainably harvested Ecuadorian hardwood.
Photo credit: Kathleen Connally
Find the right local pro for your project

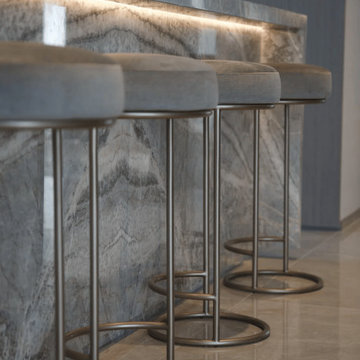
 The Design House
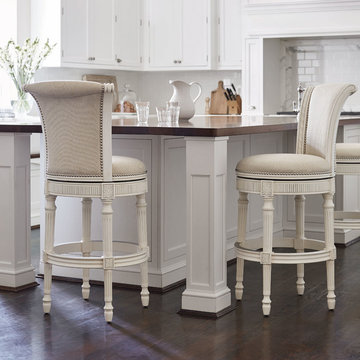
Bar stools and chairs are perfect for home bars, kitchen counters, and cafes. They give a modern look and make sitting comfortable at higher tables. Bar chairs are easy to move and fit well in small spaces. Many people in Dubai and UAE prefer strong and stylish bar stools for daily use.
Saraf Furniture offers well-made bar stools and chairs with simple design and good quality. Bar stools Dubai and bar stools UAE are popular for homes, restaurants, and bar areas. Counter bar stool options are ideal for kitchen counters, while high bar stools work best for bar tables.
Bar stool chairs should be strong, stable, and comfortable. Barstool furniture also adds style to your space. Choosing the right bar stools and chairs helps create a neat, modern, and welcoming bar setup for everyday use and gatherings.
Visit here for more information: https://thedesignhousedubai.com/collections/barstools


 O’Hara Interiors
Martha O'Hara Interiors, Interior Design & Photo Styling | City Homes, Builder | Troy Thies, Photography
Please Note: All “related,” “similar,” and “sponsored” products tagged or listed by Houzz are not actual products pictured. They have not been approved by Martha O’Hara Interiors nor any of the professionals credited. For information about our work, please contact design@oharainteriors.com.

Sponsored
Delaware, OH

Buckeye Basements, Inc.
Central Ohio's Basement Finishing ExpertsBest Of Houzz '13-'21

 Etelamaki Architecture
Photos: MIkiko Kikuyama
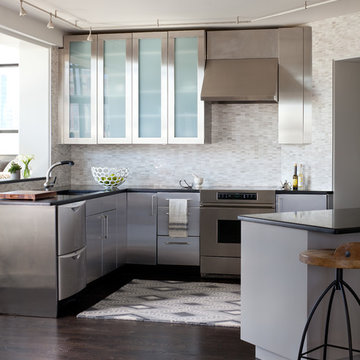
Example of a trendy light wood floor kitchen design in New York with an undermount sink, flat-panel cabinets, white cabinets, multicolored backsplash, stainless steel appliances and an island
Example of a trendy light wood floor kitchen design in New York with an undermount sink, flat-panel cabinets, white cabinets, multicolored backsplash, stainless steel appliances and an island
 Lucy Call
Photo: Lucy Call © 2014 Houzz
Design: Imbue Design

Inspiration for a contemporary eat-in kitchen remodel in Salt Lake City with flat-panel cabinets and blue countertops
Inspiration for a contemporary eat-in kitchen remodel in Salt Lake City with flat-panel cabinets and blue countertops
 Amy Storm & Company
Joe Kwon Photography

Large transitional ceramic tile and gray floor seated home bar photo in Chicago with dark wood cabinets, granite countertops and recessed-panel cabinets
Large transitional ceramic tile and gray floor seated home bar photo in Chicago with dark wood cabinets, granite countertops and recessed-panel cabinets
 Spinnaker Development
Jeri Koegel

Example of a trendy open concept kitchen design in Orange County with dark wood cabinets, quartzite countertops, beige backsplash, stainless steel appliances, flat-panel cabinets and a single-bowl sink
Example of a trendy open concept kitchen design in Orange County with dark wood cabinets, quartzite countertops, beige backsplash, stainless steel appliances, flat-panel cabinets and a single-bowl sink
 Westlake Development Group, LLC
Blackstone Edge Studios

Inspiration for a large rustic u-shaped dark wood floor and brown floor seated home bar remodel in Portland with shaker cabinets, dark wood cabinets, wood countertops, multicolored backsplash and brown countertops
Inspiration for a large rustic u-shaped dark wood floor and brown floor seated home bar remodel in Portland with shaker cabinets, dark wood cabinets, wood countertops, multicolored backsplash and brown countertops

 Ann Lowengart Interiors
The marble in the kitchen was coated with protectant to increase its lifespan. Oversized branch light fixtures by Shirley Robinson are used to balance the large volume of the space.
Photo credit: David Duncan Livingston

Sponsored
Sunbury, OH

J.Holderby - Renovations
Franklin County's Leading General Contractors - 2X Best of Houzz!
 AR Homes by American Eagle Builders

Example of a classic open concept medium tone wood floor family room design in Other with gray walls and a wall-mounted tv

 Jackson Design & Remodeling
Inspiration for a 1950s l-shaped concrete floor kitchen remodel in San Diego with an undermount sink, flat-panel cabinets, dark wood cabinets and an island


 BUILD

BUILDA custom-made expansive two-story home providing views of the spacious kitchen, breakfast nook, dining, great room and outdoor amenities upon entry.
Featuring 11,000 square feet of open area lavish living this residence does not
disappoint with the attention to detail throughout. Elegant features embellish this home with the intricate woodworking and exposed wood beams, ceiling details, gorgeous stonework, European Oak flooring throughout, and unique lighting.
This residence offers seven bedrooms including a mother-in-law suite, nine bathrooms, a bonus room, his and her offices, wet bar adjacent to dining area, wine room, laundry room featuring a dog wash area and a game room located above one of the two garages. The open-air kitchen is the perfect space for entertaining family and friends with the two islands, custom panel Sub-Zero appliances and easy access to the dining areas.
Outdoor amenities include a pool with sun shelf and spa, fire bowls spilling water into the pool, firepit, large covered lanai with summer kitchen and fireplace surrounded by roll down screens to protect guests from inclement weather, and two additional covered lanais. This is luxury at its finest!
Sponsored
Sunbury, OH
J.Holderby - Renovations
Franklin County's Leading General Contractors - 2X Best of Houzz!

 Franke Fowler An Interior Design Studio
Inspiration for a contemporary galley seated home bar remodel in Los Angeles

 Cooper Johnson Smith Architects and Town Planners
Alvarez Photography
Elegant open concept family room photo in Tampa
Elegant open concept family room photo in Tampa

 Quality Custom Cabinetry, Inc
Photography by Eric Roth Photography
Designed by Heartwood Kitchens, Danvers MA. The Heartwood showroom is located on Boston's North Shore.
Example of a mid-sized classic l-shaped medium tone wood floor eat-in kitchen design in Boston with recessed-panel cabinets, green cabinets and stainless steel appliances
Example of a mid-sized classic l-shaped medium tone wood floor eat-in kitchen design in Boston with recessed-panel cabinets, green cabinets and stainless steel appliances
28