
Search results for "Fixed bar stools" in Home Design Ideas

 Twilly and Fig
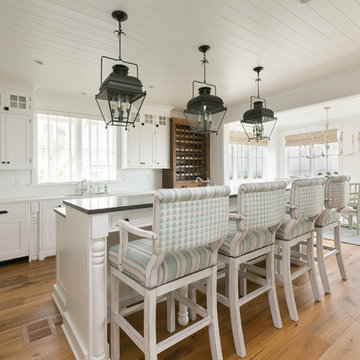
This transitional open-concept kitchen provides functionality, style and character. The reupholstered bar stools contribute just the right amount of color to allow a cohesive feel throughout the kitchen and living room area.
Michael Hunter Photography
 Advanced Window Fashions
Patrick Brickman
Beach style light wood floor kitchen photo in Charleston with an undermount sink, shaker cabinets, white cabinets, white backsplash, ceramic backsplash and an island
Beach style light wood floor kitchen photo in Charleston with an undermount sink, shaker cabinets, white cabinets, white backsplash, ceramic backsplash and an island
 Furniture Row
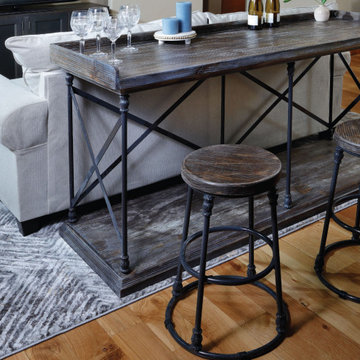
Bar Height Bar Stools
Height Range: 27”- 33”
Here's a rephrased version optimized for Houzz:
---
**Understanding Bar Height Bar Stools**
Bar height bar stools are the tallest option, typically standing between 27 to 33 inches. These stools are designed to fit perfectly under 42-inch bar tables or countertops, often referred to as "pub tables" or bar height counters.
Find the right local pro for your project
 MAK Design + Build Inc.

Inspiration for a transitional l-shaped medium tone wood floor eat-in kitchen remodel in Sacramento with a drop-in sink, white cabinets, quartz countertops, white backsplash, subway tile backsplash, white appliances, an island and shaker cabinets
 eurofurniture
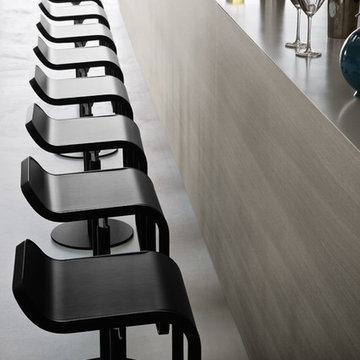
LEM. Design by Shin & Tomoko Azumi (2000). An iconic stool. The lines of its closed, perfect form delineate the minimum indispensable volume, achieving a measured and timeless elegance. An entire family of Lem stools featuring a range of bright colors, and a variety of textures and materials has now been developed in the basics of the initial concept. A versatile LaPalma classic for the contract segment, used widely for a broad range of both commercial and residential applications.
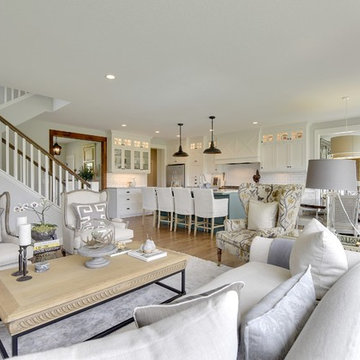
 Mark D. Williams Custom Homes, Inc.
Space Crafting
Inspiration for a cottage open concept medium tone wood floor living room remodel in Minneapolis with white walls
Inspiration for a cottage open concept medium tone wood floor living room remodel in Minneapolis with white walls
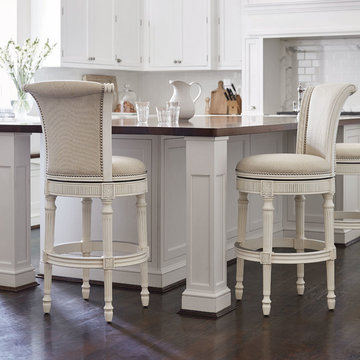


Sponsored
Sunbury, OH

J.Holderby - Renovations
Franklin County's Leading General Contractors - 2X Best of Houzz!

 FQ DESIGNS GROUP
Small trendy u-shaped dark wood floor kitchen photo in San Francisco with an undermount sink, flat-panel cabinets, dark wood cabinets, marble countertops, beige backsplash and mosaic tile backsplash
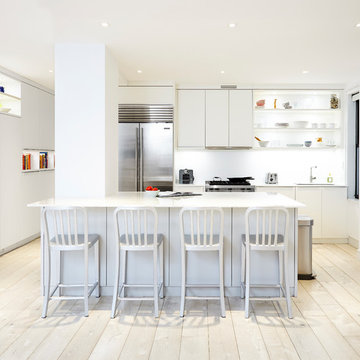
 Lauren Rubin Architecture
Alyssa Kirsten
Inspiration for a mid-sized contemporary light wood floor and beige floor kitchen remodel in New York with an undermount sink, white cabinets, marble countertops, white backsplash, stainless steel appliances and open cabinets
Inspiration for a mid-sized contemporary light wood floor and beige floor kitchen remodel in New York with an undermount sink, white cabinets, marble countertops, white backsplash, stainless steel appliances and open cabinets
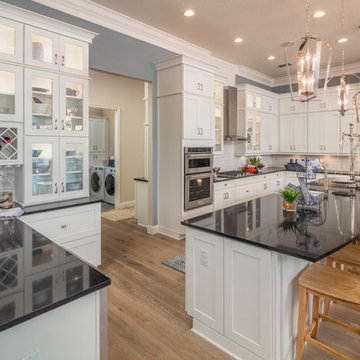
 Canin Associates' Architecture Studio
Jeremy Flowers Photography
Inspiration for a large farmhouse u-shaped medium tone wood floor and brown floor enclosed kitchen remodel in Orlando with shaker cabinets, white cabinets, white backsplash, subway tile backsplash, stainless steel appliances, an island, a farmhouse sink, quartz countertops and black countertops
Inspiration for a large farmhouse u-shaped medium tone wood floor and brown floor enclosed kitchen remodel in Orlando with shaker cabinets, white cabinets, white backsplash, subway tile backsplash, stainless steel appliances, an island, a farmhouse sink, quartz countertops and black countertops


 Patrick Brickman
Photography by Patrick Brickman
Home by Lowcountry Premier Custom Homes
Example of a transitional dark wood floor eat-in kitchen design in Charleston with beaded inset cabinets, white cabinets, gray backsplash, stainless steel appliances and an island
Example of a transitional dark wood floor eat-in kitchen design in Charleston with beaded inset cabinets, white cabinets, gray backsplash, stainless steel appliances and an island
 User

UserClean lines and warm tones abound in this deliciously modern kitchen with hardworking stainless-steel appliances. Ivory walls and ceilings are trimmed with honey stained alder, a color seen again in the cabinetry. Off-white quartz countertops cap the perimeter cabinets and climb the backsplash creating a seamless look. An extra thick countertop of the same material covers the island and waterfalls to the floor on one end. The other end of the island features a raised bar supported by bronze hairpin legs. A set of Danish modern bar stools with green vinyl seats conveniently pull up to the counter. The island is punctuated by inset drawers which are clad in a durable laminate. The depth of the stained oak flooring serves to ground the space.

Sponsored
Delaware, OH

Buckeye Basements, Inc.
Central Ohio's Basement Finishing ExpertsBest Of Houzz '13-'21

 Susan Glick Interiors
Jane Beiles
Kitchen - transitional dark wood floor kitchen idea in New York with shaker cabinets, white cabinets, gray backsplash, subway tile backsplash, stainless steel appliances and an island
Kitchen - transitional dark wood floor kitchen idea in New York with shaker cabinets, white cabinets, gray backsplash, subway tile backsplash, stainless steel appliances and an island

 Amanda Lantz Interiors
Designed by Interior Designer, A. Lantz Design, this Lake Charlevoix project was featured on the cover of Traditional Home magazine!

Hop off the boat! The bar is open! A little apres (water) ski refreshment is being served! This back patio is located on the lower-level of the home and allows for the best indoor-outdoor entertaining space! These comfortable teak bar stools allow for comfort and casual conversations in swim suits. The windows easily open to allow conversations to pour in while waiting for another glass of Rose. We love the stone design in the bar and counter tops - a great mixture of warm and cool. You can't go wrong with a classic, nautical, navy and white cedar shake exterior. Oh, and the concrete tiles are heated for the cooler months. ;)
 Cipriani Remodeling Solutions

Family Room & WIne Bar Addition - Haddonfield
This new family gathering space features custom cabinetry, two wine fridges, two skylights, two sets of patio doors, and hidden storage.



 ArchitecTor, PC
The breathtaking panoramic views from this Desert Mountain property inspired the owners and architect to take full advantage of indoor-outdoor living. Glass walls and retractable door systems allow you to enjoy the expansive desert and cityscape views from every room. The rustic blend of stone and organic materials seamlessly blend inside and out.

 HomeTech Renovations, Inc.
The custom Pennsylvania cherry island features integral wainscot paneling, hand-turned cherry legs, and honed Belgium bluestone countertops. The hardwood floors are antique white and red oak with a natural oil finish.

 Marrokal Design & Remodeling
Small trendy single-wall medium tone wood floor eat-in kitchen photo in San Diego with an undermount sink, flat-panel cabinets, white cabinets, quartz countertops, white backsplash, glass tile backsplash, stainless steel appliances, an island and gray countertops
43