
Search results for "Fixed bar stools" in Home Design Ideas


 The Working Kitchen, Ltd.
Photo: Vicki Bodine
Eat-in kitchen - large cottage u-shaped medium tone wood floor eat-in kitchen idea in New York with a farmhouse sink, beaded inset cabinets, white cabinets, marble countertops, white backsplash, stone slab backsplash, stainless steel appliances and an island
Eat-in kitchen - large cottage u-shaped medium tone wood floor eat-in kitchen idea in New York with a farmhouse sink, beaded inset cabinets, white cabinets, marble countertops, white backsplash, stone slab backsplash, stainless steel appliances and an island

 Lynn Holender Designs
Wet bar - coastal galley medium tone wood floor and brown floor wet bar idea in Houston with an undermount sink, shaker cabinets, gray cabinets, mirror backsplash and white countertops
Find the right local pro for your project
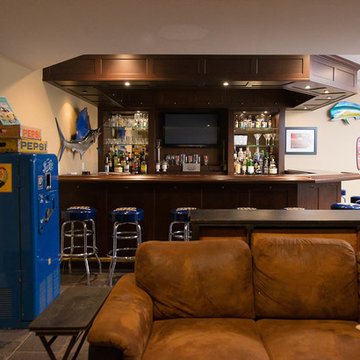


 NORTH STAR KITCHENS
Builder: John Kraemer & Sons
Photography: Landmark Photography
Home & Interior Design: Tom Rauscher
Cabinetry: North Star Kitchens
Seated home bar - contemporary porcelain tile seated home bar idea in Minneapolis with open cabinets and dark wood cabinets
Seated home bar - contemporary porcelain tile seated home bar idea in Minneapolis with open cabinets and dark wood cabinets

 Cardello Architects

Inspiration for a timeless medium tone wood floor and brown floor seated home bar remodel in New York


 O'Neill Development

Enclosed kitchen - mid-sized contemporary u-shaped dark wood floor and brown floor enclosed kitchen idea in DC Metro with an undermount sink, flat-panel cabinets, dark wood cabinets, solid surface countertops, gray backsplash, stone tile backsplash, stainless steel appliances and an island
 TATCOR DESIGN BUILD

Due to the limited space and the budget, we chose to install a wall bar versus a two-level bar front. The wall bar included white cabinetry below a white/grey quartz counter top, open wood shelving, a drop-in sink, beverage cooler, and full fridge. For an excellent entertaining area along with a great view to the large projection screen, a half wall bar height top was installed with bar stool seating for four and custom lighting. For the boys, a separate young children’s area was created next to a small dining table that also serves as a soft separation between the areas and as an additional game table for the whole family.
 Lori Dennis Interior Design

A stunning Basement Home Bar and Wine Room, complete with a Wet Bar and Curved Island with seating for 5. Beautiful glass teardrop shaped pendants cascade from the back wall.
 Scholten Kitchen And Bath
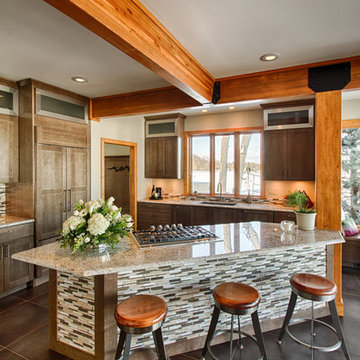
Mountain style eat-in kitchen photo in Grand Rapids with shaker cabinets, granite countertops, multicolored backsplash, glass tile backsplash and paneled appliances
 Rancho Collection
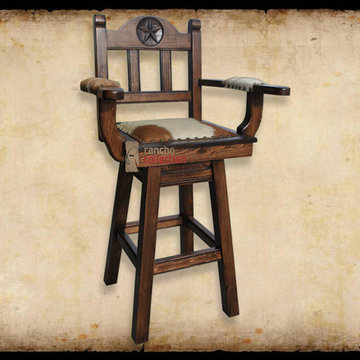
This Western style Bar Stool has a heavy duty swivel mechanism, upholstered with Brazilian studded Brown and White cowhide on seat and arms, detailed with a hand made ‘star’ carving on back. Finish in smooth Lancaster finish. Seat height 30” (bar height) or 24" (counter height).
 TATCOR DESIGN BUILD

Due to the limited space and the budget, we chose to install a wall bar versus a two-level bar front. The wall bar included white cabinetry below a white/grey quartz counter top, open wood shelving, a drop-in sink, beverage cooler, and full fridge. For an excellent entertaining area along with a great view to the large projection screen, a half wall bar height top was installed with bar stool seating for four and custom lighting.


 Dyna Builders
Aaron Leitz Photography
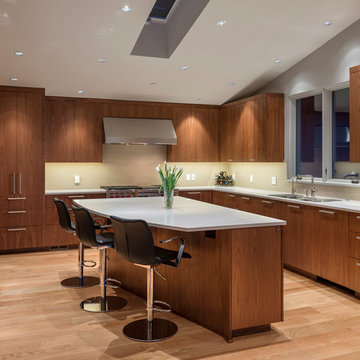
Inspiration for a contemporary l-shaped kitchen remodel in Seattle with an undermount sink, flat-panel cabinets, dark wood cabinets and stainless steel appliances
Inspiration for a contemporary l-shaped kitchen remodel in Seattle with an undermount sink, flat-panel cabinets, dark wood cabinets and stainless steel appliances

 D E Rink Construction
When our client bought their lot in Broken Top they did not build for years. Living in San Diego,they decided in 2011 to build a vacation home/ future retirement abode. Their vision included a welcoming single level with relaxing Master bedroom and bath, a kitchen/living/dining space to entertain family and friends, and an outdoor living space to enjoy the sunsets.Their vision became reality!! It also includes a wonderful second bedroom perfect for guests, with a separate entrance and a private bath with walk-in shower. The third bedroom doubles as an office with lots of windows.
The home is rustic from the front. Upon entering one notices the open floor plan and contemporary kitchen design as well as the beautiful rock fireplace and abundance of light. An extra-large island in the kitchen includes a wine cooler, bar sink, and eating area. The décor of the home is comfortable and warm. And the stunning dark Acacia wood flooring runs throughout the main living area.
This home is 3210 square feet on a single level. Natural mature landscaping surrounds the home giving it a settled-in feeling. This is a perfect home for retirees who host guests, or a small family. In this case,the couple will use it as their vacation get-away with retirement in their scope.
Ross Chandler
 BK Interior Design
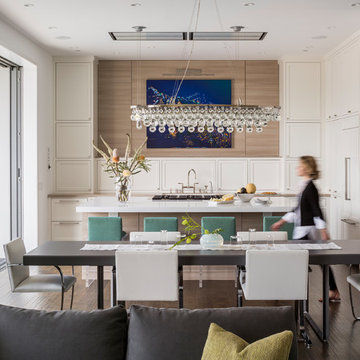
Inspiration for a mid-sized contemporary dark wood floor open concept kitchen remodel in San Francisco with shaker cabinets, white cabinets, paneled appliances and an island
 Studio III architects
Photography by Susan Teare
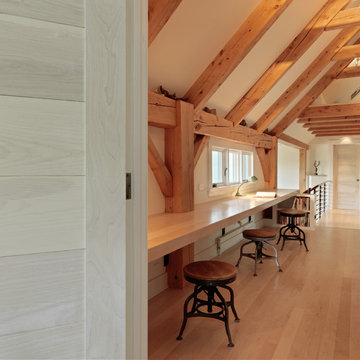
Example of a mountain style hallway design in Burlington with white walls
Example of a mountain style hallway design in Burlington with white walls
Sponsored
Columbus, OH

Trish Takacs Design
Award Winning & Highly Skilled Kitchen & Bath Designer in Columbus

 Herlong Architects
Holger Obenaus
Eat-in kitchen - coastal medium tone wood floor eat-in kitchen idea in Charleston with shaker cabinets, green cabinets, an island, stainless steel appliances, multicolored backsplash, mosaic tile backsplash and brown countertops
Eat-in kitchen - coastal medium tone wood floor eat-in kitchen idea in Charleston with shaker cabinets, green cabinets, an island, stainless steel appliances, multicolored backsplash, mosaic tile backsplash and brown countertops
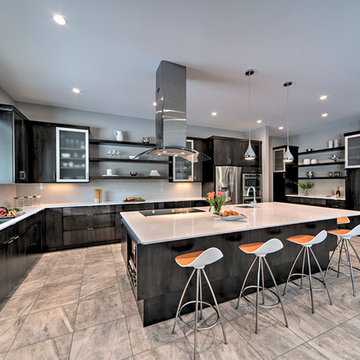
 YAMINI DESIGNS
Spectrum Studios Photography
Trendy u-shaped kitchen photo in Indianapolis with an undermount sink, flat-panel cabinets, dark wood cabinets, white backsplash, stainless steel appliances and an island
Trendy u-shaped kitchen photo in Indianapolis with an undermount sink, flat-panel cabinets, dark wood cabinets, white backsplash, stainless steel appliances and an island
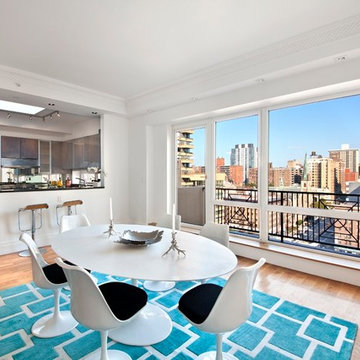
 Amazing Space NYC
Adding a cheerful turquoise rug to anchor the oversized dining room, we brought the river view to the other side of the apartment. That Hudson River view is a feature we want the buyers to remember as they flow through the unit.
47