
Search results for "Fixed bar stools" in Home Design Ideas
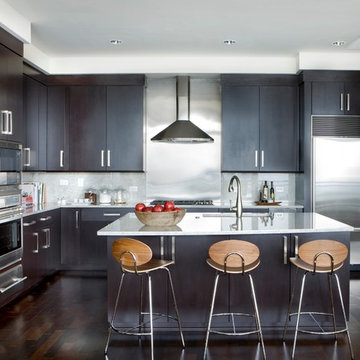
 Westbrook Interiors
Photography by Erica Dines
Example of a trendy l-shaped dark wood floor kitchen design in Atlanta with an undermount sink, flat-panel cabinets, dark wood cabinets, marble countertops, metallic backsplash, stainless steel appliances and an island
Example of a trendy l-shaped dark wood floor kitchen design in Atlanta with an undermount sink, flat-panel cabinets, dark wood cabinets, marble countertops, metallic backsplash, stainless steel appliances and an island

 Godden Sudik Architects Inc
Plan 5010- Denver Metro MAME Award Winners 2014- Project of the Year-Series of Home Plans,
Best Architectural Design of a Model- Detached Home - 2,201-2,600 sq.ft.
Builder: Berkeley Homes/Harvard Communities
Eric Lucero Photography

 McClure Contracting, Inc.
This was a whole house remodel, the owners are more transitional in style, and they had a lot of special requests including the suspended bar seats on the bar, as well as the geometric circles that were custom to their space. The doors, moulding, trim work and bar are all completely custom to their aesthetic interests.
We tore out a lot of walls to make the kitchen and living space a more open floor plan for easier communication,
The hidden bar is to the right of the kitchen, replacing the previous closet pantry that we tore down and replaced with a framed wall, that allowed us to create a hidden bar (hidden from the living room) complete with a tall wine cooler on the end of the island.
Photo Credid: Peter Obetz
Find the right local pro for your project

 Jim Schmid Photography
Jim Schmid Photography
Inspiration for a transitional l-shaped dark wood floor kitchen remodel in Charlotte with shaker cabinets, white cabinets, white backsplash, subway tile backsplash, stainless steel appliances and an island
Inspiration for a transitional l-shaped dark wood floor kitchen remodel in Charlotte with shaker cabinets, white cabinets, white backsplash, subway tile backsplash, stainless steel appliances and an island
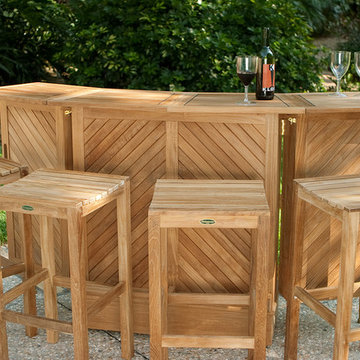
 Westminster Teak
The focal point of any outdoor party or get together no matter the size. The lovely Somerset teak outdoor bar set comes complete with 4 backless Somerset bar stools. Designed with the same standards of quality to withstand the rigors of the outdoors, this bar set will quickly become an essential part of your outdoor furniture, season after season.
Teak outdoor bar set features include:
-Easy flip-top table doubling bar top size.
-Bar tops are finished with Sikaflex® (high performance silicone for waterproofing) between slats.
-Concealed rubberized wheel for ease of movement by a single adult.
-Two drawers for storing bar "equipment" and accessories
-Ample storage for glasses and wine bottles
-No Assembly Required!
Built from 100% Grade A Teak harvested from sustainable plantations in Indonesia, every piece is precision manufactured to standard specifications for commercial and residential use. Optional Teak Finishes available.
WT Bar - 25W x 79 L x 40 H
Backless Bar Stool-15.75 L x 15.75 W x 30.12 H
 TATCOR DESIGN BUILD

Due to the limited space and the budget, we chose to install a wall bar versus a two-level bar front. The wall bar included white cabinetry below a white/grey quartz counter top, open wood shelving, a drop-in sink, beverage cooler, and full fridge. For an excellent entertaining area along with a great view to the large projection screen, a half wall bar height top was installed with bar stool seating for four and custom lighting.
 Litchfield Builders

Kitchen - mediterranean l-shaped dark wood floor kitchen idea in Santa Barbara with a farmhouse sink, white cabinets, white backsplash, stainless steel appliances and an island


 THE KITCHEN FACTORY
designer- Jana Lowenthal

Example of a large classic l-shaped light wood floor and brown floor eat-in kitchen design in Los Angeles with an undermount sink, raised-panel cabinets, white cabinets, stainless steel appliances, an island, granite countertops, gray backsplash, stone slab backsplash and gray countertops
Example of a large classic l-shaped light wood floor and brown floor eat-in kitchen design in Los Angeles with an undermount sink, raised-panel cabinets, white cabinets, stainless steel appliances, an island, granite countertops, gray backsplash, stone slab backsplash and gray countertops
 Tilghman Builders
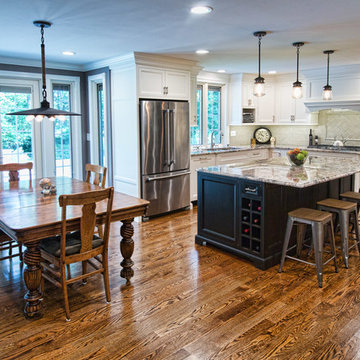
Inspiration for a large timeless u-shaped medium tone wood floor eat-in kitchen remodel in Philadelphia with white cabinets, subway tile backsplash, stainless steel appliances, an island, recessed-panel cabinets, granite countertops and beige backsplash
 Patrick Ahearn Architect
Greg Premru
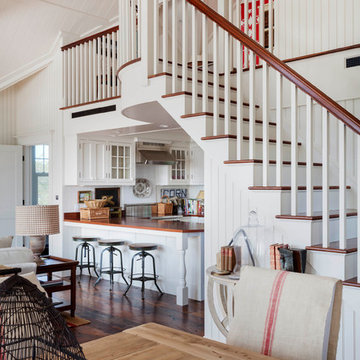
Beach style dark wood floor open concept kitchen photo in Boston with glass-front cabinets, white cabinets, a farmhouse sink, wood countertops, stainless steel appliances and no island
Beach style dark wood floor open concept kitchen photo in Boston with glass-front cabinets, white cabinets, a farmhouse sink, wood countertops, stainless steel appliances and no island
 Lands End Development - Designers & Builders

Mountain style galley concrete floor and brown floor seated home bar photo in Minneapolis with wood countertops and brown countertops

 SDG Architecture, Inc.
Photograph by Bernard André
Farmhouse freestanding bathtub photo in San Francisco with shaker cabinets and white cabinets
Farmhouse freestanding bathtub photo in San Francisco with shaker cabinets and white cabinets
 Sea Squared Design

This Cape Cod house on Hyannis Harbor was designed to capture the views of the harbor. Coastal design elements such as ship lap, compass tile, and muted coastal colors come together to create an ocean feel.
Photography: Joyelle West
Interior Designer: Christine Granfield
Kitchen Designer: Donna Gavin

Sponsored
Plain City, OH

Kuhns Contracting, Inc.
Central Ohio's Trusted Home Remodeler Specializing in Kitchens & Baths

 Lucy Call
Photo: Lucy Call © 2015 Houzz
Inspiration for a contemporary galley kitchen remodel in Salt Lake City with a farmhouse sink, flat-panel cabinets, white cabinets, white appliances and an island
Inspiration for a contemporary galley kitchen remodel in Salt Lake City with a farmhouse sink, flat-panel cabinets, white cabinets, white appliances and an island
 GDFStudio
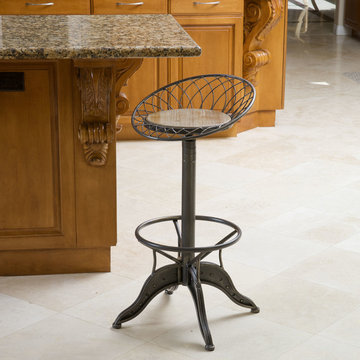
This bar stool is an industrial designed piece that is sure to get attention. Its sturdy steel construction and wood seat, give this stool a unique style, perfect for anyone looking to segue from the ordinary. This piece would make a great addition for you bar, kitchen or dining space.
Features
Single bar stool (1)
Engineered of heavy duty industrial steel
Finished in shabby black and gray tones
Seat is adjustable to counter and bar heights
360°swivel
Contemporary style
No assembly required, arrives ready to use
Dimensions:
17.5"D x 16"W x 34.5"H
Seat height: 26.5"-30.5"
Footrest height: 13"
Product Specifications
Manufactured By
Great Deal Furniture
Sold By
Great Deal Furniture
Width
16"
Depth
17.5"
Height
34.5"
Great Deal Furniture
 Design West

The Great room has two-story ceiling height with see-thru fireplace feature wall with limestone mantel and scagliola limestone surround; twin, mirrored sectional situated in front of feature wall with 85” Bang & Olufson TV above. The wet bar is 15’ long with wine chillers and beer tap.
 JM Design Build
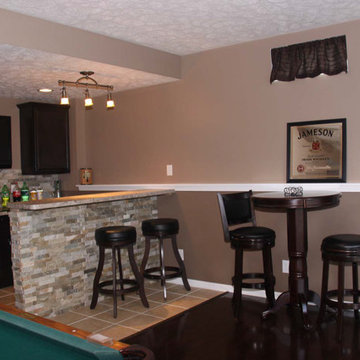
Beautiful irish pub themed basement bar in Cleveland recently completed by JM Design Build. This basement bar concept boasts Bordeaux Juparana laminate countertops, Sussex Cherry base- and- upper Cabinetry in a Smoke finish, Baoding Crème Random Rectified wall stone on the bar and tile backsplash, Bruce Maple Chocolate laminate flooring, and Biscayne 12" x 12" floor tile all installed by our contractors


 Mary Anne Smiley Interiors
Danny Piassick

Small trendy l-shaped light wood floor and beige floor eat-in kitchen photo in Dallas with an undermount sink, glass-front cabinets, white cabinets, quartzite countertops, gray backsplash, glass tile backsplash, stainless steel appliances, an island and blue countertops
Small trendy l-shaped light wood floor and beige floor eat-in kitchen photo in Dallas with an undermount sink, glass-front cabinets, white cabinets, quartzite countertops, gray backsplash, glass tile backsplash, stainless steel appliances, an island and blue countertops
 Cozy Stylish Chic
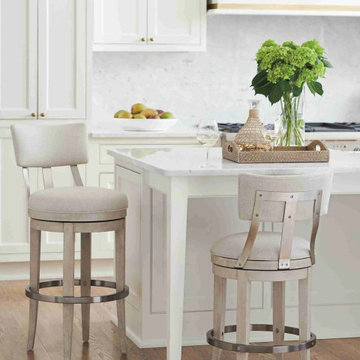
Visit us - https://www.cozystylishchic.com/pasadena-kitchen-showroom/counter-and-bar-stools/ Discover the perfect blend of style and function with this modern Pasadena kitchen counter and bar stools setup. Featuring sleek lines, luxurious finishes, and ergonomic comfort, this elegant kitchen space brings a fresh, contemporary vibe to any home. Ideal for those seeking a chic Pasadena kitchen counter and bar stools combo.
 Tribe Design Group
Photo credit Jill Broussard www.jillbroussard.com

Example of a mid-sized transitional u-shaped light wood floor eat-in kitchen design in Dallas with a farmhouse sink, shaker cabinets, white cabinets, quartzite countertops, metallic backsplash, stainless steel appliances and an island
Example of a mid-sized transitional u-shaped light wood floor eat-in kitchen design in Dallas with a farmhouse sink, shaker cabinets, white cabinets, quartzite countertops, metallic backsplash, stainless steel appliances and an island
44