
Search results for "Fixed bar stools" in Home Design Ideas

 JayMarc Homes
Chef's kitchen with stainless steel appliances (Sub-Zero, Wolf, Bosch), large island with seating, dedicated nook and floating shelf displays. Prep kitchen/scullery attached.

 Southern Living
Example of a classic u-shaped medium tone wood floor kitchen design in Birmingham with raised-panel cabinets, beige cabinets, beige backsplash, stainless steel appliances and a peninsula

 AG&Co. Interior Design
This image showcases a beautifully designed rustic home bar with a warm and inviting atmosphere. The space features exposed reclaimed wood beams and vaulted ceilings, adding character and charm. A sleek black countertop contrasts with the natural wood elements, while red leather bar stools provide a bold and vibrant accent. Open shelving displays an array of glassware and decor, enhancing the bar's functional yet stylish design. Hardwood flooring and curated wall art complete the space, creating a cozy and sophisticated area perfect for entertaining.
Find the right local pro for your project

 Mason Elliott Designs
Great room - large rustic dark wood floor and brown floor great room idea in Other with beige walls, a standard fireplace and a stone fireplace
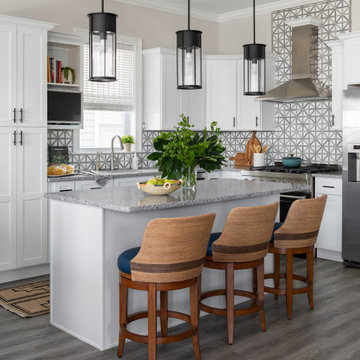
 JAB Design Group
Open concept kitchen - small coastal l-shaped vinyl floor and gray floor open concept kitchen idea in Other with an undermount sink, shaker cabinets, white cabinets, quartz countertops, multicolored backsplash, marble backsplash, stainless steel appliances and an island

 Contemporary Remodeling
Good and Evil Creative
Mid-sized trendy galley medium tone wood floor eat-in kitchen photo in DC Metro with flat-panel cabinets, white cabinets, blue backsplash, an undermount sink, ceramic backsplash, stainless steel appliances and an island
Mid-sized trendy galley medium tone wood floor eat-in kitchen photo in DC Metro with flat-panel cabinets, white cabinets, blue backsplash, an undermount sink, ceramic backsplash, stainless steel appliances and an island

 Maraya Interior Design
Small white painted kitchen in cottage on the beach in California. Natural wood shelves and natural materials with white cabinetry,
A small weekend beach resort home for a family of four with two little girls. Remodeled from a funky old house built in the 60's on Oxnard Shores. This little white cottage has the master bedroom, a playroom, guest bedroom and girls' bunk room upstairs, while downstairs there is a 1960s feel family room with an industrial modern style bar for the family's many parties and celebrations. A great room open to the dining area with a zinc dining table and rattan chairs. Fireplace features custom iron doors, and green glass tile surround. New white cabinets and bookshelves flank the real wood burning fire place. Simple clean white cabinetry in the kitchen with x designs on glass cabinet doors and peninsula ends. Durable, beautiful white quartzite counter tops and yes! porcelain planked floors for durability! The girls can run in and out without worrying about the beach sand damage!. White painted planked and beamed ceilings, natural reclaimed woods mixed with rattans and velvets for comfortable, beautiful interiors Project Location: Oxnard, California. Project designed by Maraya Interior Design. From their beautiful resort town of Ojai, they serve clients in Montecito, Hope Ranch, Malibu, Westlake and Calabasas, across the tri-county areas of Santa Barbara, Ventura and Los Angeles, south to Hidden Hills- north through Solvang and more.



 Jennifer Connell Design
For the art, I chose that was graphic and bold. There's a youthful feeling with original art and the arrangement creates a focal point for the room while balancing the large screen TV. Lucite, soft edges and texture dominate while the layout is well thought out for the creature comforts of everyday living.
Even though space was limited, I was still able to include comfortable seating for pre-theatre or dinner gatherings. Count them…the sofa holds 3, 2 Ottomans, the 3 lucite bright yellow bar stools, the lounge chair, 2 side chairs, the upholstered chair by the waterfall desk and if you add the 4 chairs for the dining area, you're at 16, and this doesn’t count the custom coffee table with upholstered seating!
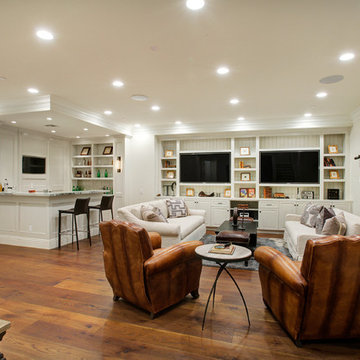
 Square Footage
Elegant brown floor and dark wood floor family room photo in Los Angeles with white walls
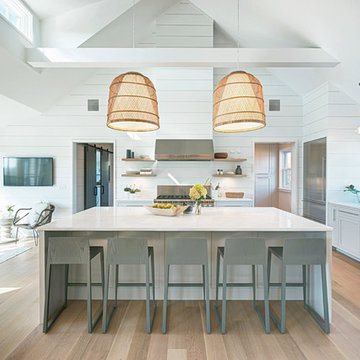
 Hanley Development
Professional kitchen featuring Wolf, Sub-zero, and Miele appliances
Beach style kitchen photo in Boston
Beach style kitchen photo in Boston
 Gonyea Custom Homes
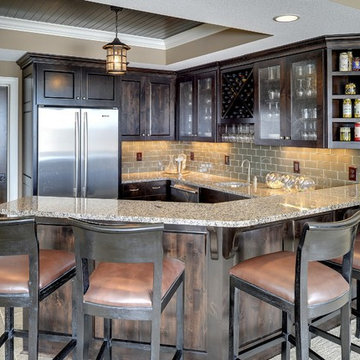
Photography by Spacecrafting. Basement wet bar with stone counter. Side-by-side stainless steel refrigerator Dark wood built-in cabinets. Recessed bead board ceiling.
 Geneva Cabinet Gallery
Designer: Lynn Havlicek
RAHOKANSON PHOTOGRAPHY

Example of a large classic galley dark wood floor wet bar design in Chicago with raised-panel cabinets, dark wood cabinets and granite countertops
Example of a large classic galley dark wood floor wet bar design in Chicago with raised-panel cabinets, dark wood cabinets and granite countertops
 Durango Trading Co.
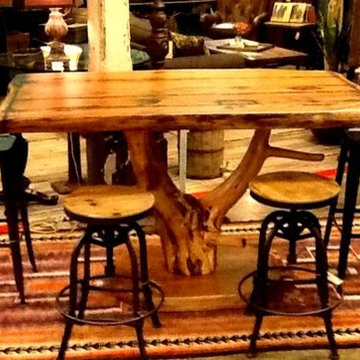
Tree Trunk Base Bar Table with Bar Stools
Dining room - contemporary dining room idea in Dallas
Dining room - contemporary dining room idea in Dallas


 Rinehart Design Group Inc.
Chris Adams/Prismatic Photography
Designer: Brandy Rinehart
Builder: Coppersky Renovations
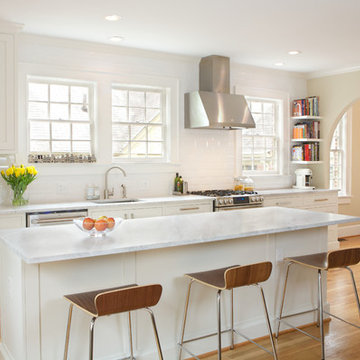
Eat-in kitchen - mid-sized transitional single-wall light wood floor eat-in kitchen idea in Atlanta with an undermount sink, shaker cabinets, white cabinets, marble countertops, white backsplash, ceramic backsplash, stainless steel appliances and an island
Eat-in kitchen - mid-sized transitional single-wall light wood floor eat-in kitchen idea in Atlanta with an undermount sink, shaker cabinets, white cabinets, marble countertops, white backsplash, ceramic backsplash, stainless steel appliances and an island
 Kleppinger Design Group, Inc.
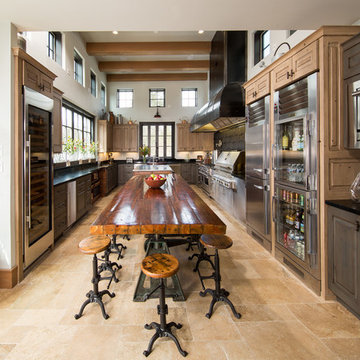
Inspiration for a country u-shaped beige floor kitchen remodel in DC Metro with raised-panel cabinets, dark wood cabinets, stainless steel appliances, an island and black countertops

 Robert Paige Cabinetry LLC
Photos by William Quarles.
Designed by Homeowner and Robert Paige Cabinetry.
Built by Robert Paige Cabinetry.
Inspiration for a large country l-shaped light wood floor eat-in kitchen remodel in Charleston with white cabinets, an island, marble countertops, white appliances, an undermount sink, gray backsplash, stone slab backsplash and shaker cabinets
Inspiration for a large country l-shaped light wood floor eat-in kitchen remodel in Charleston with white cabinets, an island, marble countertops, white appliances, an undermount sink, gray backsplash, stone slab backsplash and shaker cabinets
 KW Designs
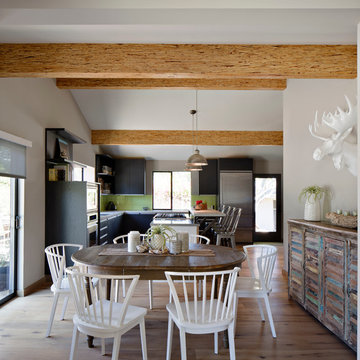
Architect: Ted Schultz, Schultz Architecture ( http://www.schultzarchitecture.com/)
Contractor: Casey Eskra, Pacific Coast Construction ( http://pcc-sd.com/), Christian Naylor
Photography: Chipper Hatter Photography ( http://www.chipperhatter.com/)

 Meadow Mountain Homes

Example of a large mountain style enclosed carpeted game room design in Denver with beige walls and no tv
 Alair Homes Edmonton
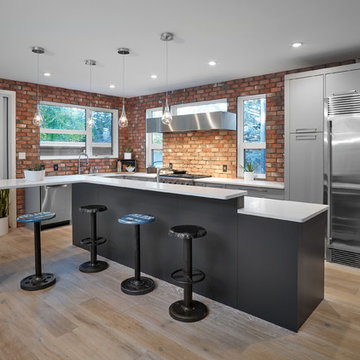
This contemporary home mixes modern design with rustic barn board veneer to create a vintage feel. The focus of the design of this home was to be open and allow one room to flow into another.
 Dubinett Architects, llc.
contractor: Etai Har-El
photographer: Christian Garibaldi

Enclosed kitchen - traditional u-shaped dark wood floor enclosed kitchen idea in New York with beaded inset cabinets, white cabinets, granite countertops, white backsplash and paneled appliances
Enclosed kitchen - traditional u-shaped dark wood floor enclosed kitchen idea in New York with beaded inset cabinets, white cabinets, granite countertops, white backsplash and paneled appliances
54