
Search results for "Fixed bar stools" in Home Design Ideas

 Jessica Koltun Home

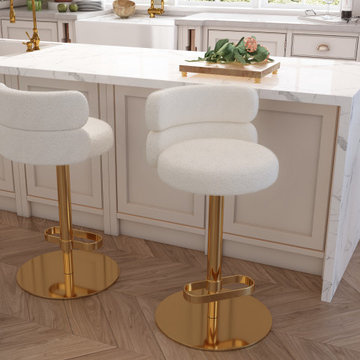
Coastal modern renovation with interior design and listing by Broker and Designer Jessica Koltun. Features: woven chandelier pendants, tropical, island flair, black tile bedrosians cloe backsplash, white shaker cabinets, custom white and wood hood, wood and zellige square tile fireplace, open living room and kitchen concept, california contemporary, quartz countertops, gold hardware, gold faucet, pot filler, built-ins, nook, counter bar seating stools, paneling, windows in kitchen, shiplap

Find the right local pro for your project


 Scott Edwards Architecture
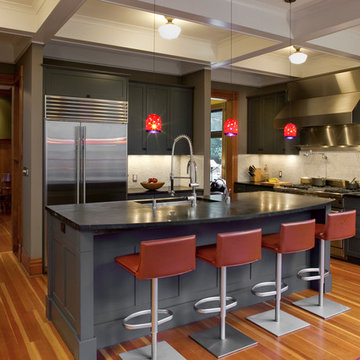
Kitchen - traditional kitchen idea in Portland with shaker cabinets, gray cabinets, beige backsplash and stainless steel appliances



 EverLast Construction
white and black modern kitchen
Mid-sized trendy l-shaped light wood floor eat-in kitchen photo in San Francisco with flat-panel cabinets, white backsplash, stainless steel appliances, an island, gray cabinets, an undermount sink, marble countertops and ceramic backsplash
Mid-sized trendy l-shaped light wood floor eat-in kitchen photo in San Francisco with flat-panel cabinets, white backsplash, stainless steel appliances, an island, gray cabinets, an undermount sink, marble countertops and ceramic backsplash
 Andrulaitis + Mixon
Photo Credit: Jim Bartsch

Trendy l-shaped kitchen photo in Santa Barbara with flat-panel cabinets, medium tone wood cabinets, beige backsplash, glass sheet backsplash and paneled appliances
Trendy l-shaped kitchen photo in Santa Barbara with flat-panel cabinets, medium tone wood cabinets, beige backsplash, glass sheet backsplash and paneled appliances

Sponsored
Sunbury, OH

J.Holderby - Renovations
Franklin County's Leading General Contractors - 2X Best of Houzz!
 Steven Paul Whitsitt Photography
©StevenPaulWhitsitt_Photography

Beyond the kitchen window, a quartzite bar connects the deck to the kitchen.
Trendy deck photo in DC Metro
Trendy deck photo in DC Metro
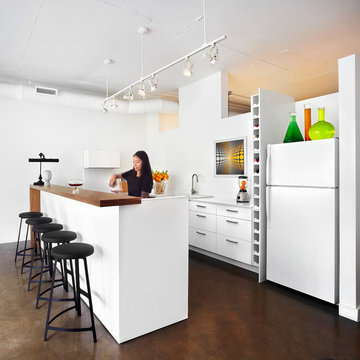
Example of a 1960s kitchen design in Toronto with flat-panel cabinets, white cabinets, white appliances and an island
 Fratantoni Design / Residential Architects

This French Villa wet bar is a standout feature in the home, showcasing a bold black base topped with sleek steel colored countertops. Silver velvet bar stools with intricate legs adds a glamorous, textural touch, while the glass shelving behind the bar creates a striking display for curated bottles and barware. Framed by arched openings and elegant trim, the space is elevated further by unique wall art in metallic tones, adding depth and a modern sculptural element to the overall design.


Sponsored
Delaware, OH

Buckeye Basements, Inc.
Central Ohio's Basement Finishing ExpertsBest Of Houzz '13-'21

 The Cousins

The new basement is the ultimate multi-functional space. A bar, foosball table, dartboard, and glass garage door with direct access to the back provide endless entertainment for guests; a cozy seating area with a whiteboard and pop-up television is perfect for Mike's work training sessions (or relaxing!); and a small playhouse and fun zone offer endless possibilities for the family's son, James.

 TKS Design Group
Free ebook, Creating the Ideal Kitchen. DOWNLOAD NOW
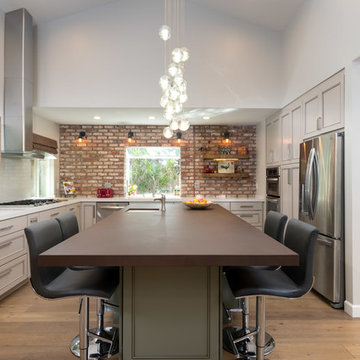
Our clients and their three teenage kids had outgrown the footprint of their existing home and felt they needed some space to spread out. They came in with a couple of sets of drawings from different architects that were not quite what they were looking for, so we set out to really listen and try to provide a design that would meet their objectives given what the space could offer.
We started by agreeing that a bump out was the best way to go and then decided on the size and the floor plan locations of the mudroom, powder room and butler pantry which were all part of the project. We also planned for an eat-in banquette that is neatly tucked into the corner and surrounded by windows providing a lovely spot for daily meals.
The kitchen itself is L-shaped with the refrigerator and range along one wall, and the new sink along the exterior wall with a large window overlooking the backyard. A large island, with seating for five, houses a prep sink and microwave. A new opening space between the kitchen and dining room includes a butler pantry/bar in one section and a large kitchen pantry in the other. Through the door to the left of the main sink is access to the new mudroom and powder room and existing attached garage.
White inset cabinets, quartzite countertops, subway tile and nickel accents provide a traditional feel. The gray island is a needed contrast to the dark wood flooring. Last but not least, professional appliances provide the tools of the trade needed to make this one hardworking kitchen.
Designed by: Susan Klimala, CKD, CBD
Photography by: Mike Kaskel
For more information on kitchen and bath design ideas go to: www.kitchenstudio-ge.com
 Studio 80 Interior Design
Kimberly Gavin

Kitchen - mid-sized contemporary u-shaped dark wood floor kitchen idea in Denver with flat-panel cabinets, light wood cabinets, black backsplash, stainless steel appliances, two islands, an undermount sink, quartz countertops and stone tile backsplash
Kitchen - mid-sized contemporary u-shaped dark wood floor kitchen idea in Denver with flat-panel cabinets, light wood cabinets, black backsplash, stainless steel appliances, two islands, an undermount sink, quartz countertops and stone tile backsplash
50