
Search results for "Fixing direct" in Home Design Ideas

 Barbara Grushow Designs Inc.
Jim Bartsch Photography
Bathroom - mid-sized transitional master white tile and subway tile mosaic tile floor and gray floor bathroom idea in Los Angeles with a wall-mount sink, gray walls, a hinged shower door and a niche
Bathroom - mid-sized transitional master white tile and subway tile mosaic tile floor and gray floor bathroom idea in Los Angeles with a wall-mount sink, gray walls, a hinged shower door and a niche

 High Camp Home
Example of a mountain style beige tile and travertine tile pebble tile floor alcove shower design in Sacramento with an undermount sink, shaker cabinets, medium tone wood cabinets, a two-piece toilet, beige walls and white countertops

 Fluidesign Studio
Building Design, Plans, and Interior Finishes by: Fluidesign Studio I Builder: Anchor Builders I Photographer: sethbennphoto.com
Elegant l-shaped medium tone wood floor eat-in kitchen photo in Minneapolis with a farmhouse sink, shaker cabinets, dark wood cabinets, beige backsplash, subway tile backsplash, stainless steel appliances and an island
Elegant l-shaped medium tone wood floor eat-in kitchen photo in Minneapolis with a farmhouse sink, shaker cabinets, dark wood cabinets, beige backsplash, subway tile backsplash, stainless steel appliances and an island
Find the right local pro for your project

 Swatt | Miers Architects
Russell Abraham
Inspiration for a large modern master light wood floor bedroom remodel in San Francisco with white walls and no fireplace
Inspiration for a large modern master light wood floor bedroom remodel in San Francisco with white walls and no fireplace

 Kyle Hunt & Partners, Incorporated
James Kruger, LandMark Photography
Interior Design: Martha O'Hara Interiors
Architect: Sharratt Design & Company
Inspiration for a large french country open concept and formal dark wood floor and brown floor living room remodel in Minneapolis with beige walls, a standard fireplace and a stone fireplace
Inspiration for a large french country open concept and formal dark wood floor and brown floor living room remodel in Minneapolis with beige walls, a standard fireplace and a stone fireplace

 Tamara Rosenbloom Design LLC
My clients had outgrown their builder’s basic home and had plenty of room to expand on their 10 acres. Working with a local architect and a talented contractor, we designed an addition to create 3 new bedrooms, a bathroom scaled for all 3 girls, a playroom and a master retreat including 3 fireplaces, sauna, steam shower, office or “creative room”, and large bedroom with folding glass wall to capitalize on their view. The master suite, gym, pool and tennis courts are still under construction, but the girls’ suite and living room space are complete and dust free. Each child’s room was designed around their preference of color scheme and each girl has a unique feature that makes their room truly their own. The oldest daughter has a secret passage hidden behind what looks like built in cabinetry. The youngest daughter wanted to “swing”, so we outfitted her with a hanging bed set in front of a custom mural created by a Spanish artist. The middle daughter is an elite gymnast, so we added monkey bars so she can cruise her room in style. The girls’ bathroom suite has 3 identical “stations” with abundant storage. Cabinetry in black walnut and peacock blue and white quartz counters with white marble backsplash are durable and beautiful. Two shower stalls, designed with a colorful and intricate tile design, prevent bathroom wait times and a custom wall mural brings a little of the outdoors in.
Photos by Mike Martin www.martinvisualtours.com
 Gabor + Allen, inc.
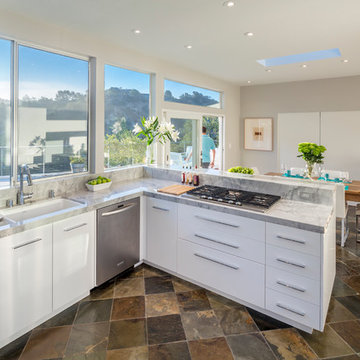
Inspiration for a large contemporary u-shaped slate floor eat-in kitchen remodel in Los Angeles with an undermount sink, flat-panel cabinets, white cabinets, stainless steel appliances, a peninsula, marble countertops and window backsplash



 Casework Inter Design
When the homeowners first purchased the 1925 house, it was compartmentalized, outdated, and completely unfunctional for their growing family. Casework designed the owner's previous kitchen and family room and was brought in to lead up the creative direction for the project. Casework teamed up with architect Paul Crowther and brother sister team Ainslie Davis on the addition and remodel of the Colonial.
The existing kitchen and powder bath were demoed and walls expanded to create a new footprint for the home. This created a much larger, more open kitchen and breakfast nook with mudroom, pantry and more private half bath. In the spacious kitchen, a large walnut island perfectly compliments the homes existing oak floors without feeling too heavy. Paired with brass accents, Calcutta Carrera marble countertops, and clean white cabinets and tile, the kitchen feels bright and open - the perfect spot for a glass of wine with friends or dinner with the whole family.
There was no official master prior to the renovations. The existing four bedrooms and one separate bathroom became two smaller bedrooms perfectly suited for the client’s two daughters, while the third became the true master complete with walk-in closet and master bath. There are future plans for a second story addition that would transform the current master into a guest suite and build out a master bedroom and bath complete with walk in shower and free standing tub.
Overall, a light, neutral palette was incorporated to draw attention to the existing colonial details of the home, like coved ceilings and leaded glass windows, that the homeowners fell in love with. Modern furnishings and art were mixed in to make this space an eclectic haven.

 Samyn D’Elia Architects, P.A./Timberframe Design
Joe St. Pierre
Inspiration for a craftsman beige floor kitchen remodel in Boston with an undermount sink, green cabinets, beige backsplash, stainless steel appliances, a peninsula and black countertops
Inspiration for a craftsman beige floor kitchen remodel in Boston with an undermount sink, green cabinets, beige backsplash, stainless steel appliances, a peninsula and black countertops

 Studio Dearborn
This expansive Victorian had tremendous historic charm but hadn’t seen a kitchen renovation since the 1950s. The homeowners wanted to take advantage of their views of the backyard and raised the roof and pushed the kitchen into the back of the house, where expansive windows could allow southern light into the kitchen all day. A warm historic gray/beige was chosen for the cabinetry, which was contrasted with character oak cabinetry on the appliance wall and bar in a modern chevron detail. Kitchen Design: Sarah Robertson, Studio Dearborn Architect: Ned Stoll, Interior finishes Tami Wassong Interiors
 Martha's Vineyard Interior Design
Eric Roth Photography
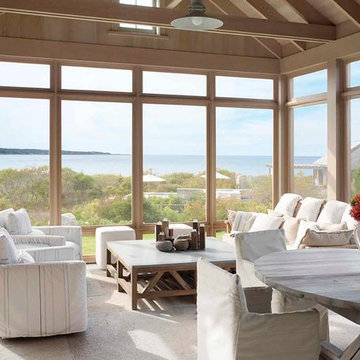
Inspiration for a coastal screened-in porch remodel in Boston
Inspiration for a coastal screened-in porch remodel in Boston
 CB Showers

Sliding crystal clear glass frameless shower door.
Photo: CB Showers
Example of a large trendy master multicolored tile corner shower design in San Francisco with white walls
Example of a large trendy master multicolored tile corner shower design in San Francisco with white walls



 Clean Design
Donna Dotan Photography Inc.

Example of a transitional mosaic tile floor bathroom design in New York with white cabinets, flat-panel cabinets, marble countertops and beige walls
Example of a transitional mosaic tile floor bathroom design in New York with white cabinets, flat-panel cabinets, marble countertops and beige walls

 Susan Jay Design
Mike Kelley
Bedroom - mid-sized contemporary master dark wood floor bedroom idea in Los Angeles with beige walls and no fireplace
Bedroom - mid-sized contemporary master dark wood floor bedroom idea in Los Angeles with beige walls and no fireplace

 Shannon Lazic
SHANNON LAZIC
Living room - mid-sized transitional formal dark wood floor living room idea in Orlando with white walls and a wall-mounted tv
Living room - mid-sized transitional formal dark wood floor living room idea in Orlando with white walls and a wall-mounted tv

 Haven Design and Construction
Matthew Niemann Photography
Example of a transitional u-shaped light wood floor and beige floor kitchen design in Austin with a farmhouse sink, raised-panel cabinets, gray backsplash, paneled appliances, an island, white countertops, quartz countertops, white cabinets and stone tile backsplash
Example of a transitional u-shaped light wood floor and beige floor kitchen design in Austin with a farmhouse sink, raised-panel cabinets, gray backsplash, paneled appliances, an island, white countertops, quartz countertops, white cabinets and stone tile backsplash

Sponsored
Columbus, OH
Free consultation for landscape design!

Peabody Landscape Group
Franklin County's Reliable Landscape Design & Contracting

 Union Design & Remodeling
jairo mendez / artrimphoto
Example of a small trendy master gray tile and porcelain tile ceramic tile doorless shower design in Miami with medium tone wood cabinets, wood countertops, a one-piece toilet and gray walls
Example of a small trendy master gray tile and porcelain tile ceramic tile doorless shower design in Miami with medium tone wood cabinets, wood countertops, a one-piece toilet and gray walls

 iStage Homes
This open living and kitchen view in the Hudson Bayou contemporary spec home was staged by iStage Homes to highlight the seamless flow between gathering spaces. A modern sectional with bright accent pillows anchors the living area, while the kitchen island with bar seating creates a natural focal point for entertaining. The staging emphasizes light, scale, and functionality—helping buyers envision comfortable modern living in this newly built Sarasota home.

 Rikki Snyder
Photo: Rikki Snyder © 2014 Houzz
Example of a trendy formal light wood floor living room design in New York with a standard fireplace
Example of a trendy formal light wood floor living room design in New York with a standard fireplace
4