
Search results for "Fixing direct" in Home Design Ideas
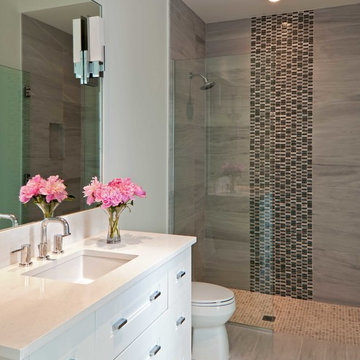

 Levco Builders LLC
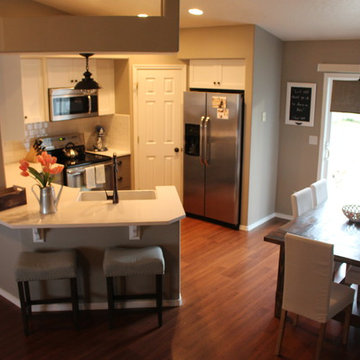
AFTER
Small cottage u-shaped medium tone wood floor eat-in kitchen photo in Boise with a farmhouse sink, shaker cabinets, white cabinets, quartzite countertops, white backsplash, subway tile backsplash, stainless steel appliances and no island
Small cottage u-shaped medium tone wood floor eat-in kitchen photo in Boise with a farmhouse sink, shaker cabinets, white cabinets, quartzite countertops, white backsplash, subway tile backsplash, stainless steel appliances and no island
 Amarant Design and Build Center

Alcove shower - mid-sized modern master gray tile and stone slab alcove shower idea in San Francisco with a drop-in sink, flat-panel cabinets, dark wood cabinets and white walls
Find the right local pro for your project


 Lewis / Schoeplein architects
Remodel and addition to classic California bungalow.
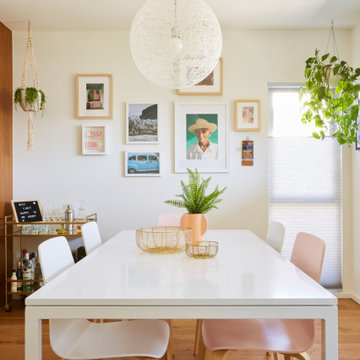
Example of a minimalist light wood floor and brown floor kitchen/dining room combo design in Los Angeles with white walls
Example of a minimalist light wood floor and brown floor kitchen/dining room combo design in Los Angeles with white walls
 Nix Group Architects
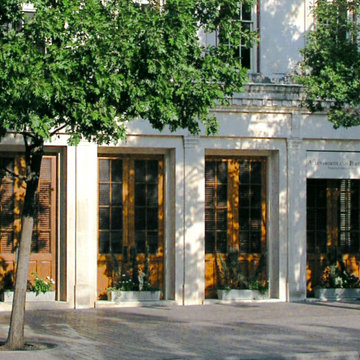
Sampson-Henricks Building - Tenant Space Renovation and Remodel - Jim Nix - AIA - Austin Architect - Nix Group Architects – Residential and Commercial Architecture Firm - Austin Texas – 78701.
The office space conversion was a remodel of a street-level retail shell space within a three-story historic corner office building built in 1852 in downtown Austin on Congress Ave. The new space designed for a prominent law firm included a new client reception and waiting area, conference and meeting rooms as well as a staff kitchenette and break room. The main conference room, positioned in the outside corner of the space, is surrounded by fixed raised-panel half-lite wood double doors that were salvaged and repurposed from the previous retail space. Matching wood window blinds provide privacy as needed. A concealed roll-down projection screen was mounted in the ceiling coffer for use directly adjacent the conference table. The client chose a soft natural color palette throughout the space that accents the warm and rich stained finish of the fixed exterior wood door panels and new interior wood doors.
 User
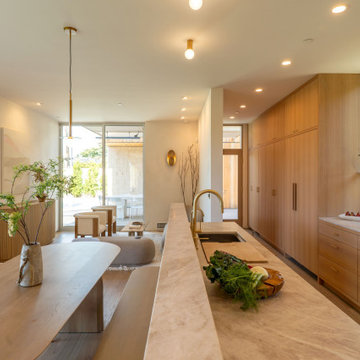
UserSanta Monica Modern is a stunning single family residence perched atop a hill overlooking Santa Monica Bay. Featuring All Weather custom aluminum windows and doors throughout, this gorgeous project was a recipient of a 2024 AIA Los Angeles Residential Architecture Award, which exemplifies the highest standards of design excellence, creative execution, and transformative impact on urban landscapes.
Designed by Dimster Architecture, the 3 bedroom, 5 bath, 3,550 sq. ft. Santa Monica Modern residence sits on a 7,200 sq. ft. corner lot and stands out for its meticulous attention to detail and elegant curvature of its designs. An L-shaped scheme maximizes privacy towards the streets while exposing the interior to the garden and afternoon sun, encouraging indoor/outdoor living. The building mass is divided between two separate structures and is both articulated and accentuated with curved carvings.
The sunken living room features 10-foot tall All Weather Series 8100 multi slide doors in stacking and pocketing configurations on two sides for a pavilion feeling and serves as both passive cooling and a direct connection to the yard and pool. By combining the kitchen, dining room and den, the home offers flexible spaces for entertaining, meditation, work and hobbies and the potential for future multi-generational living.
A simple stair, concealed behind an open screen, leads to the second floor. The master suite spans the building’s width, while other bedrooms enjoy unique treetop views and expansive daylighting with All Weather Series 6000 operable and fixed windows.
Throughout the house, a cohesive and calming palette of materials and textures, the natural wood siding, and the beige concrete block wall adds an unconventional element and completes the concept.

Sponsored
Columbus, OH
Free consultation for landscape design!

Peabody Landscape Group
Columbus' Reliable Landscape Design & Contracting
 Clinton Glass Company
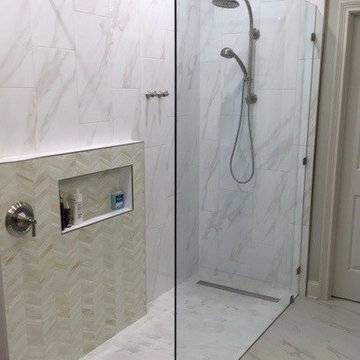
Frameless, curbless, shower glass with a single fixed glass panel and a support rod for stability. No door provides for extra ease of access. All hardware is Brush Nickel finish. Photo ©Clinton Glass Company, Knoxville, TN.
 Lucy G Printed Image Splashbacks
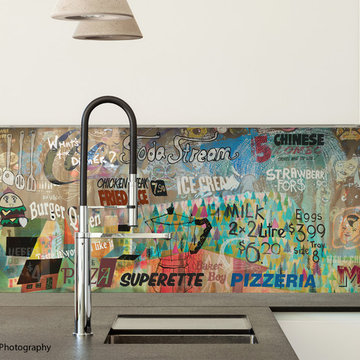
Description : My new, fun and grungy artwork 'What's for dinner?' has been superimposed in these kitchens. This collage artwork is a merge of photography, signage, street art and my own hand drawings - inspired by grungy cafe culture, international food, takeaways and the general craziness of mealtimes ! The artwork file is sized at 2250x750mm and is created in layers so any layers can be turned off / on and recomposed to different sizes, and if you have a favourite cafe or restaurant then we could even include a photo of the sign in the collage to personalise it for you.
Printed 'image on glass' splashbacks create a visual masterpiece and WOW factor in your kitchen or bathroom.
The chosen image is direct printed the glass and the printed glass splashback is fixed with concealed fixings to the wall.
Glass is the perfect choice for a splashback - it's extremely tough, durable, scratch resistant, fireproof, easy to clean and hygienic .
Lucy G is a Auckland based landscape and fine art photographer and has hundreds images to choose from or you can get a custom design for your particular kitchen or bathroom.
Lucy can work with both NZ, Australian and International customers no problem !
Please email to enquire lucygdesign@xtra.co.nz or view her full website at www.lucygsplashbacks.co.nz
 Azenco Outdoor

For this outdoor space project, the local weather posed the biggest challenge for the design professionals at Backyard Specialist. The homeowners envisioned an outdoor cooking space complete with a running-water sink, a kamado grill, and a gas grill, all set into a back bar. A front bar would house refrigeration for the built-in beer taps and pub seating for four to allow guests to enjoy the culinary displays. Situated directly outside a sliding door to the interior kitchen space, it was important for the pergola to create a waterproof barrier that made the space accessible even during the regular rain showers.
With the rest of the back porch bathed in direct sun, the homeowners also wanted to create full-time shade for the outdoor kitchen space of this outdoor home addition. So, the design team opted to create an Azenco R-Shade fixed-roof pergola design for the space. The R-Shade’s insulated sandwich-panel roof design ensured the constant sun would be reflected away from the kitchen, while still providing sufficient airflow to ventilate the heat and smoke from the grills. To ensure the homeowners could transition from indoor to outdoor kitchen spaces without getting wet, the designers overlapped the frame of the pergola with the home’s eaves. With the pergola frame securely mounted to the building, its two support columns were perfectly positioned along the perimeter of the elevated porch. This ensured the R-Shade’s internal gutter system could collect both the rain falling on the pergola, and that running off the roofline, and easily deposit it in the abutting garden area.
 Superior Fireplaces
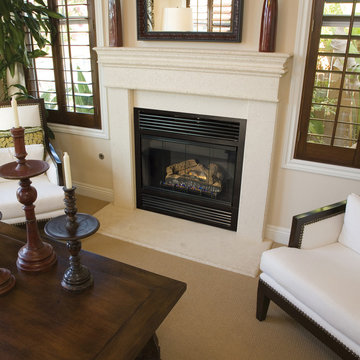
Standard features on the BCT2536 include rolled louvers, tough texture powder coating, fixed woodburning style door, decorative pull screens and convenient, dual access pre-wired electrical "J" box. The BCT25 has a beautiful new combination split oak ceramic fiber gas logs with multi-tiered flame patterns and glowing ember bed for an outstanding flame presentation.
Features
Available in 32” circulating rolled louvered model
Uses 4” b-vent
Millivolt (Remote-ready) or electronic ignition
Yellow flames with ember bed
Standard fixed tempered glass
Detailed ceramic fiber “split oak” log set with log grate
Black painted interior
Includes mesh fire screens
Durable textured powder coat finish
Optional outside air kit for increased performance
Optional blower and remote controls available for all models
20 year limited warranty
 Azenco Outdoor

For this outdoor space project, the local weather posed the biggest challenge for the design professionals at Backyard Specialist. The homeowners envisioned an outdoor cooking space complete with a running-water sink, a kamado grill, and a gas grill, all set into a back bar. A front bar would house refrigeration for the built-in beer taps and pub seating for four to allow guests to enjoy the culinary displays. Situated directly outside a sliding door to the interior kitchen space, it was important for the pergola to create a waterproof barrier that made the space accessible even during the regular rain showers.
With the rest of the back porch bathed in direct sun, the homeowners also wanted to create full-time shade for the outdoor kitchen space of this outdoor home addition. So, the design team opted to create an Azenco R-Shade fixed-roof pergola design for the space. The R-Shade’s insulated sandwich-panel roof design ensured the constant sun would be reflected away from the kitchen, while still providing sufficient airflow to ventilate the heat and smoke from the grills. To ensure the homeowners could transition from indoor to outdoor kitchen spaces without getting wet, the designers overlapped the frame of the pergola with the home’s eaves. With the pergola frame securely mounted to the building, its two support columns were perfectly positioned along the perimeter of the elevated porch. This ensured the R-Shade’s internal gutter system could collect both the rain falling on the pergola, and that running off the roofline, and easily deposit it in the abutting garden area.
 Lucy G Printed Image Splashbacks
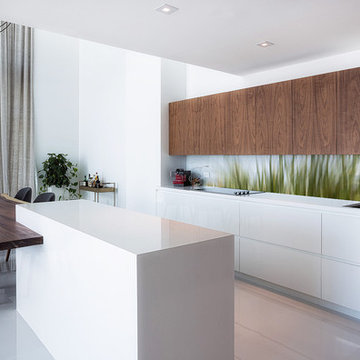
A more abstract digital artwork for kitchen splashbacks concentrating on colour and illusion - perfect for a more contemporary kitchen.
Printed 'image on glass' splashbacks create a visual masterpiece and WOW factor in your kitchen or bathroom.
The chosen image is direct printed the glass and the printed glass splashback is fixed with concealed fixings to the wall.
Glass is the perfect choice for a splashback - it's extremely tough, durable, scratch resistant, fireproof, easy to clean and hygienic .
Lucy G is a Auckland based landscape and fine art photographer and has hundreds images to choose from or you can get a custom design for your particular kitchen or bathroom.
Lucy can work with both NZ, Australian and International customers no problem !
Please email to enquire lucygdesign@xtra.co.nz or view her full website at www.lucygsplashbacks.co.nz


 Taragano Design and Build
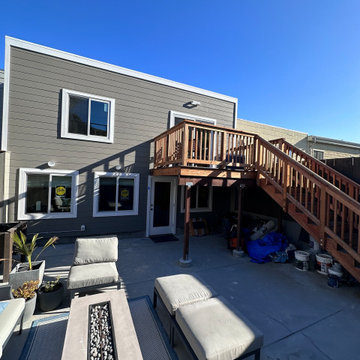
Taragano Design & Build completed this two story rear addition in
San Francisco, California.
On a narrow urban lot there is no direction to build but up and
back, and the constraint that governs everything is the rear yard
setback. The addition was held to the line, which fixed the
footprint before any interior planning began. Every square foot
inside came from stacking rather than spreading.
That created the real problem, which is access. Adding upstairs
living space on a lot this size means the upper floor has no way
out to the yard, and in a city where outdoor space is scarce, an
upper floor that cannot reach the ground wastes the yard it sits
above. The exterior stair answers that. It runs down the property
line where it takes nothing from the usable patio, and it gives the
upper floor its own direct route out.
The deck was kept deliberately small. A larger platform would have
shaded the patio below and turned the ground level into a covered
service area rather than a place anyone would sit. Holding it to a
landing keeps daylight on the concrete for most of the day, which
is what makes the lower level the primary outdoor room.
The two levels then read as one exterior. Continuous siding and
matching trim across old and new means the addition does not
announce itself as an addition, which on a rear elevation this
visible from neighboring properties matters more than it would on a
detached lot.
Licensed general contractor, CSLB #1143420. Diamond Certified.
 Wonderful Windows and Siding
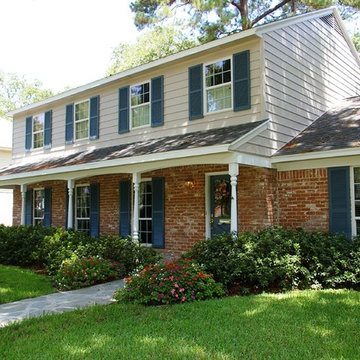
Beautifully designed windows and shutters give this gorgeous home extra detail.
Mid-sized traditional two-story exterior home idea in Houston
Mid-sized traditional two-story exterior home idea in Houston
 Hoso windows & doors
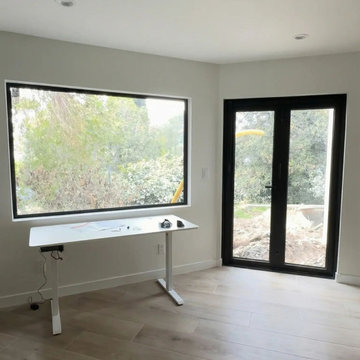
Interior view of a modern custom residence showcasing our premium black aluminum window and door package inside a home office space. Features a slim-profile fixed architectural picture window paired with a dual-swing glass patio door system. High-performance thermal break technology provides maximum insulation to easily meet strict California Title 24 standards. Directly supplied from our factory at wholesale pricing for home builders and general contractors.

 Classic Installations
We supply and install a variety of air conditioning systems (HVAC).
You may do a DIY installation, or we can do the installation for you.
Our most basic system is a 9000 BTU mid-wall split system with fixed speed. Suitable for up to approximately 30 m2 living area
The most popular option is a 12000 BTU mid-wall split system, inverter type (variable speed, power saving) and a remote control. Suitable for approximately 45 to 50 m2 of living area
The largest unit in this range is a 32000 BTU mid-wall split system, variable speed and remote control. Suitable for approximately 140 m2 of living area
We also supply and install a variety of domestic and light commercial air conditioning units, including compact cassette splits, under ceiling splits, ducted splits etc and air curtains. Fixed speed, as well as inverter type air conditioners are available.
We offer a complete service, should you require it. Supply and delivery of material, complete product installations, construction work (including chasing and plaster work), finishing touches (including painting), site clean-up and rubble removal afterwards.
We service the Greater Johannesburg area, including Sandton, Roodepoort, Randburg, and surrounding areas.
For more information or a quotation, please contact us.
Contact: Tom le Grange
Cell Phone / WhatsApp: 084 502 4164
Email: legrange.tom@gmail.com


 space Q studio
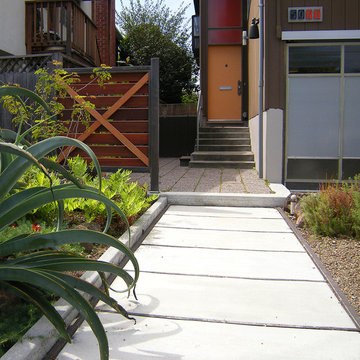
The original main entrance to this mid-century modern home was a mere afterthought. There was no direct path from the sidewalk to the front door. You either squeezed past parked cars in the driveway or trudged over a rutted lawn and ducked under a prickly ornamental tree to reach the front landing. Plus, during winter rains, water gushed from the corner downspout, across the narrow landing, and poured down into the garage. In 2010 I redesigned the entire front yard with several key fixes in mind.
First, out went the lawn and the dense ornamental tree. Next, storm runoff was redirected underground to a gravel catch basin and channeled beneath the sidewalk to the street. Finally, the front landing was leveled and extended to allow access from two directions. Now the main entry carries you down a wide concrete path past a giant Octopus Agave (Agave vilmoriniana) and a flower bed full of specimen plants from the Berkeley Botanical Garden to a simple redwood threshold. A single step up takes you to the exposed aggregate landing where you meet the original stairs and tangerine-toned front door.
Photo: mwelschmeyer

 Pennsylvania Landscape & Nursery Association
Plantique, INC http://www.plantique.com
Entry Name: Classic Fireside Getaway
2014 PLNA Awards for Landscape Excellence Winner
Category: Hardscaping-Residential $30,000-$60,000
Award Level: Bronze
Photo Description:
The initial call from these homeowners was about a drainage issue. After having installed new roofing, siding, and a new porch enclosure, it was discovered that the original piping for the downspouts had failed. A few recent rainstorms had left a large pool of water behind the house. The new gutters and downspouts were now properly channeling water into a sub-surface piping system that no longer functioned. Obviously this had to be fixed, but after some further discussions, it was suggested that if a cost-effective solution could be found, perhaps a patio could be created along with the drainage solution. This would make the space between the porch and the pool more useful. The surfaces would have to be as kid-friendly as possible, as the homeowners foresaw frequent visits by their grandchildren. The flow of the spaces would have to be such that small bikes would be able to easily maneuver around chairs and tables.
After a site study was conducted, several issues were discovered. Pertaining to the drainage issue, it was determined that the grade sloped directly toward the porch from the pool. This not only channeled water toward the house and porch, but created a dam in an already shallow drainage swale that trapped water off to the side of the porch. Since the soil in this area is predominantly clay, water could sit in that area for days until it drained away. On the aesthetic side, a good part of the house’s façade was brick, the porch floor was brick, the small patio and walkways were brick, and the seating wall next to the pool was brick; there was a lot of brick. The challenge would be to find a cost-effective material that would contrast will with the brick, while creating a functional patio space that also facilitated water drainage.
The solution involved a significant re-grading of the area between the pool and the house, along with the installation of a completely new drain system to channel roof water away from the area. Working with the fixed points of the porch and foundation levels of the home, the slope that pitched toward the house was cut into to create a positive pitch away from the house. This created 20 in. high cut at the furthest point from the porch. To retain this, a segmental retaining wall block was used to form a curved seating wall around a mortared brick fire ring, perfect for evening campfires and marshmallow roasting with the grandchildren. Prior to the patio construction, new subsurface PVC piping was installed to channel water away from the house, under the patio, and to daylight about 100 ft. further into the side yard where it could properly drain. To construct the patio, the existing dry laid brick walks and patio were recycled as a border around a gray colored concrete paver that mimics the look of more expensive PA Bluestone, an often used companion to brick. The smooth surface texture and tight joint provide a barefoot friendly walking surface that stays cooler in the hot summer sun. The patio itself is also pitched so as to drain runoff to the lower end of the yard in case of a failure in the drain piping.
Along with providing several clear pathways between the porch, pool, and driveway the new patio includes an open air dining area, a fire pit area, and a seating/lounging area (not yet furnished at the time of the photo) for larger family gatherings or more intimate dinners and fire-side relaxation.
Photo Credit: Plantique, Mike Wimmer
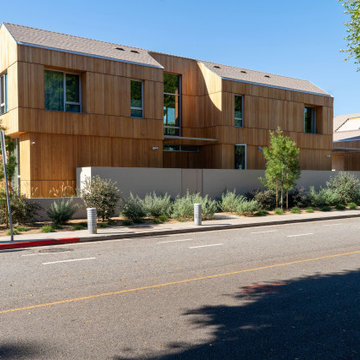 User
UserSanta Monica Modern is a stunning single family residence perched atop a hill overlooking Santa Monica Bay. Featuring All Weather custom aluminum windows and doors throughout, this gorgeous project was a recipient of a 2024 AIA Los Angeles Residential Architecture Award, which exemplifies the highest standards of design excellence, creative execution, and transformative impact on urban landscapes.
Designed by Dimster Architecture, the 3 bedroom, 5 bath, 3,550 sq. ft. Santa Monica Modern residence sits on a 7,200 sq. ft. corner lot and stands out for its meticulous attention to detail and elegant curvature of its designs. An L-shaped scheme maximizes privacy towards the streets while exposing the interior to the garden and afternoon sun, encouraging indoor/outdoor living. The building mass is divided between two separate structures and is both articulated and accentuated with curved carvings.
The sunken living room features 10-foot tall All Weather Series 8100 multi slide doors in stacking and pocketing configurations on two sides for a pavilion feeling and serves as both passive cooling and a direct connection to the yard and pool. By combining the kitchen, dining room and den, the home offers flexible spaces for entertaining, meditation, work and hobbies and the potential for future multi-generational living.
A simple stair, concealed behind an open screen, leads to the second floor. The master suite spans the building’s width, while other bedrooms enjoy unique treetop views and expansive daylighting with All Weather Series 6000 operable and fixed windows.
Throughout the house, a cohesive and calming palette of materials and textures, the natural wood siding, and the beige concrete block wall adds an unconventional element and completes the concept.
16