
Search results for "Fixorganizationassociatedproblems" in Home Design Ideas

 ResCom Designs
Master closet
Inspiration for a large modern medium tone wood floor walk-in closet remodel in Toronto with white cabinets and open cabinets
Inspiration for a large modern medium tone wood floor walk-in closet remodel in Toronto with white cabinets and open cabinets


 JLL Grace Organizing and Design
Builder put one shelf in this 12foot ceiling laundry room. There is so much space to store and organize.
Example of a mid-sized minimalist galley utility room design in Austin with a side-by-side washer/dryer
Example of a mid-sized minimalist galley utility room design in Austin with a side-by-side washer/dryer
Find the right local pro for your project

 Tewksbury Kitchens & Baths
Tray dividers factory installed.
Eat-in kitchen - large traditional l-shaped ceramic tile eat-in kitchen idea in New York with raised-panel cabinets, white cabinets, quartz countertops, stainless steel appliances and an island
Eat-in kitchen - large traditional l-shaped ceramic tile eat-in kitchen idea in New York with raised-panel cabinets, white cabinets, quartz countertops, stainless steel appliances and an island

 Fusion Cabinets, Inc.
fusion cabinets custom guest room, home office and library wall bed.
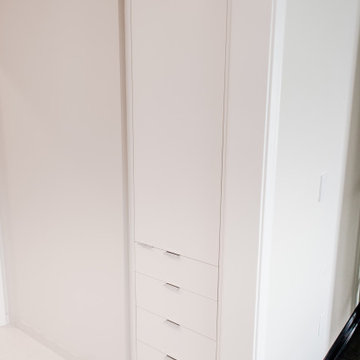
We also installed a custom closet system and added this lovely matching armoir for added storage for linens and guests to use when they visit!
 Niedfeldt Home Remodeling
Hallway - small modern carpeted and white floor hallway idea in Minneapolis with white walls

 Lauro Ghedini And Partners
Lauro Ghedini Photographer
Inspiration for a contemporary home design remodel in Bologna
Inspiration for a contemporary home design remodel in Bologna
 CLOSET FURNISHINGS & CABINETRY
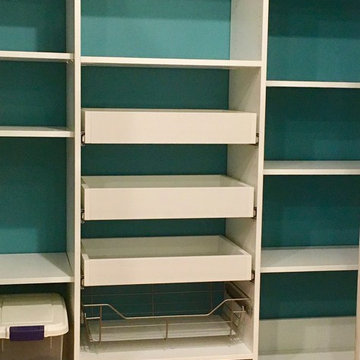
A new pantry puts order to meal preparations. This 64" wide pantry gets fresh paint and a new white organizer that includes 3 - 16" deep pull-out shelves for canned goods, brushed chrome baskets with bottom liners for fruits and vegetables, tapered top for accessibility above the door and 2mm PVC edge banding for durability and smooth edges.

 COSENTINO ARCHITECTURE, INC.
Cosentino Architecture, Inc.
Example of a mid-sized trendy kids' gray tile and glass tile marble floor home design design in Miami with an undermount sink, recessed-panel cabinets, white cabinets, marble countertops, an undermount tub, a one-piece toilet and gray walls
Example of a mid-sized trendy kids' gray tile and glass tile marble floor home design design in Miami with an undermount sink, recessed-panel cabinets, white cabinets, marble countertops, an undermount tub, a one-piece toilet and gray walls


 Closet King LLC
full extension soft close drawers, adjustable shelves, double hang.
Walk-in closet - mid-sized contemporary gender-neutral carpeted walk-in closet idea with raised-panel cabinets and white cabinets
Walk-in closet - mid-sized contemporary gender-neutral carpeted walk-in closet idea with raised-panel cabinets and white cabinets

 Concept Bath Systems
Dura Supreme Cabinetry- Kitchen & Bath Cabinetry
Elegant bathroom photo in Chicago
Elegant bathroom photo in Chicago

 Closettec
Example of a mid-sized classic men's walk-in closet design in New York with raised-panel cabinets and medium tone wood cabinets
Example of a mid-sized classic men's walk-in closet design in New York with raised-panel cabinets and medium tone wood cabinets



 Kessick Wine Storage Systems
A 24" closet was transformed into wine storage heaven.
Acrylic shelves support double deep wine storage while dim-able LED's illuminate each wine shelf.


 Rivet Construction Ltd
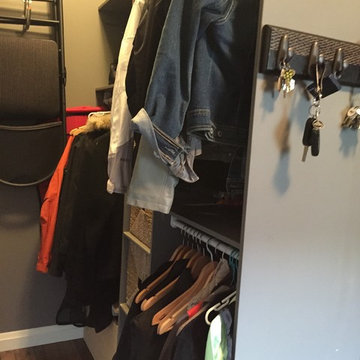
Entry from garage and outside. Small space that has a door to walk thru pantry, main living area, outside and garage. Compact storage area is able to accommodate all seasons.

 Simons Carpentry
Finished product, Tom Simons
Inspiration for a mid-sized contemporary dark wood floor closet remodel in Philadelphia
Inspiration for a mid-sized contemporary dark wood floor closet remodel in Philadelphia



16