
Search results for "Fixorganizationassociatedproblems" in Home Design Ideas

 Su Casa Cabinets INC
Mid-sized trendy gender-neutral walk-in closet photo in Vancouver with open cabinets and dark wood cabinets

 User
Before of one side of the walk-in closet
Walk-in closet - contemporary walk-in closet idea in Boston
Walk-in closet - contemporary walk-in closet idea in Boston


Find the right local pro for your project


 California Closets of Cincinnati and Dayton
Designer: Mia Claxton
Photography: Pretty Pear Photography
Example of a transitional closet design in Cincinnati
Example of a transitional closet design in Cincinnati


 Northstar Construction
Dressing room - traditional gender-neutral dressing room idea in Houston
Dressing room - traditional gender-neutral dressing room idea in Houston

 Lonny @ Mentor Lumber
Inspiration for a small timeless kids' beige tile and ceramic tile porcelain tile closet remodel in Cleveland with recessed-panel cabinets, white cabinets, beige walls, an undermount sink and quartz countertops

 Castle Vision Cabinetry
Castle Vision Kitchen & Bath
Kitchen - traditional kitchen idea in Los Angeles
Kitchen - traditional kitchen idea in Los Angeles

 Allwood Cabinets And Furniture LLC
Customer contacted Allwood Cabinets to remodel a small kitchen in a vintage ranch. A brick wall was removed and replaced with a beam to expand the kitchen to gain an additional 3-4 feet in the kitchen. Old plywood cabinets were replaced with solid maple cabinets. The main cabinets were natural with a chocolate glaze and the peninsula was stained espresso. The heartwood pine floors were sanded and refinished.

 Sarana Tile
Mosaic Floor
MARBLE DOL-D & GST NEW BASKET WEAVE & GREY STRIPS
Inspiration for a large transitional master gray tile and mosaic tile marble floor drop-in bathtub remodel in Toronto with gray cabinets, a two-piece toilet, gray walls, a vessel sink and marble countertops
Inspiration for a large transitional master gray tile and mosaic tile marble floor drop-in bathtub remodel in Toronto with gray cabinets, a two-piece toilet, gray walls, a vessel sink and marble countertops

 Living Interiors
Floor to ceiling bookcase in the entry foyer.
Large elegant home office library photo in San Francisco
Large elegant home office library photo in San Francisco

 M & J Construction
Removed a wall and opened up an entry wider to the kitchen from hallway. Gutted old kitchen and installed new custom cabinetry with laminate counter tops. New stainless steel appliances, double bowl stainless steel sink with arctic stainless pull out faucet with matching soap dispenser. Bronze hardware was installed for the cabinetry as well as under cabinet lighting, Installed a new Vector vinyl double hung window. Artisan Equart 3" x 8" Glass tile backsplash - Color: Aqua. Huchenson 5" x 47" plank Laminate flooring - Color: Havana Hickory.


 ResCom Designs
Custom closet with valet rod (allows you to put out your outfit the nigt before!)
Mid-sized minimalist master and women's dark wood floor reach-in closet photo in Toronto with beige walls, white cabinets and open cabinets
Mid-sized minimalist master and women's dark wood floor reach-in closet photo in Toronto with beige walls, white cabinets and open cabinets


 komandor
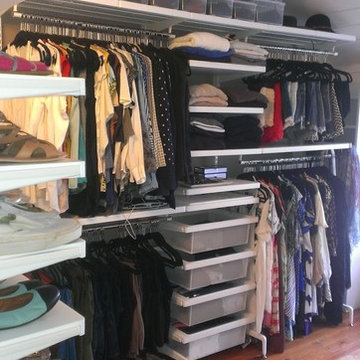
Foyer Closet in Aluminum finish by Komandor Canada
Example of a small minimalist gender-neutral reach-in closet design in Toronto with open cabinets and light wood cabinets
Example of a small minimalist gender-neutral reach-in closet design in Toronto with open cabinets and light wood cabinets


17