
Search results for "Fixorganizationassociatedproblems" in Home Design Ideas

 Stronghold Remodeling and Landscaping
This is a dual purpose bench/storage piece that was built to fit under and outside of the window. The bins can filled with baskets, large toys, cushions, etc. Fairly inexpensive as the unit was built from paint/stain ready 3/4 plywood making it strong and sturdy.
Next to it, the space was filled with a custom inset shelf with hooks to put away the back packs or coats and shoes.
 Bosch Services Ltd.
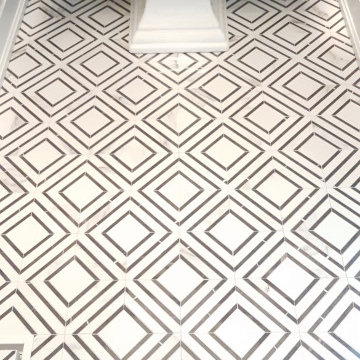
Powder room floor tile with custom tile vent
Inspiration for a small contemporary bathroom remodel in Toronto
Inspiration for a small contemporary bathroom remodel in Toronto


Find the right local pro for your project


 Pure & Simple Organizing
{AFTER}
After several days of sorting, organizing, and purging, we were able to get the closet organized again.
Elegant closet photo in Charlotte
Elegant closet photo in Charlotte

 Horizon Builders, Inc.
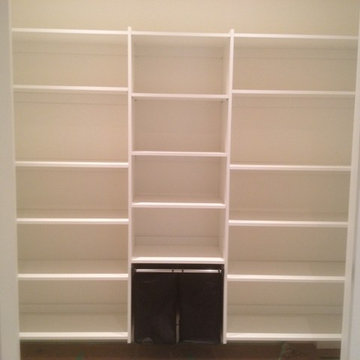
White Ikea Kitchen with Ikea pulls. Pull out pantry.
Example of a small classic u-shaped vinyl floor eat-in kitchen design with flat-panel cabinets, white cabinets, quartzite countertops, white backsplash, ceramic backsplash, stainless steel appliances and a double-bowl sink
Example of a small classic u-shaped vinyl floor eat-in kitchen design with flat-panel cabinets, white cabinets, quartzite countertops, white backsplash, ceramic backsplash, stainless steel appliances and a double-bowl sink
 James Carter
, STOR-X North & West Vancouver
Inspiration for a contemporary home design remodel in Vancouver
Inspiration for a contemporary home design remodel in Vancouver

 Matt Lemmon - The Closet Factory
Large walk in closet with shoe and jewelry display.
Inspiration for a mid-sized contemporary women's medium tone wood floor and brown floor walk-in closet remodel in Los Angeles with medium tone wood cabinets
Inspiration for a mid-sized contemporary women's medium tone wood floor and brown floor walk-in closet remodel in Los Angeles with medium tone wood cabinets


 Closet Solutions
These clients wanted a simple and functional design with plenty of shelving and hanging space. They didn't want anything fancy...except for clean lines and quality construction.

 SpaceManager Closets
A close-up look at the corner shelves and mocha backing for the system.
Minimalist home office photo in Houston
Minimalist home office photo in Houston


 Tillman Companies LLC
Hexagonal tile pattern on the master bathroom floor
Small trendy master multicolored tile and ceramic tile mosaic tile floor alcove bathtub photo with a trough sink and white walls
Small trendy master multicolored tile and ceramic tile mosaic tile floor alcove bathtub photo with a trough sink and white walls

 Leone Construction Management LLC
Master Bedroom Walk in closet
Inspiration for a mid-sized timeless gender-neutral dark wood floor walk-in closet remodel in New York with flat-panel cabinets and white cabinets
Inspiration for a mid-sized timeless gender-neutral dark wood floor walk-in closet remodel in New York with flat-panel cabinets and white cabinets


 FMA Interior Design, Inc.
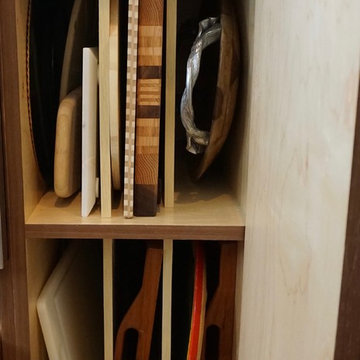
Example of a transitional home design design in Chicago with flat-panel cabinets and medium tone wood cabinets


 Danmar Cabinet Company
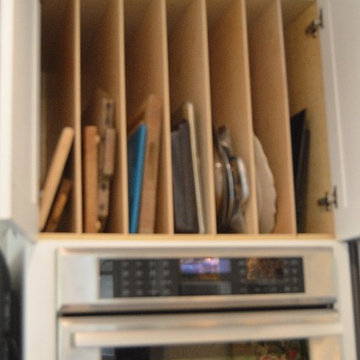
Inspiration for a large transitional galley medium tone wood floor home design remodel in San Francisco with a double-bowl sink, recessed-panel cabinets, white cabinets, marble countertops, white backsplash, marble backsplash, stainless steel appliances and a peninsula

 Castle Vision Cabinetry
Castle Vision Kitchen & Bath
Inspiration for a timeless kitchen remodel in Los Angeles
Inspiration for a timeless kitchen remodel in Los Angeles

 RC Cabinets & Closets
Custom Home Office in custom stained cherry with storage for bed and bedding. Includes pop up doors above for easy access and frosted glass cabinets. Organized, heavy duty file drawers with a lower desk for more comfortable laptop typing.
12