
Search results for "Fixorganizationassociatedproblems" in Home Design Ideas

 Refined House, LLC
Example of a small transitional kids' gray tile and ceramic tile ceramic tile and white floor alcove shower design with shaker cabinets, blue cabinets, a two-piece toilet, gray walls, an undermount sink, quartz countertops and a hinged shower door

 Custom Surface Solutions
Custom Surface Solutions (www.css-tile.com) - Owner Craig Thompson (512) 430-1215. This project shows the remodel of a small 1950's vintage home master bathroom. 8"" x 18" Calcutta gold marble tile was used on the shower walls and floor wall base and ceramic gray penny tile on the floor. Shower includes curbless pan / floor, dual shower boxes, frameless glass slider, trough duel fixture sink and chrome fixtures.
 Custom Surface Solutions
Custom Surface Solutions (www.css-tile.com) - Owner Craig Thompson (512) 430-1215. This project shows new 12 x 24 tile installed vertically with offset layout pattern on wall and floor. Includes shower box with linear glass accent tile back and vertical glass accent band. Tile edges are finished with Schluter Jolly satin aluminum profile edge trim.
Find the right local pro for your project


 threshold interiors
Location: New York, NY, United States
This Loft was tastefully renovated back in the '90s, but was due for an update and an expansion of the kitchen and dining areas to accommodate the client's cooking skills and entertaining needs. EnlargIing the island and adding cabinetry to delineate the office, bar and dining areas was a priority. The bathroom was updated to feel like a tranquil spa with beautiful new tile, plumbing fixtures and cabinets. Our biggest challenge was coordinating the entire renovation while our client was out of town for the Summer!
Photographed by: James Salomon

 TreHus Architects+Interior Designers+Builders
Example of a large classic u-shaped dark wood floor eat-in kitchen design in Minneapolis with a double-bowl sink, recessed-panel cabinets, white cabinets, white backsplash, stainless steel appliances, an island and black countertops

 Ranger Glass And Mirror
Inspiration for a mid-sized transitional 3/4 white tile and porcelain tile porcelain tile and beige floor alcove shower remodel in Dallas with gray walls and a hinged shower door


 Mission West Kitchen and Bath
Kitchen Design by Mission West Kitchen and Bath
Cabinets by Omega Cabinetry
Example of a classic kitchen design in Los Angeles
Example of a classic kitchen design in Los Angeles


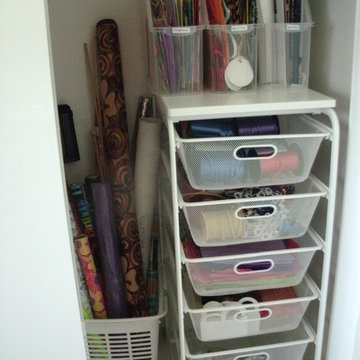
 Let's Get Organized! Englewood Cliffs, New Jersey
Gayle M. Gruenberg, CPO-CD
Example of a huge arts and crafts built-in desk terra-cotta tile craft room design in New York with an island, beige walls and no fireplace
Example of a huge arts and crafts built-in desk terra-cotta tile craft room design in New York with an island, beige walls and no fireplace
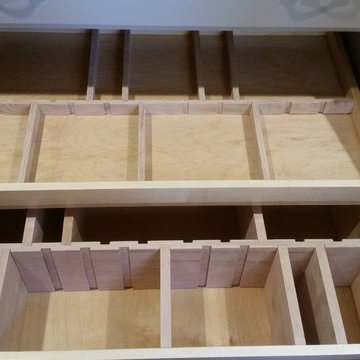
 Steve
SteveKitchen Island constructed from maple painted with Benjamin Moore Advanced Satin. The island has an adjustable pot and pan organizer, Tupperware storage system, spice rack, cutting board, trash and recycling drawer, silverware organizer, and a solid Oak Top stained dark walnut. Built by Steve Obarowski


 Closet Concepts
Walk-In Closet with slanted shoe shelves, brushed chrome fences, and frosted glass doors.
Inspiration for a mid-sized modern gender-neutral walk-in closet remodel with glass-front cabinets and white cabinets
Inspiration for a mid-sized modern gender-neutral walk-in closet remodel with glass-front cabinets and white cabinets

 LauraLee Kavanagh • California Closets
Grant Park: plenty of drawers and space for shoes compliment the hanging in this closet.
Mid-sized minimalist gender-neutral carpeted walk-in closet photo in Cincinnati with flat-panel cabinets and dark wood cabinets
Mid-sized minimalist gender-neutral carpeted walk-in closet photo in Cincinnati with flat-panel cabinets and dark wood cabinets

 ShipShape
Reach-in closet - small transitional gender-neutral light wood floor and beige floor reach-in closet idea in San Francisco

 Closet & Room Solutions
Slanted shoe shelves w/lights, glass doors, raised panel door & drawers w/pinstripe
4