
Search results for "Fixorganizationassociatedproblems" in Home Design Ideas

 Beatty Lumber Company
Mid-sized elegant u-shaped medium tone wood floor open concept kitchen photo in Philadelphia with a farmhouse sink, recessed-panel cabinets, yellow cabinets, granite countertops, beige backsplash, subway tile backsplash, stainless steel appliances and a peninsula

 Sterling Kitchen Design Inc.
Example of a mid-sized transitional u-shaped light wood floor eat-in kitchen design in New York with an undermount sink, recessed-panel cabinets, medium tone wood cabinets, granite countertops, beige backsplash, ceramic backsplash, stainless steel appliances and no island

 User
UserTom Simmons
Example of a mid-sized classic l-shaped staircase design with raised-panel cabinets, medium tone wood cabinets and an island
Example of a mid-sized classic l-shaped staircase design with raised-panel cabinets, medium tone wood cabinets and an island
Find the right local pro for your project

 Farbica
The transparent silver shimmer transforms the yellowish OSB-structure in cool and glamorous rooms.

 Custom Surface Solutions
Custom Surface Solutions (www.css-tile.com) - Owner Craig Thompson (512) 430-1215. This project shows the remodel of a small 1950's vintage home master bathroom. 8"" x 18" Calcutta gold marble tile was used on the shower walls and floor wall base and ceramic gray penny tile on the floor. Shower includes curbless pan / floor, dual shower boxes, frameless glass slider, trough duel fixture sink and chrome fixtures.


 Baywolf Dalton, Inc.
This lovely Capital Hill home has a kitchen for the chef in the family. Yes, there is a chef in this family, ready to entertain. Timeless Rutt cabinetry, white inset doors with solid mahogany tongue and bead cabinetry topped with hand selected Classico Carrera marble.

 Ballard + Mensua Architecture
cookware drawer
Enclosed kitchen - transitional u-shaped enclosed kitchen idea in DC Metro with an undermount sink, flat-panel cabinets, light wood cabinets, solid surface countertops, orange backsplash, glass sheet backsplash and stainless steel appliances
Enclosed kitchen - transitional u-shaped enclosed kitchen idea in DC Metro with an undermount sink, flat-panel cabinets, light wood cabinets, solid surface countertops, orange backsplash, glass sheet backsplash and stainless steel appliances

 All Star Home Renovation LLC
Example of a large classic 3/4 mosaic tile, black tile and white tile ceramic tile alcove bathtub design in Dallas with raised-panel cabinets, dark wood cabinets, a one-piece toilet, white walls, a drop-in sink and tile countertops

 CosyCloset Ltd.
This unit was designed for a client who needed hanging spaces.
The shelves creates extra storage spaces for folded cloths or storage boxes.
Example of a small minimalist reach-in closet design in Vancouver with flat-panel cabinets and white cabinets
Example of a small minimalist reach-in closet design in Vancouver with flat-panel cabinets and white cabinets
 Custom Surface Solutions
Custom Surface Solutions (www.css-tile.com) - Owner Craig Thompson (512) 430-1215. This project shows the remodel of a small 1950's vintage home master bathroom. 8"" x 18" Calcutta gold marble tile was used on the shower walls and floor wall base and ceramic gray penny tile on the floor. Shower includes curbless pan / floor, dual shower boxes, frameless glass slider, trough duel fixture sink and chrome fixtures.

 A.J. Szam Designs, Inc.
Custom Storage options including Vertical tray dividers, and roll out pantry drawers. Photos taken by Interior Designer, Amanda Szamatowicz with permission from previous clients.

 ORGANIZE THAT SPACE
Truly custom closets can create creative storage solutions. Floor to ceiling cabinets utilize every inch of storage. Triple hanging maximizes the 10 foot ceilings, while cubicles keep folded items in place.



 Häcker Greenwich
Handleless tall storage utility cabinets designed as mudroom for garage entry way. Storage organization for shoes, boots, coats, gloves etc. Pull out drawers and shelving.


 Medina Exteriors & Remodeling
Brett C Ruiz
Small trendy l-shaped vinyl floor dedicated laundry room photo in Cleveland with a drop-in sink, shaker cabinets, white cabinets, quartz countertops, beige walls and a stacked washer/dryer
Small trendy l-shaped vinyl floor dedicated laundry room photo in Cleveland with a drop-in sink, shaker cabinets, white cabinets, quartz countertops, beige walls and a stacked washer/dryer

 Home Storage Solutions LLC
Large walk in pantry. Dual work spaces with a freezer in the room. Tray dividers above the freezer.
Kitchen pantry - large contemporary u-shaped medium tone wood floor and gray floor kitchen pantry idea in Seattle with flat-panel cabinets, white cabinets, laminate countertops, white backsplash and white countertops
Kitchen pantry - large contemporary u-shaped medium tone wood floor and gray floor kitchen pantry idea in Seattle with flat-panel cabinets, white cabinets, laminate countertops, white backsplash and white countertops
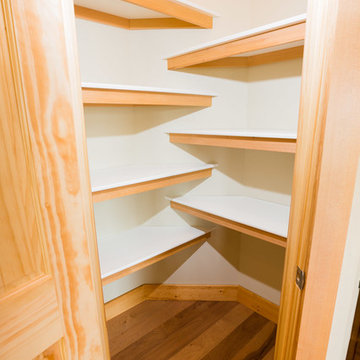
 Big Sky Builders
Pantry with shelves that maximize a small space.
Big Sky Builders of Montana, Inc.
Home design - mid-sized craftsman home design idea
Home design - mid-sized craftsman home design idea
9