
Search results for "Fixorganizationassociatedproblems" in Home Design Ideas

 Spire North
Tucked away in the backwoods of Torch Lake, this home marries “rustic” with the sleek elegance of modern. The combination of wood, stone and metal textures embrace the charm of a classic farmhouse. Although this is not your average farmhouse. The home is outfitted with a high performing system that seamlessly works with the design and architecture.
The tall ceilings and windows allow ample natural light into the main room. Spire Integrated Systems installed Lutron QS Wireless motorized shades paired with Hartmann & Forbes windowcovers to offer privacy and block harsh light. The custom 18′ windowcover’s woven natural fabric complements the organic esthetics of the room. The shades are artfully concealed in the millwork when not in use.
Spire installed B&W in-ceiling speakers and Sonance invisible in-wall speakers to deliver ambient music that emanates throughout the space with no visual footprint. Spire also installed a Sonance Landscape Audio System so the homeowner can enjoy music outside.
Each system is easily controlled using Savant. Spire personalized the settings to the homeowner’s preference making controlling the home efficient and convenient.

 Spazio Closet & Custom Cabinetry
Lineal Closet, Small closet
Inspiration for a timeless closet remodel in Miami
Inspiration for a timeless closet remodel in Miami

 Trilogy Construction Company
Great glass scallop tile detail. This tile is bordered by slabs of white marble.
Bathroom - modern bathroom idea in Miami
Bathroom - modern bathroom idea in Miami
Find the right local pro for your project

 Organization & Relocation
Linus is essential for containerizing any office drawers.
We are located in Colorado, but love to travel anywhere!
Inspiration for a mid-sized contemporary built-in desk study room remodel in Denver with brown walls
Inspiration for a mid-sized contemporary built-in desk study room remodel in Denver with brown walls

 Closet POSSIBLE
Pantry in White Chocolate with chrome baskets, sturdy drawers and corner shelves.
Example of a small trendy u-shaped kitchen pantry design in Philadelphia with flat-panel cabinets and white cabinets
Example of a small trendy u-shaped kitchen pantry design in Philadelphia with flat-panel cabinets and white cabinets


 Closet King LLC
Walk in pantry, tray divider, adjustable shelves, and pull out baskets.
Example of a large minimalist single-wall slate floor kitchen pantry design with white cabinets
Example of a large minimalist single-wall slate floor kitchen pantry design with white cabinets

 Caitlin Adler
Study room - small modern built-in desk dark wood floor study room idea in Los Angeles with white walls

 California Closets Connecticut
• This gorgeous reach-in closet system befitting a budding style icon features slandted show shelves & space to highlight favorite tiems.
• Classic Ivory finish created a neutral backdrop.
• Aluminum sliding doors with Satin glass inserts add a soft touch & conceal clothing & accessories.
• Matte Aluminum round poles provide hanging space for clothing.
• Slanted shoe shelves offer a designated space for footware.
• Glass shelves display accessories.
• Acrylic shelf divider keeps everythings organized.
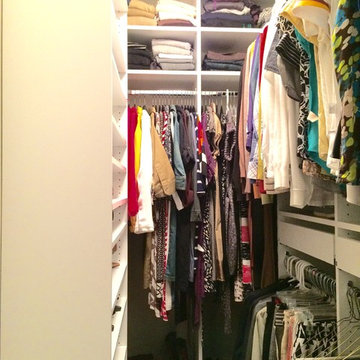


 Custom Surface Solutions
Custom Surface Solutions (www.css-tile.com) - Owner Craig Thompson (512) 430-1215. This project shows new 12 x 24 tile installed vertically with offset layout pattern on wall and floor. Includes shower box with linear glass accent tile back and vertical glass accent band. Tile edges are finished with Schluter Jolly satin aluminum profile edge trim.
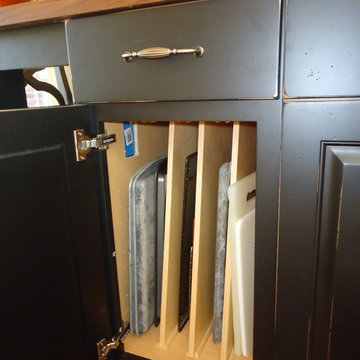


 Tailored Living of Princeton
Example of a small transitional gender-neutral light wood floor and beige floor walk-in closet design in Philadelphia with open cabinets and white cabinets



 Ellie Lillstrom Photography
Photo: A Darling Felicity © 2015 Houzz
Example of an eclectic home design design in Seattle
Example of an eclectic home design design in Seattle

 Larry Harmse
Example of a mid-sized mid-century modern ceramic tile and beige floor eat-in kitchen design in Miami with shaker cabinets, blue cabinets, quartzite countertops, white backsplash, subway tile backsplash, white appliances and a peninsula


 Tailored Living of Atlanta Metro
Example of a mid-sized classic attached two-car garage workshop design in Atlanta

 Marcelino's Cabinets Inc.
Daniel Vazquez
Example of a mid-sized urban men's walk-in closet design in Los Angeles with recessed-panel cabinets and dark wood cabinets
Example of a mid-sized urban men's walk-in closet design in Los Angeles with recessed-panel cabinets and dark wood cabinets


2