
Search results for "Fixorganizationassociatedproblems" in Home Design Ideas




 Overholser Cabinets
Mid-sized farmhouse l-shaped light wood floor eat-in kitchen photo in Columbus with an integrated sink, raised-panel cabinets, medium tone wood cabinets, soapstone countertops, beige backsplash, stone tile backsplash, stainless steel appliances and no island
Find the right local pro for your project


 California Closets - New Orleans
Remodeling the master suite of an old mansion Uptown in New Orleans. High gloss off-white drawer fronts with unique linen finish material for the shelving. Wall opposite the door has the drawers, all other three are equipped with shelving and hanging space. The floor was finished after the photos.



 Rico's Fabrication limited
Rico Florez of Rico's Fabrications limited liability company.
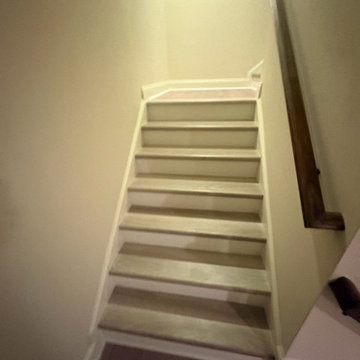
Ornate staircase photo in Salt Lake City
Ornate staircase photo in Salt Lake City








 Mod Paint Works
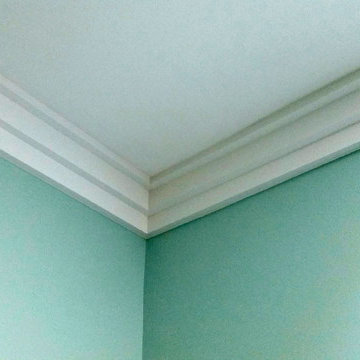
master bedroom wall and ceiling angles with incredibly straight paint lines
Mid-sized trendy home design photo in Denver
Mid-sized trendy home design photo in Denver

 Darin Young
A nice little mini-closet hemmed in our leaking plastic shower.
Example of a transitional bathroom design in Vancouver
Example of a transitional bathroom design in Vancouver




 Sprinklize
Walk-in closet - Center to right - After - Custom closet using freedomRail® adjustable storage system in Snowdrift Live (white woodgrain) - Zoom in on shoe shelves used for hat display


 Rejuvenation Home Studio LLC
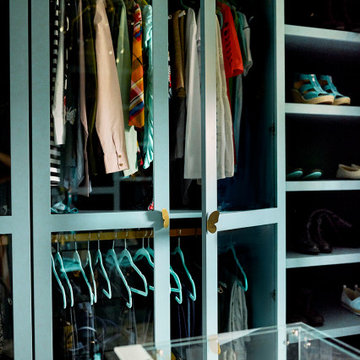
A Primary Closet Design
Inspiration for a large eclectic gender-neutral carpeted and multicolored floor walk-in closet remodel in Orlando with glass-front cabinets and blue cabinets
Inspiration for a large eclectic gender-neutral carpeted and multicolored floor walk-in closet remodel in Orlando with glass-front cabinets and blue cabinets

 Bella Stairs, LLC
Staircase #3: Frosted glass treads and Glass railings.
Example of a large minimalist glass l-shaped open and glass railing staircase design in Tampa
Example of a large minimalist glass l-shaped open and glass railing staircase design in Tampa
72