
Search results for "Flächen" in Home Design Ideas

 Bergantz Construction
 + Acre Goods & Services
Cottage white tile and subway tile ceramic tile claw-foot bathtub photo in San Luis Obispo with a farmhouse sink and white walls
Cottage white tile and subway tile ceramic tile claw-foot bathtub photo in San Luis Obispo with a farmhouse sink and white walls


 John Maniscalco Architecture
Inspiration for a mid-sized contemporary backyard deck container garden remodel in San Francisco with no cover
Find the right local pro for your project

 elegant living spaces
modern bedroom
Inspiration for a large modern master carpeted bedroom remodel in Toronto with beige walls and no fireplace
Inspiration for a large modern master carpeted bedroom remodel in Toronto with beige walls and no fireplace

 Prime 1 Builders
This project won in the 2013 Builders Association of Metropolitan Pittsburgh Housing Excellence Award for Best Urban Renewal Renovation Project. The glass bowl was made in the glass studio owned by the owner which is adjacent to the residence. The mirror is a repurposed window. The door is repurposed from a boarding house.
George Mendel

 Footprint Architects Ltd
The key design driver for the project was to create a simple but contemporary extension that responded to the existing dramatic topography in the property’s rear garden. The concept was to provide a single elegant form, cantilevering out into the tree canopies and over the landscape. Conceived as a house within the tree canopies the extension is clad in sweet chestnut which enhances the relationship to the surrounding mature trees. Large sliding glass panels link the inside spaces to its unique environment. Internally the design successfully resolves the Client’s brief to provide an open plan and fluid layout, that subtly defines distinct living and dining areas. The scheme was completed in April 2016

 FineLine Kitchens, Inc.
Our designer has achieved a stylish look by combining dark cabinets and light-colored marbles.

 Thistle & Co.
Stephanie Russo Photography
Example of a small cottage master white tile and mirror tile mosaic tile floor corner shower design in Phoenix with furniture-like cabinets, medium tone wood cabinets, a one-piece toilet, white walls, a vessel sink, wood countertops and a hinged shower door
Example of a small cottage master white tile and mirror tile mosaic tile floor corner shower design in Phoenix with furniture-like cabinets, medium tone wood cabinets, a one-piece toilet, white walls, a vessel sink, wood countertops and a hinged shower door

 The Morrison hOMe Tiny House
This interior shot of hOMe, our 207sf (+110sf in lofts) tiny house shows what you see when you walk in through the front door. The window seat acts as our sofa, comfortable stairs go up to the master bedroom loft (which has a queen bed), a fold down desk serves as our working and eating table, and at the end a full sized kitchen with full sized appliances provides abundant space for cooking meals.

 Andrew Mikhael Architect
Example of a mid-sized trendy master white tile and ceramic tile porcelain tile alcove shower design in New York with a one-piece toilet and beige walls
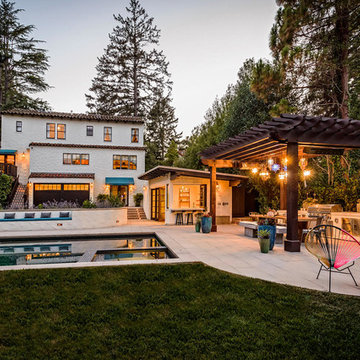


 BRIBURN – Architecture for Life
Inspiration for a large contemporary formal and open concept light wood floor and beige floor living room remodel in Portland Maine with white walls, no fireplace and no tv

 Donald Pell - Gardens
This is an example of a small shade front yard stone driveway in Philadelphia for spring.

 Raad Studio
Photo by Allan Zepeda
Living room - small contemporary open concept medium tone wood floor living room idea in New York with white walls
Living room - small contemporary open concept medium tone wood floor living room idea in New York with white walls
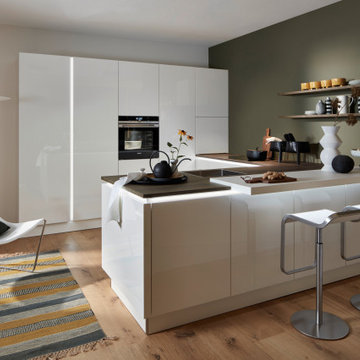
 Nolte Küchen GmbH & Co. KG
Wer dem Trend einer aufgeräumten, cleanen Küchenoptik mit großen Flächen folgen möchte, kommt nicht darum herum: Seiten- und Geräteschränke mit durchgehenden Türen. Der minimalistische Eindruck wird durch die beleuchteten MatrixArt Griffmuldenprofile noch verstärkt. Das Arbeitsplattendekor Eiche Barriqué liefert das passende, kontrastreiche Umfeld, das sich auch in den Wandsteckborden wiederfindet.

 Ellen Sousa/Turkey Hill Brook Farm
Photo copyright Ellen Sousa/THB Farm
Inspiration for a rustic landscaping in Boston.
Inspiration for a rustic landscaping in Boston.

 Mittendorf Quality Construction
Inspiration for a rustic brown one-story wood gable roof remodel in Seattle
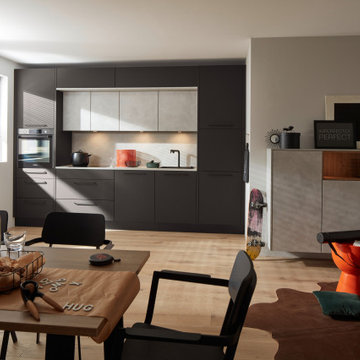 Nolte Küchen GmbH & Co. KG
Kochen braucht einen Rahmen. Dieses Küchendesign nimmt das wörtlich und schafft damit nicht nur einen Eyecatcher. Denn in den deckenhohen Schränken findet sich viel Stauraum. Die Flächen öffnen die Küche perfekt zum Wohnraum. Das passende Sideboard ist ein Möbelstück, das den eleganten Übergang in die Ästhetik Ihres Wohnraums schafft.

 Lord & Lady Construction LLC
Thomas Cavendish
Design ideas for a mid-sized farmhouse full sun backyard retaining wall landscape with decking for summer.
Design ideas for a mid-sized farmhouse full sun backyard retaining wall landscape with decking for summer.


1