
Search results for "Flag missing" in Home Design Ideas

 Tunnell and Tunnell Landscape Architecture
Work on this historic Buckhead estate has evolved through three owners since 1986. Each owner had their own vision and program of needs for the property. From reclaimed meadows to pool house, each was accommodated gracefully on this eight acre lot. A significant non-native invasive plant removal program has been in place for 15 years with great success and benefit.
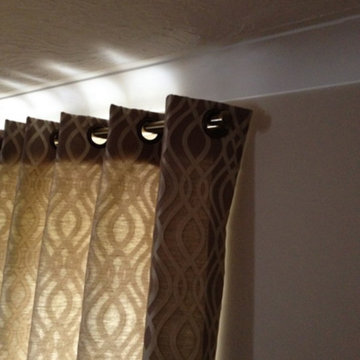
 Sage Blinds & Interiors
PT Amina Dove fabric
Example of a large trendy bedroom design in Hertfordshire
Example of a large trendy bedroom design in Hertfordshire


Find the right local pro for your project
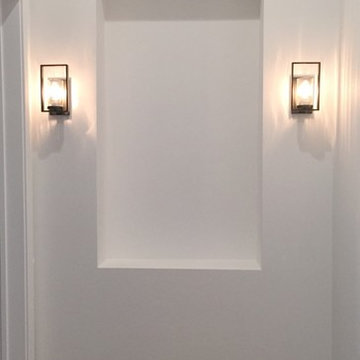
 Lighting Unlimited, Inc.
Inspiration for a modern light wood floor hallway remodel in Sacramento with white walls

 Austin Signature Homes
Modern home with board form concrete
Mid-sized contemporary gray two-story concrete flat roof idea in Denver
Mid-sized contemporary gray two-story concrete flat roof idea in Denver

 Munro Contracting
It's all about clean lines! This custom home is finished with Royal vinyl board & batten siding in White with Royal Portsmouth shakes in Ironstone in the gables for a bit of colour. For a bit of contrast, Harvard Slate soffit & fascia finishes this stunning home!

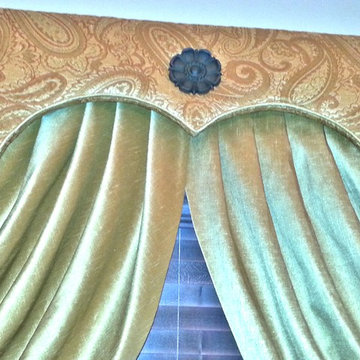
 Window Coverings and Slipcovers by Rosa LLC
Rosa Harvan
Example of a classic dining room design in Phoenix
Example of a classic dining room design in Phoenix

 Kevin O'Sullivan + Associates
Detail of buff limestone.
Example of a minimalist beige stone exterior home design in New York
Example of a minimalist beige stone exterior home design in New York
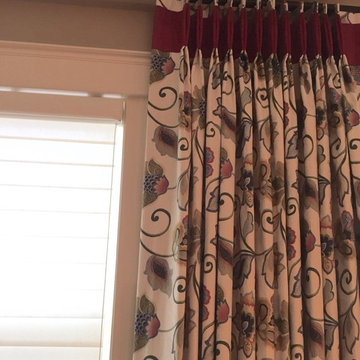
 The Little Blind Shop by Rose Creek Design
Karen
Example of a classic enclosed dining room design with white walls and no fireplace
Example of a classic enclosed dining room design with white walls and no fireplace

 TK Building & Design
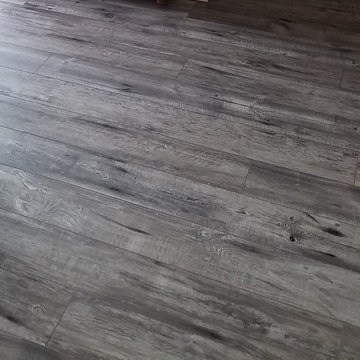
Small elegant underground cork floor and brown floor home design photo with beige walls and no fireplace




 Legacy Glass Studios
Custom leaded glass panel continuing a quatrefoil design theme through entire home
Glass: clear satin
Lead: 3/16" rounded
Size: 1 @ ~14" x 30" x 1/4" thick
*This product was commissioned and made-to-order. If you're interested in this design, let's chat! We can recreate it for you to your specified dimensions, or we can discuss any design changes you'd like, as well as additional options for materials (glass texture, color, lead size, etc.). Reach out to hello@legacyglass.com to get started!
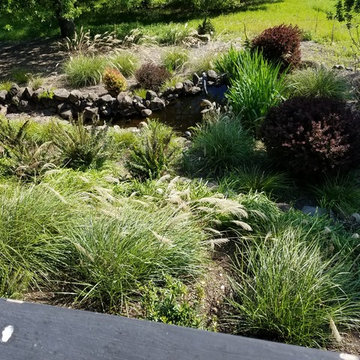
 Garden of Ease Landscaping & Design
This gorgeous pond flows naturally into the open space beyond. landscaped down the steep incline, this pond offers gorgeous plantings with ample waling pathways. This water feature provides the ultimate in peaceful locations for the residents of this gorgeous property to relax.



 Allwood Cabinets And Furniture LLC
Customer contacted Allwood Cabinets to remodel a small kitchen in a vintage ranch. A brick wall was removed and replaced with a beam to expand the kitchen to gain an additional 3-4 feet in the kitchen. Old plywood cabinets were replaced with solid maple cabinets. The main cabinets were natural with a chocolate glaze and the peninsula was stained espresso. The heartwood pine floors were sanded and refinished.





10