
Search results for "Flagged" in Home Design Ideas

 Urban Oasis Design & Construction LLC
Jimmy White Photography
Large transitional backyard concrete patio photo in Seattle with a fire pit and no cover
Large transitional backyard concrete patio photo in Seattle with a fire pit and no cover

 Barratt Construction Services
Mid-sized elegant concrete front porch photo in DC Metro with a roof extension

 Connecticut Stone
Hispania Fieldstone Firepit with Granite Paving
Photo by Neil Landino
Bring the indoors out and transform your backyard into an open air retreat. You can add a single element like a fire pit or create an entire outdoor oasis complete with fireplace, pizza oven and outdoor kitchen. Either way, you can extend your outdoor season and your family and friends will never say no to an invitation.
Find the right local pro for your project

 Kestrel Shutters & Doors
These traditional closet doors feature smaller, fixed louvers in the top and colonial raised panels in the bottom and are custom sized to fit your openings.
To receive a quote on our Fixed Louver over Raised Panel doors follow the "Visit Store" link: below.

 PlaidFox Studio
Inspiration for a large southwestern porcelain tile and beige floor front door remodel in Phoenix with beige walls and a light wood front door
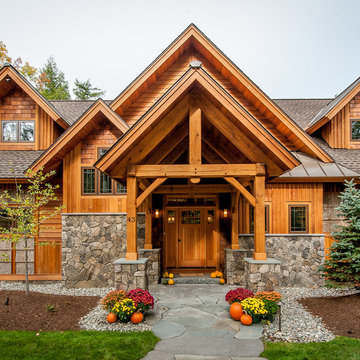
 All in the Details
Northpeak Design
Inspiration for a rustic two-story wood gable roof remodel in Manchester
Inspiration for a rustic two-story wood gable roof remodel in Manchester
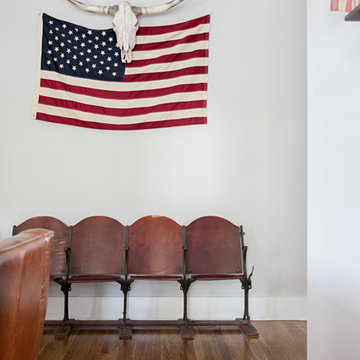



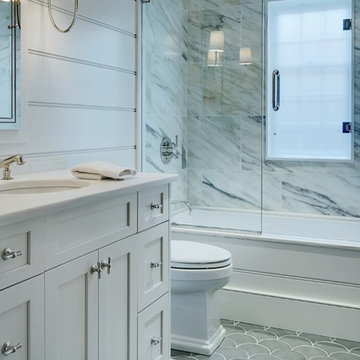
 Blue Flag Development LLC
Inspiration for a coastal gray tile and marble tile limestone floor doorless shower remodel in Boston with an undermount tub

 Visbeen Architects
Photographer: Brad Gillette
This is an example of a traditional mixed siding and concrete multicolored porch container garden design in Detroit with a shingle roof and a roof extension.
This is an example of a traditional mixed siding and concrete multicolored porch container garden design in Detroit with a shingle roof and a roof extension.

 Gardens for Living
This is an example of a mid-sized rustic shade backyard stone garden path in Charlotte for summer.

 ARNOLD Masonry & Landscape
Design ideas for a rustic full sun backyard gravel landscaping in Atlanta with a fire pit.

 Neff Mill & Cabinet Inc.
Inspiration for a large mediterranean full sun courtyard stone garden path in San Francisco.

 DTLA DESIGN
Mid-sized transitional women's medium tone wood floor walk-in closet photo in Los Angeles with white cabinets and flat-panel cabinets

 Southern Botanical, Inc.
Design credit: Bill Bib
Photo credit: Melissa Preston
This is an example of a transitional side yard landscaping in Dallas.
This is an example of a transitional side yard landscaping in Dallas.

 Heritage Design Studio
Photography by www.impressia.net
Large transitional master medium tone wood floor and brown floor bedroom photo in Dallas with gray walls, a standard fireplace and a stone fireplace
Large transitional master medium tone wood floor and brown floor bedroom photo in Dallas with gray walls, a standard fireplace and a stone fireplace
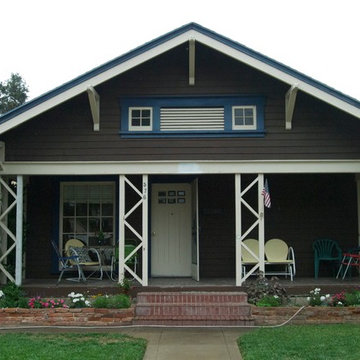
 BEAR FLAG CONSTRUCTION
Paul Sargeant
Example of an arts and crafts home design design in Orange County
Example of an arts and crafts home design design in Orange County

 FLAG interior design
A primary bedroom with a brick wall and a wood panel ceiling.
Bedroom - industrial gray floor, wood ceiling and brick wall bedroom idea
Bedroom - industrial gray floor, wood ceiling and brick wall bedroom idea

 George Penniman Architects, LLC
Warren Jagger Photography
Inspiration for a coastal formal and open concept living room remodel in Providence with a standard fireplace and a stone fireplace
Inspiration for a coastal formal and open concept living room remodel in Providence with a standard fireplace and a stone fireplace

 Haleh Design Inc.
Mediterranean Neoclassical facade designed by Haleh Design.
Photo: Gordon Beall
Huge elegant beige two-story stone exterior home photo in DC Metro with a hip roof
Huge elegant beige two-story stone exterior home photo in DC Metro with a hip roof
40