
Search results for "Flagstone floor" in Home Design Ideas
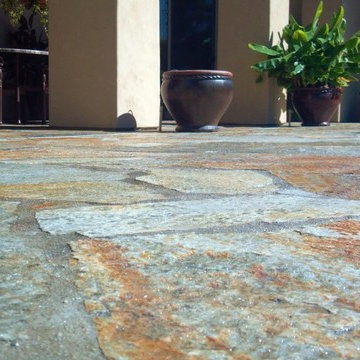

 DBR Construction Consulting
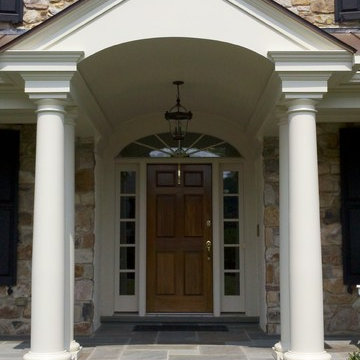
Front Porch addition with barrel vault entry, flagstone floor and standing seam copper roof. Project located in Wayne, Montgomery County, PA.
Inspiration for a large cottage stone front porch remodel in Philadelphia with a roof extension
Inspiration for a large cottage stone front porch remodel in Philadelphia with a roof extension
 Neumann Mendro Andrulaitis Architects LLP
Ciro Coelho Photography

Example of a beach style dining room design in Santa Barbara
Example of a beach style dining room design in Santa Barbara
Find the right local pro for your project


 Kettle Co. Kitchens
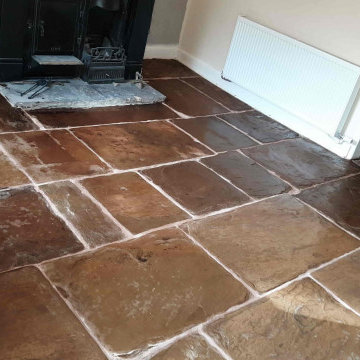
Inspiration for a large farmhouse single-wall concrete floor and black floor kitchen remodel in Cornwall with an undermount sink, shaker cabinets, beige cabinets, concrete countertops, gray backsplash, ceramic backsplash, stainless steel appliances and an island

 Tindall Architecture Workshop
Large elegant white two-story concrete fiberboard and clapboard exterior home photo with a shingle roof and a brown roof

 Amy Pigliacampo Interiors
Example of a 1960s open concept concrete floor, gray floor, vaulted ceiling and wood ceiling living room design in Los Angeles with white walls

Sponsored
Fredericksburg, OH

High Point Cabinets
Columbus' Experienced Custom Cabinet Builder | 4x Best of Houzz Winner
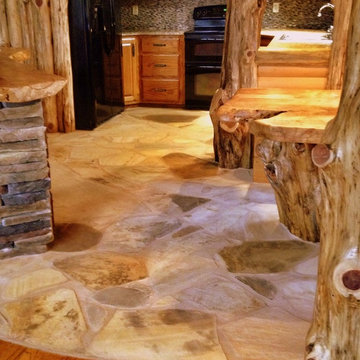
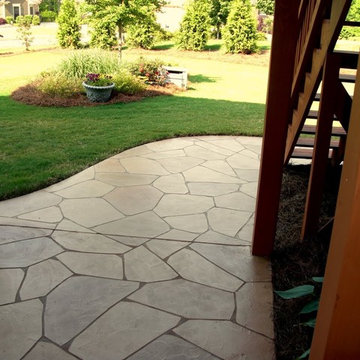


 Weninger Construction & Design Ltd
Custom bootroom with family storage, boot and glove dryers, custom wormwood, reclaimed barnboard, and flagstone floors.
Large mountain style gray floor entryway photo in Other with a dark wood front door
Large mountain style gray floor entryway photo in Other with a dark wood front door
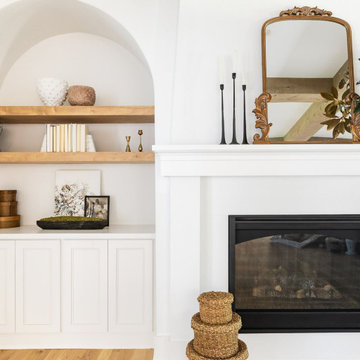
 Southernwood Homes
This opulent, newly constructed four-bedroom, three and a half bath residence is situated on a sprawling 1-acre lot within an exclusive gated community. Boasting an elegant exterior of four-sided brick complemented by white-washed stone accents, this home features numerous spacious living areas, each graced by a cozy fireplace and seamlessly connected to the open-concept kitchen. The shared spaces are adorned with exquisite site-finished hardwood flooring and adorned with wood-beamed ceilings, creating a warm and inviting ambiance throughout.
The impeccably designed kitchen features custom white cabinetry adorned with brushed gold hardware, stunning quartz countertops that seamlessly extend up the backsplash, a truly breathtaking Waterfall Kitchen Center Island, and top-of-the-line KitchenAid stainless steel appliances, including a separate gas cooktop and a convenient pot-filler. A striking office is conveniently situated just off the entry foyer, exuding an elevated sense of style with its Board and Batten walls and upgraded lighting. Whether you prefer to unwind in the expansive screened-in porch with its elegant flagstone flooring, brick fireplace, and charming tongue-and-groove ceiling, which overlooks the spacious backyard, or relax on the front porch with similar high-quality finishes, you'll find outdoor living at its finest.
The main level hosts the primary suite, featuring hardwood flooring, a wood-beamed ceiling, and a walk-in closet equipped with custom shelving for optimal organization. The primary spa retreat offers a luxurious standing tub, a beautifully tiled shower, and double vanities complemented by a quartz countertop tower. Upstairs, you'll discover three more bedrooms, including a guest suite with its private bathroom, as well as two additional bedrooms connected by a convenient Jack and Jill bathroom. The upper level also boasts a generously sized bonus room, adding extra flexibility and living space to this exceptional home.
This residence radiates elegant detailing and offers limitless possibilities to accommodate today's lifestyles. The partially finished Terrace Level is graced by a double-sided fireplace, and the builder has thoughtfully included all HVAC, electrical, drywall, and rough plumbing required for a full bathroom and powder room. The property's landscape is professionally designed and features an underground irrigation system to ensure the grounds remain beautifully maintained.
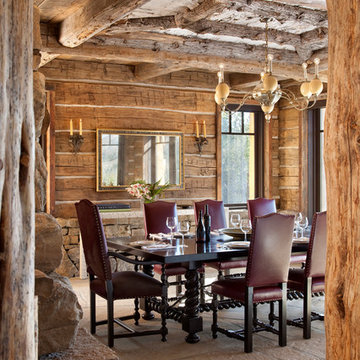

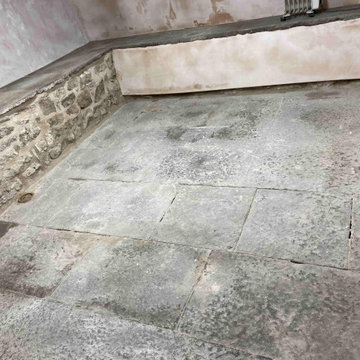


 King Quarry
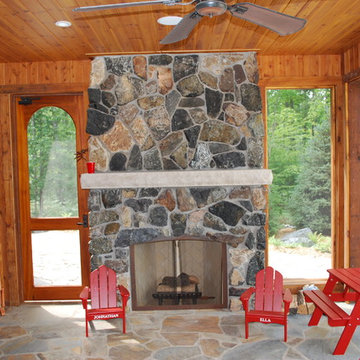
Black & Tan Natural Stone Veneer Fireplace with Grey Limestone Mantel
Inspiration for a mid-sized rustic stone screened-in back porch remodel in Other with a roof extension
Inspiration for a mid-sized rustic stone screened-in back porch remodel in Other with a roof extension
 Nicola Patton Interior Design

This beautiful, fresh and spacious dining area is part of a larger kitchen / diner, accessed via full width bi-folding doors, which open out to the garden, providing a seemless connection with the outside.
The walls and ceiling have been painted white throughout to give a light, bright and airy feel and to connect the two spaces without any interference.
Touches of pink add a feeling of warmth and tie in beautifully with the bespoke wall art print and rose gold metallic effect statement pendant globe light.
The chunky wooden table was bespoke made for this room and sits perfectly withi its space, complementing the colours in the scheme and the natural wooden legs of the Scandinavian seating.
The limestone flagstone flooring runs throughout the ground floor of this property, giving a natural flow and connectivity between spaces.
Freshly cut tulips add even more freshness in to the room.
A comfortable space to dine & socialise.



 Mountain Log Homes of CO, Inc.

Woodhouse The Timber Frame Company custom Post & Bean Mortise and Tenon Home. 4 bedroom, 4.5 bath with covered decks, main floor master, lock-off caretaker unit over 2-car garage. Expansive views of Keystone Ski Area, Dillon Reservoir, and the Ten-Mile Range.
 Carleen Gosney
Caleb Melvin
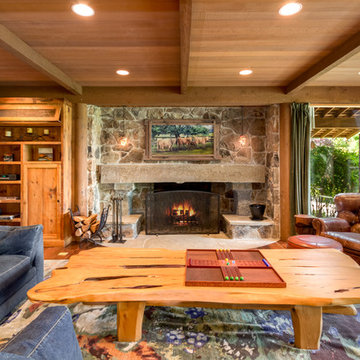
Inspiration for a huge rustic open concept medium tone wood floor family room remodel in Seattle with a standard fireplace, a stone fireplace and no tv
Inspiration for a huge rustic open concept medium tone wood floor family room remodel in Seattle with a standard fireplace, a stone fireplace and no tv

 Dovetail General Contractors
Front entry sequence with flagstone wall, cedar boardwalk, and Northwest landscaping.
Single front door - modern single front door idea in Seattle with a glass front door
Single front door - modern single front door idea in Seattle with a glass front door
14