
Search results for "Flagstone floor" in Home Design Ideas



 Gregory Carmichael
Example of a mountain style u-shaped ceramic tile open concept kitchen design in Seattle with an undermount sink, flat-panel cabinets, medium tone wood cabinets, gray backsplash and paneled appliances
 City Garden Company

A fun, inviting and low-maintenance outdoor living space for both adults and children to enjoy, in Watkinsville, GA.
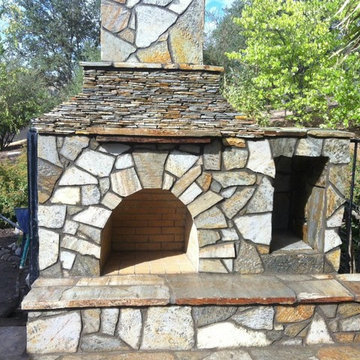
Patio with gas-fueled outdoor fireplace and deck, designed to work a variety of elements into a small parcel of backyard and to allow for access from the 2nd floor kitchen of this home in Watkinsville, GA. As the clients' wish list also included an outdoor kitchen, the necessary gas and drainage fittings were built into the destined spot, ready for the future addition of a grill and sink.
The brick for the walls and fireplace was carefully selected to match the house, while completing the Oklahoma flagstone patio floor and stone cap. All stone and brick was hand-cut and laid by the City Garden Co install team.
Plants and trees were added as a second phase to fit in with budget and optimal planting season.
ZoomWorks
Find the right local pro for your project
 Southern Landscape

This Texas Ranch House and vineyard demanded a custom wine cellar and tasting room. Built into the hillside below the main house, the cellar features storage for over 1000 bottles, a small tasting room with hand-painted vineyard mural, and solid stone walls and archways. The flagstone flooring is offset by mesquite ceilings and countertops and custom cabinets of reclaimed wood. Southern Landscape completed all of the stonework for the wine cellar.
 Canin Associates' Architecture Studio

Huge elegant stone back porch photo in Orlando with a roof extension

 Lewis and Company Construction and Design
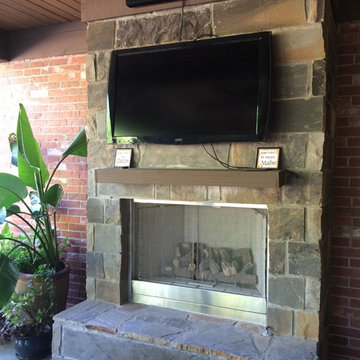
Arkansas natural stone fireplace and flagstone floor highlight this beautifully designed outdoor living area.
Inspiration for a mid-sized timeless backyard stone patio remodel in Little Rock with a roof extension
Inspiration for a mid-sized timeless backyard stone patio remodel in Little Rock with a roof extension



 Custom Pro Painting LLC
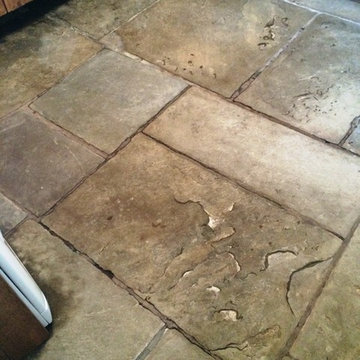
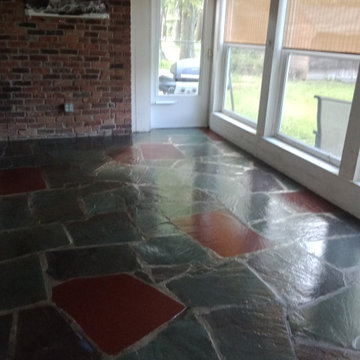
Flagstone floor refinish and polishing ( turn dull stone into a highly reflective finish)
Sunroom - sunroom idea in New York
Sunroom - sunroom idea in New York
 LANDMARK TRADITIONS
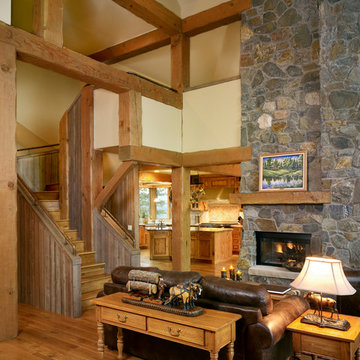
This absolutely homey, yet stunning great room has hand hewn timbers, granite stone 2-story fireplace with timber mantel and slab sandstone hearth. The floors are made of wide plank white oak hardwood floors. Notice the barnwood siding staircase and custom alder cabinets in the custom kitchen. .

 Fox Construction, Inc.
Tim Murphy Photography
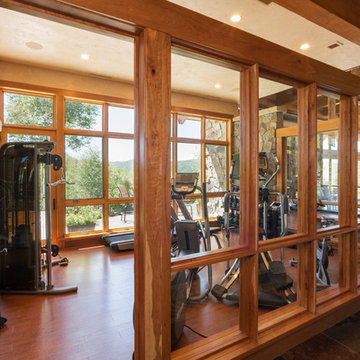
Mid-sized mountain style medium tone wood floor home weight room photo in Denver
Mid-sized mountain style medium tone wood floor home weight room photo in Denver
 Eric Miller Architects, Inc.

Inspiration for a mediterranean 3/4 green tile and multicolored tile red floor alcove shower remodel in Other with recessed-panel cabinets, beige cabinets, beige walls and a hinged shower door


 Reynolds Landscape

This circular gas fire pit with seat edge is a key feature of this destination random flagstone patio. A large curved seat stacked stone seat wall and bolder border benches create a magical place for conversation. Redmond, WA.
 Premier Building & Development Ltd.

Inspiration for a mid-sized timeless slate floor sunroom remodel in Chicago with a skylight



13