
Search results for "Flagstone floor" in Home Design Ideas


 GREAT FALLS Construction
Bob Narod Photography

Bathroom - rustic master slate floor bathroom idea in DC Metro with an undermount sink, shaker cabinets, medium tone wood cabinets, an undermount tub and multicolored walls
Bathroom - rustic master slate floor bathroom idea in DC Metro with an undermount sink, shaker cabinets, medium tone wood cabinets, an undermount tub and multicolored walls

 Faure Halvorsen Architects
Inspiration for a mid-sized rustic beige floor mudroom remodel in Other with brown walls
Find the right local pro for your project
 The Rauland Agency, Inc.

Amazing cottage kitchen with custom, rustic barn wood beam coffered ceiling, Colorado Mica Flagstone floor, wood and granite countertops, bead board inset white cabinets, Custom Trim, antique island, iron pot rack and custom sized appliances. The Highlight is the antique tack sink from an area horse barn.
 Weninger Construction & Design Ltd

Bathroom with floating vanity with chiseled edge quartz counters and natural stone sink.
Flagstone floors and custom steam shower with pebble cascade inlaid.
 Cabochon Surfaces & Fixtures

Random flagstone cascades through this rustic master leading into the curbless shower. Waterworks Henry faucets in unlacquered brass sit atop the polished Pierre Brun marble slab. A trio of brass sconces are affixed to the mirrored wall above the vanity.
Cabochon Surfaces & Fixtures
 Nor-Son Custom Builders
Scott Amundson Photography

Inspiration for a transitional stone patio remodel in Minneapolis with a fire pit and no cover
Inspiration for a transitional stone patio remodel in Minneapolis with a fire pit and no cover

Sponsored
Sunbury, OH

J.Holderby - Renovations
Franklin County's Leading General Contractors - 2X Best of Houzz!
 Lands End Development - Designers & Builders
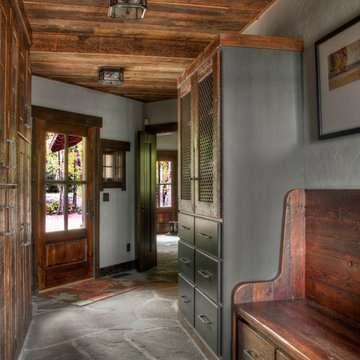
Inspiration for a rustic entryway remodel in Minneapolis
 Hsu McCullough

An assemblage of textures and raw materials, the great room spaces are distinguished by two unique ceiling heights: A dark-hued, minimalist layout for the kitchen opens to living room with panoramic views of the canyon to the left and the street on the right. We dropped the kitchen ceiling to be lower than the living room by 24 inches. There is a roof garden of meadow grasses and agave above the kitchen which thermally insulates cooling the kitchen space. Wood siding of the exterior wraps into the house at the south end of the kitchen concealing a pantry and panel-ready column, FIsher&Paykel refrigerator and freezer as well as a coffee bar. Soapstone counter top, backsplash and shelf/window sill, Brizo faucet with Farrow & Ball "Pitch Black" painted cabinets complete the edges. The smooth stucco of the exterior walls and roof overhang wraps inside to the ceiling passing the wide screen windows facing the street.
An American black walnut island with seating also separates the kitchen and living room - all sitting on the black, irregular-shaped flagstone floors which circuit throughout the entire first floor. Walnut stair treads and handrail beyond with a solid white oak ceiling for a warm balance to the dark floors. Delta Light fixtures were used throughout for their discreet beauty yet highly functional settings.
 Durham Designs & Consulting, LLC
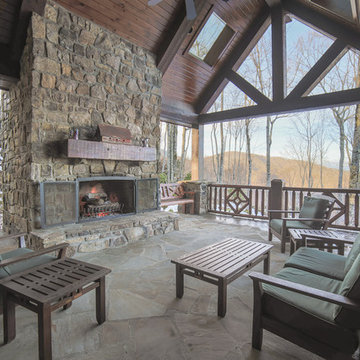
Flagstone flooring on the screened-in porch blends effortlessly with the stone surrounding the fireplace while teak furniture is left free to weather to a natural gray. Green cushions compliment the hardiplank siding of the home and the vista view from the porch, the warmth of the fire make for a wonderful place to sit, relax and read a book.
Designed by Melodie Durham of Durham Designs & Consulting, LLC.
Photo by Livengood Photographs [www.livengoodphotographs.com/design].
 DBR Construction Consulting
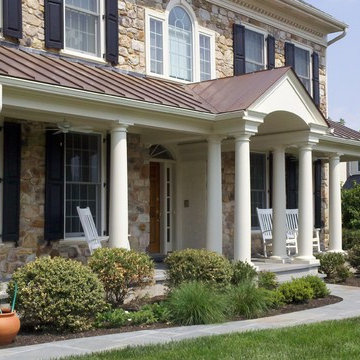
Front Porch addition with barrel vault entry, flagstone floor and standing seam copper roof. Project located in Wayne, Montgomery County, PA.
Large farmhouse stone front porch idea in Philadelphia with a roof extension
Large farmhouse stone front porch idea in Philadelphia with a roof extension

 Whitlock Builders
Hallway - mid-sized transitional travertine floor and beige floor hallway idea in Charlotte with white walls


Sponsored
Plain City, OH

Kuhns Contracting, Inc.
Central Ohio's Trusted Home Remodeler Specializing in Kitchens & Baths
 Natural Stone Consulting
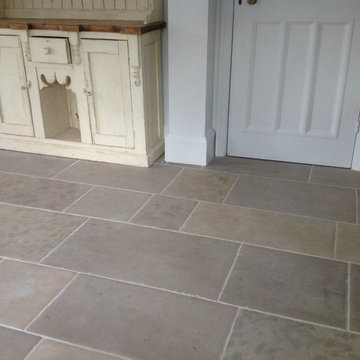
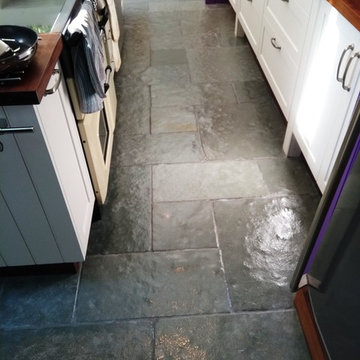
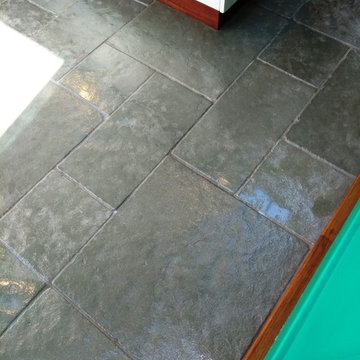
Montpellier antiqued limestone flooring for a kitchen project in Berkshire. Client was looking for authentic looking natural flagstones. From our hand worked collection each stone finished by hand creating a unique bespoke floor.

 Forte Building Group, LLC
Inspiration for a mid-sized timeless slate floor and gray floor entryway remodel in Nashville with a medium wood front door and white walls

 Bensonwood
Jamie Salomon, Stylist Susan Salomon
Inspiration for a rustic formal and open concept medium tone wood floor living room remodel in Boston with brown walls, a wood stove and no tv
Inspiration for a rustic formal and open concept medium tone wood floor living room remodel in Boston with brown walls, a wood stove and no tv
 James Glover Home, Inc.
Allen Carrasco
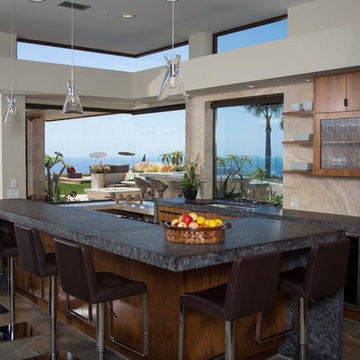
Open concept kitchen - contemporary open concept kitchen idea in Orange County with an undermount sink, flat-panel cabinets, dark wood cabinets, beige backsplash, paneled appliances and an island
Open concept kitchen - contemporary open concept kitchen idea in Orange County with an undermount sink, flat-panel cabinets, dark wood cabinets, beige backsplash, paneled appliances and an island

Sponsored
Columbus, OH

Wannemacher Interiors
Customized Award-Winning Interior Design Solutions in Franklin Cnty OH

 Heliotrope Architects
Photo Credit: Aaron Leitz

Garage - modern attached one-car garage idea in Seattle
Garage - modern attached one-car garage idea in Seattle
12