
Search results for "Flagstone floor" in Home Design Ideas
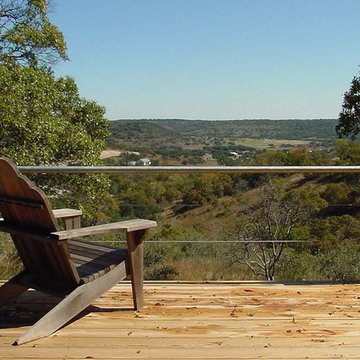
 Ignacio Salas-Humara Architect LLC
The ten-acre hillside site offers long views from every room in the house.
PHOTO: Ignacio Salas-Humara
Deck - eclectic deck idea in Austin
Deck - eclectic deck idea in Austin
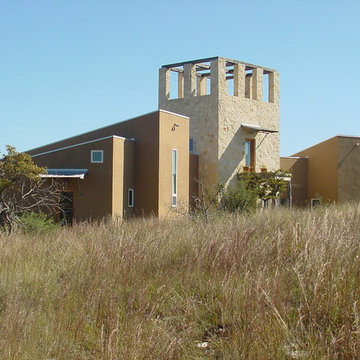 Ignacio Salas-Humara Architect LLC
The house fits within the hillside. The roof slopes follow the slope of the hill. The exterior colors were matched to natural colors found on the site. We left the landscape wild, and added only native grasses and plants that were drought resistant and didn't need much watering.
PHOTO: Ignacio Salas-Humara
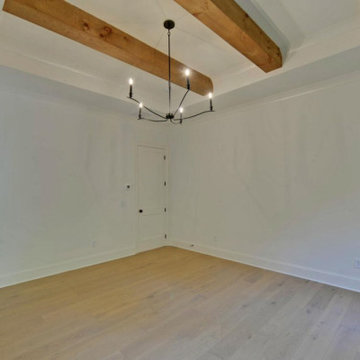
 Southernwood Homes
This charming two-story residence in Flowery Branch, GA boasts a range of distinctive elements, such as an outdoor fireplace gracing the front covered porch. This inviting porch showcases an elegant wood-inlaid ceiling and exquisite flagstone flooring. Inside and out, Pueblo-style arched doorways add character to the property, while hardwood flooring extends throughout the entire home.
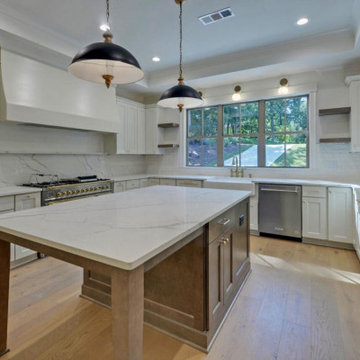
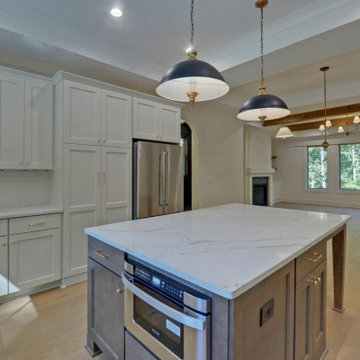
An expansive open-concept living space seamlessly links the kitchen and the family room. The kitchen showcases a central island enveloped by bespoke cabinetry on three sides, providing ample storage and workspace. Stainless steel appliances are thoughtfully arranged for convenient island access. The family room, complete with a welcoming fireplace, is elegantly designed with a tray ceiling embellished by exposed beams.
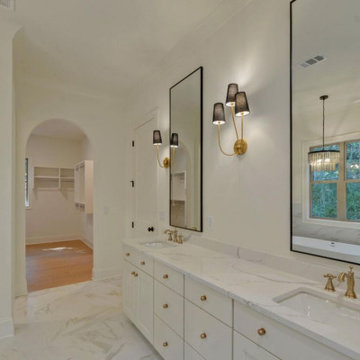
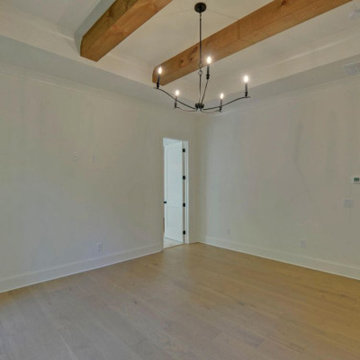
In the master bedroom, you'll find a tray ceiling adorned with exposed beams, adding to the room's elegance. The master bath boasts a touch of luxury with his and hers vanities, a freestanding soaking tub, a separate shower featuring an arched entryway, and a private water closet. The generously sized master closet has been thoughtfully designed with ample storage. The outdoor living area has been meticulously designed, offering a spacious two-level sundeck. Furthermore, the daylight basement, bathed in natural light, has been readied for possible future expansion.
Find the right local pro for your project
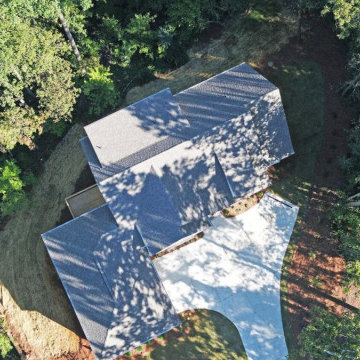 Southernwood Homes
This charming two-story residence in Flowery Branch, GA boasts a range of distinctive elements, such as an outdoor fireplace gracing the front covered porch. This inviting porch showcases an elegant wood-inlaid ceiling and exquisite flagstone flooring. Inside and out, Pueblo-style arched doorways add character to the property, while hardwood flooring extends throughout the entire home.
An expansive open-concept living space seamlessly links the kitchen and the family room. The kitchen showcases a central island enveloped by bespoke cabinetry on three sides, providing ample storage and workspace. Stainless steel appliances are thoughtfully arranged for convenient island access. The family room, complete with a welcoming fireplace, is elegantly designed with a tray ceiling embellished by exposed beams.
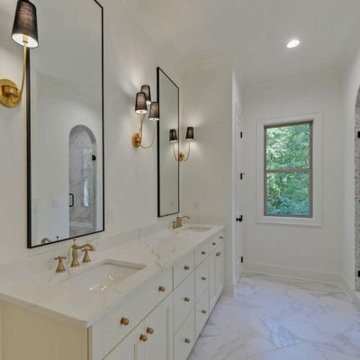
In the master bedroom, you'll find a tray ceiling adorned with exposed beams, adding to the room's elegance. The master bath boasts a touch of luxury with his and hers vanities, a freestanding soaking tub, a separate shower featuring an arched entryway, and a private water closet. The generously sized master closet has been thoughtfully designed with ample storage. The outdoor living area has been meticulously designed, offering a spacious two-level sundeck. Furthermore, the daylight basement, bathed in natural light, has been readied for possible future expansion.
 Southernwood Homes
This charming two-story residence in Flowery Branch, GA boasts a range of distinctive elements, such as an outdoor fireplace gracing the front covered porch. This inviting porch showcases an elegant wood-inlaid ceiling and exquisite flagstone flooring. Inside and out, Pueblo-style arched doorways add character to the property, while hardwood flooring extends throughout the entire home.
An expansive open-concept living space seamlessly links the kitchen and the family room. The kitchen showcases a central island enveloped by bespoke cabinetry on three sides, providing ample storage and workspace. Stainless steel appliances are thoughtfully arranged for convenient island access. The family room, complete with a welcoming fireplace, is elegantly designed with a tray ceiling embellished by exposed beams.
In the master bedroom, you'll find a tray ceiling adorned with exposed beams, adding to the room's elegance. The master bath boasts a touch of luxury with his and hers vanities, a freestanding soaking tub, a separate shower featuring an arched entryway, and a private water closet. The generously sized master closet has been thoughtfully designed with ample storage. The outdoor living area has been meticulously designed, offering a spacious two-level sundeck. Furthermore, the daylight basement, bathed in natural light, has been readied for possible future expansion.
 Ignacio Salas-Humara Architect LLC
You can get a sense of the view behind the house of the Texas Hill Country.
PHOTO: Ignacio Salas-Humara
Home design - eclectic home design idea in Austin
Home design - eclectic home design idea in Austin
 Southernwood Homes
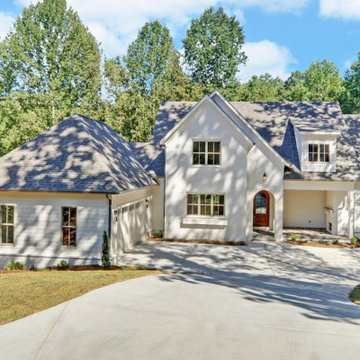
This charming two-story residence in Flowery Branch, GA boasts a range of distinctive elements, such as an outdoor fireplace gracing the front covered porch. This inviting porch showcases an elegant wood-inlaid ceiling and exquisite flagstone flooring. Inside and out, Pueblo-style arched doorways add character to the property, while hardwood flooring extends throughout the entire home.
An expansive open-concept living space seamlessly links the kitchen and the family room. The kitchen showcases a central island enveloped by bespoke cabinetry on three sides, providing ample storage and workspace. Stainless steel appliances are thoughtfully arranged for convenient island access. The family room, complete with a welcoming fireplace, is elegantly designed with a tray ceiling embellished by exposed beams.
In the master bedroom, you'll find a tray ceiling adorned with exposed beams, adding to the room's elegance. The master bath boasts a touch of luxury with his and hers vanities, a freestanding soaking tub, a separate shower featuring an arched entryway, and a private water closet. The generously sized master closet has been thoughtfully designed with ample storage. The outdoor living area has been meticulously designed, offering a spacious two-level sundeck. Furthermore, the daylight basement, bathed in natural light, has been readied for possible future expansion.

Sponsored
Sunbury, OH

J.Holderby - Renovations
Franklin County's Leading General Contractors - 2X Best of Houzz!
 Ignacio Salas-Humara Architect LLC
The rear of the house is almost all glass and opens onto the wild landscape and long views.
PHOTO: Ignacio Salas-Humara
Urban exterior home photo in Austin
Urban exterior home photo in Austin
 Southernwood Homes
This charming two-story residence in Flowery Branch, GA boasts a range of distinctive elements, such as an outdoor fireplace gracing the front covered porch. This inviting porch showcases an elegant wood-inlaid ceiling and exquisite flagstone flooring. Inside and out, Pueblo-style arched doorways add character to the property, while hardwood flooring extends throughout the entire home.
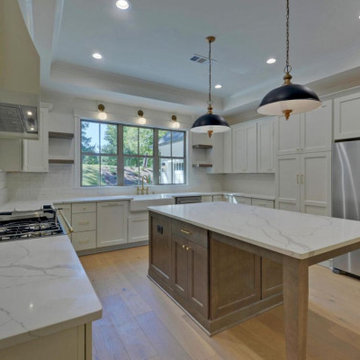
An expansive open-concept living space seamlessly links the kitchen and the family room. The kitchen showcases a central island enveloped by bespoke cabinetry on three sides, providing ample storage and workspace. Stainless steel appliances are thoughtfully arranged for convenient island access. The family room, complete with a welcoming fireplace, is elegantly designed with a tray ceiling embellished by exposed beams.
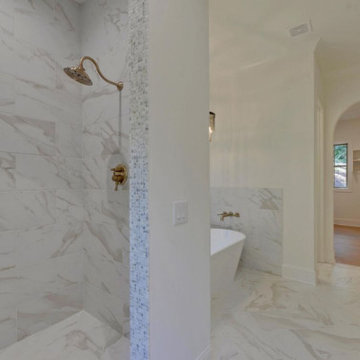
In the master bedroom, you'll find a tray ceiling adorned with exposed beams, adding to the room's elegance. The master bath boasts a touch of luxury with his and hers vanities, a freestanding soaking tub, a separate shower featuring an arched entryway, and a private water closet. The generously sized master closet has been thoughtfully designed with ample storage. The outdoor living area has been meticulously designed, offering a spacious two-level sundeck. Furthermore, the daylight basement, bathed in natural light, has been readied for possible future expansion.
 Southernwood Homes
This charming two-story residence in Flowery Branch, GA boasts a range of distinctive elements, such as an outdoor fireplace gracing the front covered porch. This inviting porch showcases an elegant wood-inlaid ceiling and exquisite flagstone flooring. Inside and out, Pueblo-style arched doorways add character to the property, while hardwood flooring extends throughout the entire home.
An expansive open-concept living space seamlessly links the kitchen and the family room. The kitchen showcases a central island enveloped by bespoke cabinetry on three sides, providing ample storage and workspace. Stainless steel appliances are thoughtfully arranged for convenient island access. The family room, complete with a welcoming fireplace, is elegantly designed with a tray ceiling embellished by exposed beams.
In the master bedroom, you'll find a tray ceiling adorned with exposed beams, adding to the room's elegance. The master bath boasts a touch of luxury with his and hers vanities, a freestanding soaking tub, a separate shower featuring an arched entryway, and a private water closet. The generously sized master closet has been thoughtfully designed with ample storage. The outdoor living area has been meticulously designed, offering a spacious two-level sundeck. Furthermore, the daylight basement, bathed in natural light, has been readied for possible future expansion.
 Southernwood Homes
This charming two-story residence in Flowery Branch, GA boasts a range of distinctive elements, such as an outdoor fireplace gracing the front covered porch. This inviting porch showcases an elegant wood-inlaid ceiling and exquisite flagstone flooring. Inside and out, Pueblo-style arched doorways add character to the property, while hardwood flooring extends throughout the entire home.
An expansive open-concept living space seamlessly links the kitchen and the family room. The kitchen showcases a central island enveloped by bespoke cabinetry on three sides, providing ample storage and workspace. Stainless steel appliances are thoughtfully arranged for convenient island access. The family room, complete with a welcoming fireplace, is elegantly designed with a tray ceiling embellished by exposed beams.
In the master bedroom, you'll find a tray ceiling adorned with exposed beams, adding to the room's elegance. The master bath boasts a touch of luxury with his and hers vanities, a freestanding soaking tub, a separate shower featuring an arched entryway, and a private water closet. The generously sized master closet has been thoughtfully designed with ample storage. The outdoor living area has been meticulously designed, offering a spacious two-level sundeck. Furthermore, the daylight basement, bathed in natural light, has been readied for possible future expansion.
 Ignacio Salas-Humara Architect LLC
A long drive through a native grass meadow links the house to the street. Notice that the house is not sited on top of the hill, but nestled lower on the hillside so that it becomes part of the hill.
PHOTO: Ignacio Salas-Humara
 Southernwood Homes
This charming two-story residence in Flowery Branch, GA boasts a range of distinctive elements, such as an outdoor fireplace gracing the front covered porch. This inviting porch showcases an elegant wood-inlaid ceiling and exquisite flagstone flooring. Inside and out, Pueblo-style arched doorways add character to the property, while hardwood flooring extends throughout the entire home.
An expansive open-concept living space seamlessly links the kitchen and the family room. The kitchen showcases a central island enveloped by bespoke cabinetry on three sides, providing ample storage and workspace. Stainless steel appliances are thoughtfully arranged for convenient island access. The family room, complete with a welcoming fireplace, is elegantly designed with a tray ceiling embellished by exposed beams.
In the master bedroom, you'll find a tray ceiling adorned with exposed beams, adding to the room's elegance. The master bath boasts a touch of luxury with his and hers vanities, a freestanding soaking tub, a separate shower featuring an arched entryway, and a private water closet. The generously sized master closet has been thoughtfully designed with ample storage. The outdoor living area has been meticulously designed, offering a spacious two-level sundeck. Furthermore, the daylight basement, bathed in natural light, has been readied for possible future expansion.


 Southernwood Homes
This charming two-story residence in Flowery Branch, GA boasts a range of distinctive elements, such as an outdoor fireplace gracing the front covered porch. This inviting porch showcases an elegant wood-inlaid ceiling and exquisite flagstone flooring. Inside and out, Pueblo-style arched doorways add character to the property, while hardwood flooring extends throughout the entire home.
An expansive open-concept living space seamlessly links the kitchen and the family room. The kitchen showcases a central island enveloped by bespoke cabinetry on three sides, providing ample storage and workspace. Stainless steel appliances are thoughtfully arranged for convenient island access. The family room, complete with a welcoming fireplace, is elegantly designed with a tray ceiling embellished by exposed beams.
In the master bedroom, you'll find a tray ceiling adorned with exposed beams, adding to the room's elegance. The master bath boasts a touch of luxury with his and hers vanities, a freestanding soaking tub, a separate shower featuring an arched entryway, and a private water closet. The generously sized master closet has been thoughtfully designed with ample storage. The outdoor living area has been meticulously designed, offering a spacious two-level sundeck. Furthermore, the daylight basement, bathed in natural light, has been readied for possible future expansion.
 Southernwood Homes
This charming two-story residence in Flowery Branch, GA boasts a range of distinctive elements, such as an outdoor fireplace gracing the front covered porch. This inviting porch showcases an elegant wood-inlaid ceiling and exquisite flagstone flooring. Inside and out, Pueblo-style arched doorways add character to the property, while hardwood flooring extends throughout the entire home.
An expansive open-concept living space seamlessly links the kitchen and the family room. The kitchen showcases a central island enveloped by bespoke cabinetry on three sides, providing ample storage and workspace. Stainless steel appliances are thoughtfully arranged for convenient island access. The family room, complete with a welcoming fireplace, is elegantly designed with a tray ceiling embellished by exposed beams.
In the master bedroom, you'll find a tray ceiling adorned with exposed beams, adding to the room's elegance. The master bath boasts a touch of luxury with his and hers vanities, a freestanding soaking tub, a separate shower featuring an arched entryway, and a private water closet. The generously sized master closet has been thoughtfully designed with ample storage. The outdoor living area has been meticulously designed, offering a spacious two-level sundeck. Furthermore, the daylight basement, bathed in natural light, has been readied for possible future expansion.
 Southernwood Homes
This charming two-story residence in Flowery Branch, GA boasts a range of distinctive elements, such as an outdoor fireplace gracing the front covered porch. This inviting porch showcases an elegant wood-inlaid ceiling and exquisite flagstone flooring. Inside and out, Pueblo-style arched doorways add character to the property, while hardwood flooring extends throughout the entire home.
An expansive open-concept living space seamlessly links the kitchen and the family room. The kitchen showcases a central island enveloped by bespoke cabinetry on three sides, providing ample storage and workspace. Stainless steel appliances are thoughtfully arranged for convenient island access. The family room, complete with a welcoming fireplace, is elegantly designed with a tray ceiling embellished by exposed beams.
In the master bedroom, you'll find a tray ceiling adorned with exposed beams, adding to the room's elegance. The master bath boasts a touch of luxury with his and hers vanities, a freestanding soaking tub, a separate shower featuring an arched entryway, and a private water closet. The generously sized master closet has been thoughtfully designed with ample storage. The outdoor living area has been meticulously designed, offering a spacious two-level sundeck. Furthermore, the daylight basement, bathed in natural light, has been readied for possible future expansion.
 Ignacio Salas-Humara Architect LLC
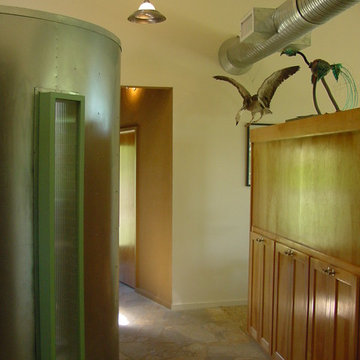
The freestanding storage cabinet on the right separates the master bedroom from the master bath. The freestanding metal cylinder on the left is the shower.
PHOTO: Ignacio Salas-Humara

Sponsored
Delaware, OH

Buckeye Basements, Inc.
Central Ohio's Basement Finishing ExpertsBest Of Houzz '13-'21
 Ignacio Salas-Humara Architect LLC
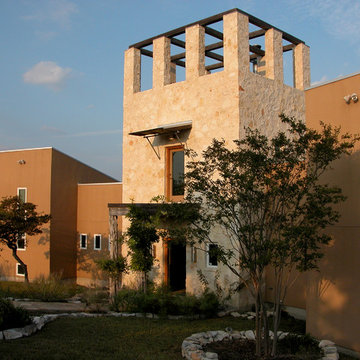
Front entrance. The rock landscaping was built by the owners with rocks from the property.
PHOTO: Ignacio Salas-Humara
Example of an eclectic exterior home design in Austin
Example of an eclectic exterior home design in Austin
 Southernwood Homes
This charming two-story residence in Flowery Branch, GA boasts a range of distinctive elements, such as an outdoor fireplace gracing the front covered porch. This inviting porch showcases an elegant wood-inlaid ceiling and exquisite flagstone flooring. Inside and out, Pueblo-style arched doorways add character to the property, while hardwood flooring extends throughout the entire home.
An expansive open-concept living space seamlessly links the kitchen and the family room. The kitchen showcases a central island enveloped by bespoke cabinetry on three sides, providing ample storage and workspace. Stainless steel appliances are thoughtfully arranged for convenient island access. The family room, complete with a welcoming fireplace, is elegantly designed with a tray ceiling embellished by exposed beams.
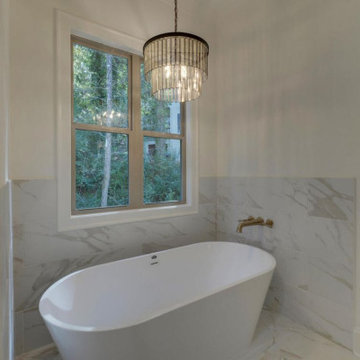
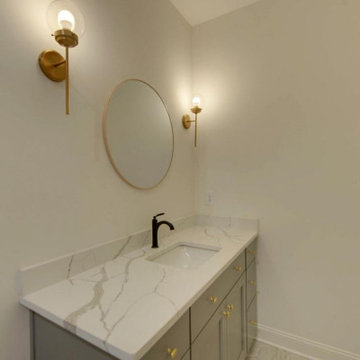
In the master bedroom, you'll find a tray ceiling adorned with exposed beams, adding to the room's elegance. The master bath boasts a touch of luxury with his and hers vanities, a freestanding soaking tub, a separate shower featuring an arched entryway, and a private water closet. The generously sized master closet has been thoughtfully designed with ample storage. The outdoor living area has been meticulously designed, offering a spacious two-level sundeck. Furthermore, the daylight basement, bathed in natural light, has been readied for possible future expansion.
 Southernwood Homes
This charming two-story residence in Flowery Branch, GA boasts a range of distinctive elements, such as an outdoor fireplace gracing the front covered porch. This inviting porch showcases an elegant wood-inlaid ceiling and exquisite flagstone flooring. Inside and out, Pueblo-style arched doorways add character to the property, while hardwood flooring extends throughout the entire home.
An expansive open-concept living space seamlessly links the kitchen and the family room. The kitchen showcases a central island enveloped by bespoke cabinetry on three sides, providing ample storage and workspace. Stainless steel appliances are thoughtfully arranged for convenient island access. The family room, complete with a welcoming fireplace, is elegantly designed with a tray ceiling embellished by exposed beams.
In the master bedroom, you'll find a tray ceiling adorned with exposed beams, adding to the room's elegance. The master bath boasts a touch of luxury with his and hers vanities, a freestanding soaking tub, a separate shower featuring an arched entryway, and a private water closet. The generously sized master closet has been thoughtfully designed with ample storage. The outdoor living area has been meticulously designed, offering a spacious two-level sundeck. Furthermore, the daylight basement, bathed in natural light, has been readied for possible future expansion.
31