
Search results for "Flagstone floor" in Home Design Ideas

 First Choice Custom Builders
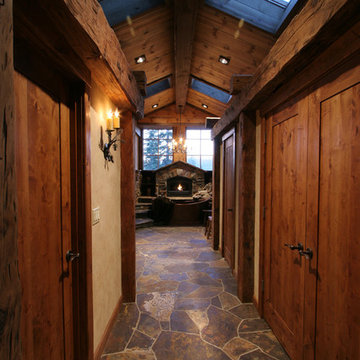
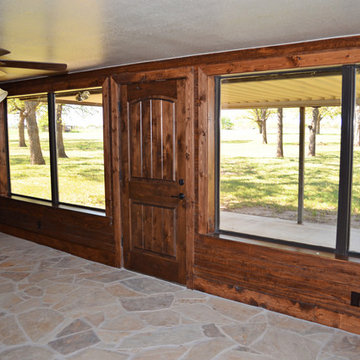
A specialty man cave or entertainment room from the back porch. Open flooring, wood panel walls, and flagstone flooring with large windows.
This is an example of a mid-sized rustic stone back porch design in Dallas with a roof extension.
This is an example of a mid-sized rustic stone back porch design in Dallas with a roof extension.
 Hsu McCullough

Blur the threshold: The living room extends to the exterior patio as the exterior materials become the interior materials
Inspiration for a large modern open concept slate floor, black floor and wood ceiling living room remodel in Los Angeles with a music area, black walls, a standard fireplace, a brick fireplace and a concealed tv
Inspiration for a large modern open concept slate floor, black floor and wood ceiling living room remodel in Los Angeles with a music area, black walls, a standard fireplace, a brick fireplace and a concealed tv
Find the right local pro for your project
 Hsu McCullough

An assemblage of textures and raw materials including a dark-hued, minimalist layout for the kitchen: Moody and rich. Wall ovens and small appliance garage at right. We dropped the kitchen ceiling to be lower than the living room by 24 inches. There is a roof garden of meadow grasses and agave above the kitchen which thermally insulates cooling the kitchen space. Soapstone counter top, backsplash and shelf/window sill, Brizo faucet with Farrow & Ball "Pitch Black" painted cabinets complete the edges. The smooth stucco of the exterior walls and roof overhang wraps inside to the ceiling passing the wide screen windows facing the street. The brise-soleil wood screen facade seen through the window diffuses the light and provides privacy from the neighbors and street beyond.
An American black walnut island with Fyrn counter stools separate the kitchen and living room. Delta Light fixtures were used throughout for their discreet beauty yet highly functional settings.
 The Rauland Agency, Inc.

Gorgeous Full Bath With Colorado Mica Flagstone Floor, White Beadboard Wainscoting, 1924 Antique Pedestal Sink With Recast Faucets and Ceramic Tile Tub/Shower Surround
 Noble Heritage Builders Inc.

Master bedroom with log walls. Fireplace mantle is milled from a mesquite tree. Flagstone floors and fireplace surround were mined locally.
Large southwest master travertine floor bedroom photo in Phoenix with beige walls, a standard fireplace and a stone fireplace
Large southwest master travertine floor bedroom photo in Phoenix with beige walls, a standard fireplace and a stone fireplace
 First Choice Custom Builders
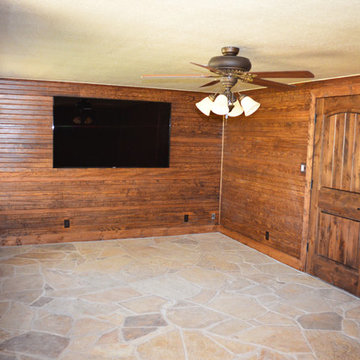
A specialty man cave or entertainment room from the back porch. Open flooring, wood panel walls, and flagstone flooring with large windows.
Mid-sized mountain style stone back porch idea in Dallas with a roof extension
Mid-sized mountain style stone back porch idea in Dallas with a roof extension

Sponsored
Columbus, OH

Structural Remodeling
Franklin County's Heavy Timber Specialists | Best of Houzz 2020!
 The Rauland Agency, Inc.
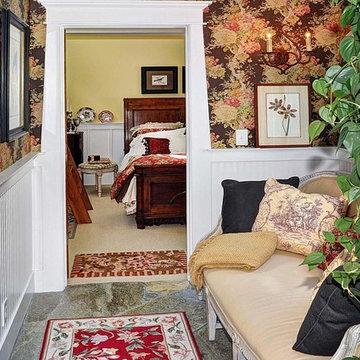
Just outside the Winter Master Suite is the Reading Nook With Bead Board Wainscoting, Colorado Mica Flagstone Floor, Cottage Floral Wallpaper and Custom Window and Door Trims
 Studio Industrielle
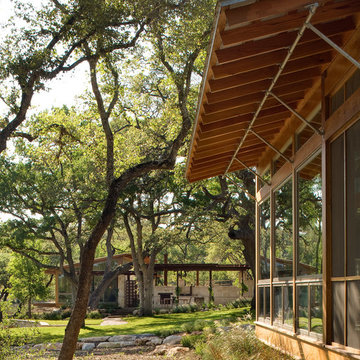
The program consists of a detached Guest House with full Kitchen, Living and Dining amenities, Carport and Office Building with attached Main house and Master Bedroom wing. The arrangement of buildings was dictated by the numerous majestic oaks and organized as a procession of spaces leading from the Entry arbor up to the front door. Large covered terraces and arbors were used to extend the interior living spaces out onto the site.
All the buildings are clad in Texas limestone with accent bands of Leuders limestone to mimic the local limestone cliffs in the area. Steel was used on the arbors and fences and left to rust. Vertical grain Douglas fir was used on the interior while flagstone and stained concrete floors were used throughout. The flagstone floors extend from the exterior entry arbors into the interior of the Main Living space and out onto the Main house terraces.
 Studio Industrielle
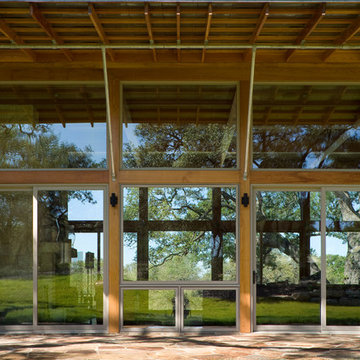
The program consists of a detached Guest House with full Kitchen, Living and Dining amenities, Carport and Office Building with attached Main house and Master Bedroom wing. The arrangement of buildings was dictated by the numerous majestic oaks and organized as a procession of spaces leading from the Entry arbor up to the front door. Large covered terraces and arbors were used to extend the interior living spaces out onto the site.
All the buildings are clad in Texas limestone with accent bands of Leuders limestone to mimic the local limestone cliffs in the area. Steel was used on the arbors and fences and left to rust. Vertical grain Douglas fir was used on the interior while flagstone and stained concrete floors were used throughout. The flagstone floors extend from the exterior entry arbors into the interior of the Main Living space and out onto the Main house terraces.
 Cascade West Development

Paint by Sherwin Williams
Body Color - Wool Skein - SW 6148
Flex Suite Color - Universal Khaki - SW 6150
Downstairs Guest Suite Color - Silvermist - SW 7621
Downstairs Media Room Color - Quiver Tan - SW 6151
Exposed Beams & Banister Stain - Northwood Cabinets - Custom Truffle Stain
Gas Fireplace by Heat & Glo
Flooring & Tile by Macadam Floor & Design
Hardwood by Shaw Floors
Hardwood Product Kingston Oak in Tapestry
Carpet Products by Dream Weaver Carpet
Main Level Carpet Cosmopolitan in Iron Frost
Downstairs Carpet Santa Monica in White Orchid
Kitchen Backsplash by Z Tile & Stone
Tile Product - Textile in Ivory
Kitchen Backsplash Mosaic Accent by Glazzio Tiles
Tile Product - Versailles Series in Dusty Trail Arabesque Mosaic
Sinks by Decolav
Slab Countertops by Wall to Wall Stone Corp
Main Level Granite Product Colonial Cream
Downstairs Quartz Product True North Silver Shimmer
Windows by Milgard Windows & Doors
Window Product Style Line® Series
Window Supplier Troyco - Window & Door
Window Treatments by Budget Blinds
Lighting by Destination Lighting
Interior Design by Creative Interiors & Design
Custom Cabinetry & Storage by Northwood Cabinets
Customized & Built by Cascade West Development
Photography by ExposioHDR Portland
Original Plans by Alan Mascord Design Associates
 Weninger Construction & Design Ltd
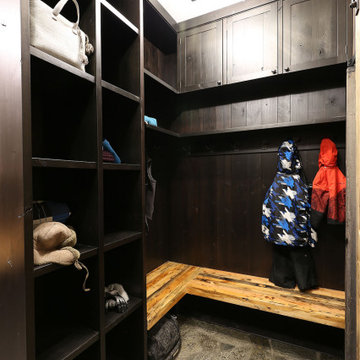
Custom bootroom with family storage, boot and glove dryers, custom wormwood, reclaimed barnboard, and flagstone floors.
Example of a large mountain style gray floor entryway design in Other with a dark wood front door
Example of a large mountain style gray floor entryway design in Other with a dark wood front door
 Weninger Construction & Design Ltd
Custom bootroom with family storage, boot and glove dryers, custom wormwood, reclaimed barnboard, and flagstone floors.
Example of a large mountain style gray floor entryway design in Other with a dark wood front door
Example of a large mountain style gray floor entryway design in Other with a dark wood front door


 Weninger Construction & Design Ltd
Custom bootroom with family storage, boot and glove dryers, custom wormwood, reclaimed barnboard, and flagstone floors.
Example of a large mountain style gray floor entryway design in Other with a dark wood front door
Example of a large mountain style gray floor entryway design in Other with a dark wood front door
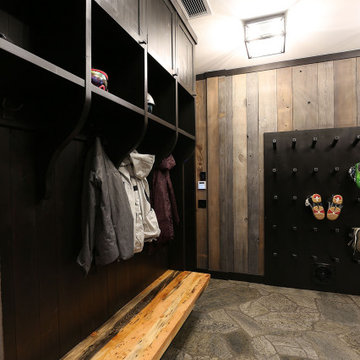 Weninger Construction & Design Ltd
Custom bootroom with family storage, boot and glove dryers, custom wormwood, reclaimed barnboard, and flagstone floors.
Large mountain style gray floor entryway photo in Other with a dark wood front door
Large mountain style gray floor entryway photo in Other with a dark wood front door
 Weninger Construction & Design Ltd
Custom bootroom with family storage, boot and glove dryers, custom wormwood, reclaimed barnboard, and flagstone floors.
Inspiration for a large rustic gray floor entryway remodel in Other with a dark wood front door
Inspiration for a large rustic gray floor entryway remodel in Other with a dark wood front door
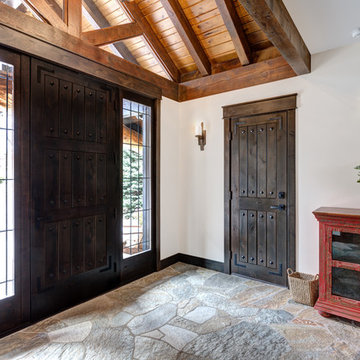 Weninger Construction & Design Ltd
Front entry with flagstone floors.
Example of a mountain style slate floor single front door design in Vancouver with white walls and a dark wood front door
Example of a mountain style slate floor single front door design in Vancouver with white walls and a dark wood front door

Sponsored
Columbus, OH

HomeCraft Remodeling
Custom Craftsmanship & Build Solutions in Franklin County, Ohio
 Weninger Construction & Design Ltd
This powder room steps up a notch with a gorgeous carved vessel sink made from stone. The live edge wood counter and backsplash are truly breathtaking.
The barn door is hand scraped and finished from local reclaimed wood and the worm holes have been displayed to add texture and depth.

 Studio Palomino
Fully custom kitchen cabinetry in sage green with walnut peninsula with curved corners over tambour. Flagstone floor tile and green Avocatus slab as backsplash.
 Hsu McCullough
Record shelves lead to a gallery hallway with a slot skylight running length of the space. A hanging container garden of Pothos, Philodendrons and other indoor plants benefit from the natural light. A laundry room sits behind the rolling barn door clad in black burlap.
35