
Search results for "Flagstone floor" in Home Design Ideas
 Rudloff Custom Builders

Light Blue painted cabinets welcome one into this spacious and cabinet filled multi-purpose Mudroom and Laundry room.
Framed beaded board panel cabinet doors and drawers add charm to this busy yet elegant space.
Nickel finish vertical pulls through out give an added accent to the painted surface, while coat hooks disappear until they are needed.
Carrara marble counter top with subway tile back splash adorn the Laundry area.
Flagstone floors lead one out to the French style side door.
The half round transom's beauty is further accentuated by double cylinder hanging pendant light fixture.
This home was featured in Philadelphia Magazine August 2014 issue with Tague Lumber to showcase its beauty and excellence.
Photo by Alicia's Art, LLC
RUDLOFF Custom Builders, is a residential construction company that connects with clients early in the design phase to ensure every detail of your project is captured just as you imagined. RUDLOFF Custom Builders will create the project of your dreams that is executed by on-site project managers and skilled craftsman, while creating lifetime client relationships that are build on trust and integrity.
We are a full service, certified remodeling company that covers all of the Philadelphia suburban area including West Chester, Gladwynne, Malvern, Wayne, Haverford and more.
As a 6 time Best of Houzz winner, we look forward to working with you on your next project.

 Northside Design Collective
Interior Designer: Allard & Roberts Interior Design, Inc.
Builder: Glennwood Custom Builders
Architect: Con Dameron
Photographer: Kevin Meechan
Doors: Sun Mountain
Cabinetry: Advance Custom Cabinetry
Countertops & Fireplaces: Mountain Marble & Granite
Window Treatments: Blinds & Designs, Fletcher NC
 Rudloff Custom Builders
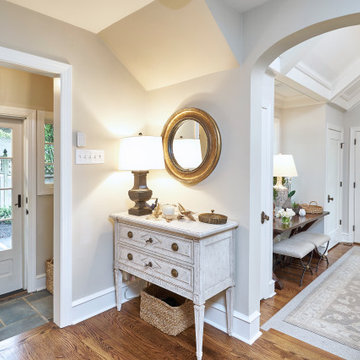
To create the mudroom off the kitchen, we converted a porch by adding walls, an 8-light door, and flagstone tile flooring and a closet.
Rudloff Custom Builders has won Best of Houzz for Customer Service in 2014, 2015 2016, 2017, 2019, and 2020. We also were voted Best of Design in 2016, 2017, 2018, 2019 and 2020, which only 2% of professionals receive. Rudloff Custom Builders has been featured on Houzz in their Kitchen of the Week, What to Know About Using Reclaimed Wood in the Kitchen as well as included in their Bathroom WorkBook article. We are a full service, certified remodeling company that covers all of the Philadelphia suburban area. This business, like most others, developed from a friendship of young entrepreneurs who wanted to make a difference in their clients’ lives, one household at a time. This relationship between partners is much more than a friendship. Edward and Stephen Rudloff are brothers who have renovated and built custom homes together paying close attention to detail. They are carpenters by trade and understand concept and execution. Rudloff Custom Builders will provide services for you with the highest level of professionalism, quality, detail, punctuality and craftsmanship, every step of the way along our journey together.
Specializing in residential construction allows us to connect with our clients early in the design phase to ensure that every detail is captured as you imagined. One stop shopping is essentially what you will receive with Rudloff Custom Builders from design of your project to the construction of your dreams, executed by on-site project managers and skilled craftsmen. Our concept: envision our client’s ideas and make them a reality. Our mission: CREATING LIFETIME RELATIONSHIPS BUILT ON TRUST AND INTEGRITY.
Photo Credit: Linda McManus Images
Find the right local pro for your project
 Thompson Custom Homes
photos by Steve Chenn

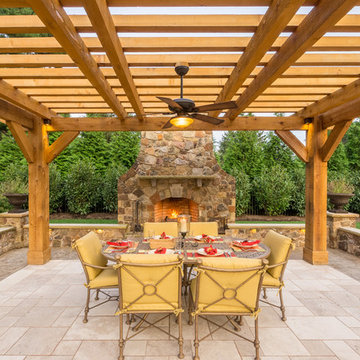
Example of a mountain style stone patio design in Houston with a roof extension and a bbq area
Example of a mountain style stone patio design in Houston with a roof extension and a bbq area
 Southernwood Homes
This charming two-story residence in Flowery Branch, GA boasts a range of distinctive elements, such as an outdoor fireplace gracing the front covered porch. This inviting porch showcases an elegant wood-inlaid ceiling and exquisite flagstone flooring. Inside and out, Pueblo-style arched doorways add character to the property, while hardwood flooring extends throughout the entire home.
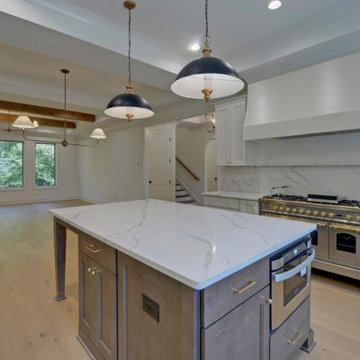
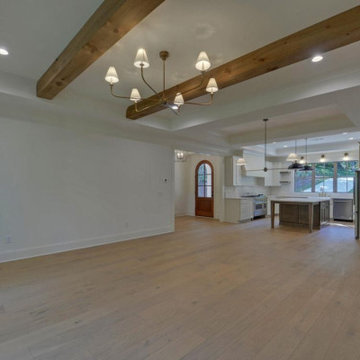
An expansive open-concept living space seamlessly links the kitchen and the family room. The kitchen showcases a central island enveloped by bespoke cabinetry on three sides, providing ample storage and workspace. Stainless steel appliances are thoughtfully arranged for convenient island access. The family room, complete with a welcoming fireplace, is elegantly designed with a tray ceiling embellished by exposed beams.
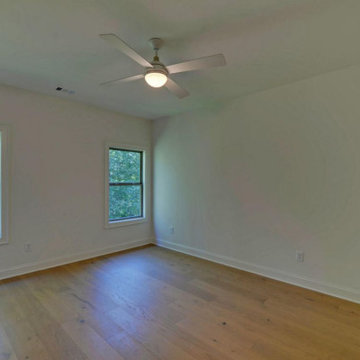
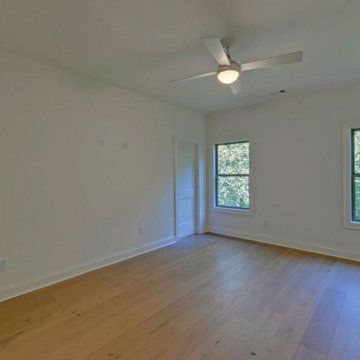
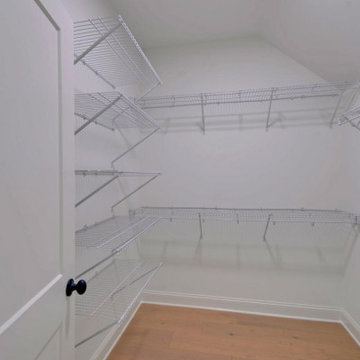
In the master bedroom, you'll find a tray ceiling adorned with exposed beams, adding to the room's elegance. The master bath boasts a touch of luxury with his and hers vanities, a freestanding soaking tub, a separate shower featuring an arched entryway, and a private water closet. The generously sized master closet has been thoughtfully designed with ample storage. The outdoor living area has been meticulously designed, offering a spacious two-level sundeck. Furthermore, the daylight basement, bathed in natural light, has been readied for possible future expansion.
 Southernwood Homes
This charming two-story residence in Flowery Branch, GA boasts a range of distinctive elements, such as an outdoor fireplace gracing the front covered porch. This inviting porch showcases an elegant wood-inlaid ceiling and exquisite flagstone flooring. Inside and out, Pueblo-style arched doorways add character to the property, while hardwood flooring extends throughout the entire home.
An expansive open-concept living space seamlessly links the kitchen and the family room. The kitchen showcases a central island enveloped by bespoke cabinetry on three sides, providing ample storage and workspace. Stainless steel appliances are thoughtfully arranged for convenient island access. The family room, complete with a welcoming fireplace, is elegantly designed with a tray ceiling embellished by exposed beams.
In the master bedroom, you'll find a tray ceiling adorned with exposed beams, adding to the room's elegance. The master bath boasts a touch of luxury with his and hers vanities, a freestanding soaking tub, a separate shower featuring an arched entryway, and a private water closet. The generously sized master closet has been thoughtfully designed with ample storage. The outdoor living area has been meticulously designed, offering a spacious two-level sundeck. Furthermore, the daylight basement, bathed in natural light, has been readied for possible future expansion.
 Southernwood Homes
This charming two-story residence in Flowery Branch, GA boasts a range of distinctive elements, such as an outdoor fireplace gracing the front covered porch. This inviting porch showcases an elegant wood-inlaid ceiling and exquisite flagstone flooring. Inside and out, Pueblo-style arched doorways add character to the property, while hardwood flooring extends throughout the entire home.
An expansive open-concept living space seamlessly links the kitchen and the family room. The kitchen showcases a central island enveloped by bespoke cabinetry on three sides, providing ample storage and workspace. Stainless steel appliances are thoughtfully arranged for convenient island access. The family room, complete with a welcoming fireplace, is elegantly designed with a tray ceiling embellished by exposed beams.
In the master bedroom, you'll find a tray ceiling adorned with exposed beams, adding to the room's elegance. The master bath boasts a touch of luxury with his and hers vanities, a freestanding soaking tub, a separate shower featuring an arched entryway, and a private water closet. The generously sized master closet has been thoughtfully designed with ample storage. The outdoor living area has been meticulously designed, offering a spacious two-level sundeck. Furthermore, the daylight basement, bathed in natural light, has been readied for possible future expansion.


 Southernwood Homes
This charming two-story residence in Flowery Branch, GA boasts a range of distinctive elements, such as an outdoor fireplace gracing the front covered porch. This inviting porch showcases an elegant wood-inlaid ceiling and exquisite flagstone flooring. Inside and out, Pueblo-style arched doorways add character to the property, while hardwood flooring extends throughout the entire home.
An expansive open-concept living space seamlessly links the kitchen and the family room. The kitchen showcases a central island enveloped by bespoke cabinetry on three sides, providing ample storage and workspace. Stainless steel appliances are thoughtfully arranged for convenient island access. The family room, complete with a welcoming fireplace, is elegantly designed with a tray ceiling embellished by exposed beams.
In the master bedroom, you'll find a tray ceiling adorned with exposed beams, adding to the room's elegance. The master bath boasts a touch of luxury with his and hers vanities, a freestanding soaking tub, a separate shower featuring an arched entryway, and a private water closet. The generously sized master closet has been thoughtfully designed with ample storage. The outdoor living area has been meticulously designed, offering a spacious two-level sundeck. Furthermore, the daylight basement, bathed in natural light, has been readied for possible future expansion.
 Southernwood Homes
This charming two-story residence in Flowery Branch, GA boasts a range of distinctive elements, such as an outdoor fireplace gracing the front covered porch. This inviting porch showcases an elegant wood-inlaid ceiling and exquisite flagstone flooring. Inside and out, Pueblo-style arched doorways add character to the property, while hardwood flooring extends throughout the entire home.
An expansive open-concept living space seamlessly links the kitchen and the family room. The kitchen showcases a central island enveloped by bespoke cabinetry on three sides, providing ample storage and workspace. Stainless steel appliances are thoughtfully arranged for convenient island access. The family room, complete with a welcoming fireplace, is elegantly designed with a tray ceiling embellished by exposed beams.
In the master bedroom, you'll find a tray ceiling adorned with exposed beams, adding to the room's elegance. The master bath boasts a touch of luxury with his and hers vanities, a freestanding soaking tub, a separate shower featuring an arched entryway, and a private water closet. The generously sized master closet has been thoughtfully designed with ample storage. The outdoor living area has been meticulously designed, offering a spacious two-level sundeck. Furthermore, the daylight basement, bathed in natural light, has been readied for possible future expansion.

 Lake Country Builders
Chuck Carver- Photographer
Brickhouse- Architect
Beth Hanson- Interior Designer
Mountain style laundry room photo in Minneapolis with an undermount sink, beige walls and a side-by-side washer/dryer
Mountain style laundry room photo in Minneapolis with an undermount sink, beige walls and a side-by-side washer/dryer

 Emery Design | Build
Martin Vecchio Photography
Inspiration for a mid-sized transitional slate floor wine cellar remodel in Detroit
Inspiration for a mid-sized transitional slate floor wine cellar remodel in Detroit

 Dakota Timber Co.
Beautiful installation featuring our reclaimed timbers, fireplace mantel and custom shelving.
Inspiration for a scandinavian light wood floor and exposed beam living room remodel in Other with black walls and a standard fireplace
Inspiration for a scandinavian light wood floor and exposed beam living room remodel in Other with black walls and a standard fireplace


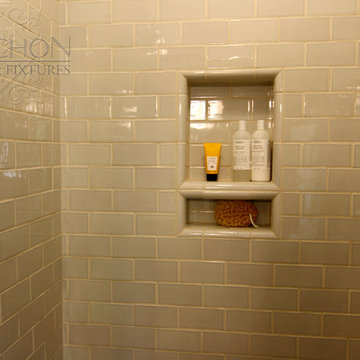
 Cabochon Surfaces & Fixtures
Waterworks Architectonics subway tile in Dove flanks the walls throughout this curbless shower. Henry fittings from Waterworks are used in chrome.
Example of a small mountain style 3/4 gray tile and ceramic tile slate floor walk-in shower design in San Diego with shaker cabinets, gray cabinets, marble countertops, a two-piece toilet, an undermount sink and gray walls
Example of a small mountain style 3/4 gray tile and ceramic tile slate floor walk-in shower design in San Diego with shaker cabinets, gray cabinets, marble countertops, a two-piece toilet, an undermount sink and gray walls
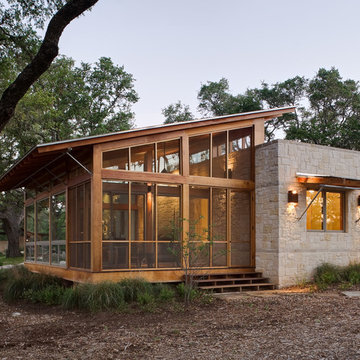
 Studio Industrielle
The program consists of a detached Guest House with full Kitchen, Living and Dining amenities, Carport and Office Building with attached Main house and Master Bedroom wing. The arrangement of buildings was dictated by the numerous majestic oaks and organized as a procession of spaces leading from the Entry arbor up to the front door. Large covered terraces and arbors were used to extend the interior living spaces out onto the site.
All the buildings are clad in Texas limestone with accent bands of Leuders limestone to mimic the local limestone cliffs in the area. Steel was used on the arbors and fences and left to rust. Vertical grain Douglas fir was used on the interior while flagstone and stained concrete floors were used throughout. The flagstone floors extend from the exterior entry arbors into the interior of the Main Living space and out onto the Main house terraces.

 Centre Sky Architecture Ltd
Gibeon Photography
Inspiration for a huge rustic slate floor wine cellar remodel in Other
Inspiration for a huge rustic slate floor wine cellar remodel in Other
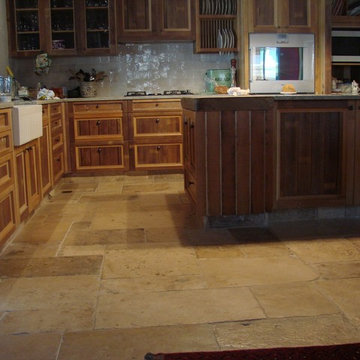
 PIERREDEBOURGOGNE S.R.L.
Reclaimed French Limestone Flooring
Reclaimed French Limestone Flooring,
( Authentic) Dalle de Bourgogne, from France,age 16th Century.
Stock 600 m2 ( 6,480 sft ) 3 cm (1.2") thick, age 16th Century,
Price on request call +39-3389482831 (also Whatsapp )
for other quantities or sizes please send your request, we will respond within 24 hours
Available Shipping Immediately direct - USA - UK and World
Stock available in the our showrooms to Forte dei Marmi Via G.B.Vico 63 (Tuscany) Italy
Call.+39(0)584-876341
Materials: Antique Bourgogne Stones
Format: Opus Romain
Thickness: 3 cm (1,2")
Price: € on request
Quantity: 600m2 ( 6,480 sft )
Dimensions: Random size (Opus)

Sponsored
Sunbury, OH

J.Holderby - Renovations
Franklin County's Leading General Contractors - 2X Best of Houzz!
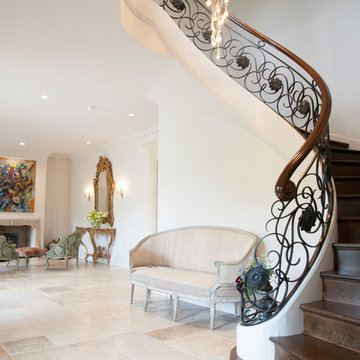 PIERREDEBOURGOGNE S.R.L.
Stock Antique French Stone Flooring
Stock Antique French Stone Flooring, perfectly restored and ready to be shipped anywhere in the world,
we cut equal thicknesses, to 2 cm / 3 cm / 4 cm / 5 cm, but also thicknesses Originals,
Visible in our Schowroom in Forte dei Marmi (Tuscany) Via Gian Battista Vico 63 Tel. + 39-0584-876341
Materials: Antique Bourgogne Stones
Format: Opus Romain
Thickness: 3cm (1.2 inch)
Price: € on request
Quantity: 1000 sqmt
Dimensions: 70x80 cm / 50x60cm / 70x60cm.
 Rudloff Custom Builders

To create the mudroom off the kitchen, we converted a porch by adding walls, an 8-light door, and flagstone tile flooring and a closet.
Rudloff Custom Builders has won Best of Houzz for Customer Service in 2014, 2015 2016, 2017, 2019, and 2020. We also were voted Best of Design in 2016, 2017, 2018, 2019 and 2020, which only 2% of professionals receive. Rudloff Custom Builders has been featured on Houzz in their Kitchen of the Week, What to Know About Using Reclaimed Wood in the Kitchen as well as included in their Bathroom WorkBook article. We are a full service, certified remodeling company that covers all of the Philadelphia suburban area. This business, like most others, developed from a friendship of young entrepreneurs who wanted to make a difference in their clients’ lives, one household at a time. This relationship between partners is much more than a friendship. Edward and Stephen Rudloff are brothers who have renovated and built custom homes together paying close attention to detail. They are carpenters by trade and understand concept and execution. Rudloff Custom Builders will provide services for you with the highest level of professionalism, quality, detail, punctuality and craftsmanship, every step of the way along our journey together.
Specializing in residential construction allows us to connect with our clients early in the design phase to ensure that every detail is captured as you imagined. One stop shopping is essentially what you will receive with Rudloff Custom Builders from design of your project to the construction of your dreams, executed by on-site project managers and skilled craftsmen. Our concept: envision our client’s ideas and make them a reality. Our mission: CREATING LIFETIME RELATIONSHIPS BUILT ON TRUST AND INTEGRITY.
Photo Credit: Linda McManus Images
 StoneMill Log & Timber Homes

This log & stone home has it all! A potting and gardening room hightlighted by lots of windows, a slate floor and double French doors that lead to a beautiful garden area.
29