
Search results for "Flagstone floor" in Home Design Ideas
 Ignacio Salas-Humara Architect LLC
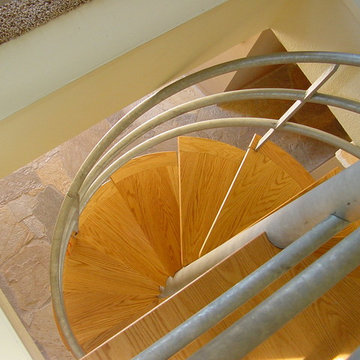
Looking down the industrial spiral stairs to the Foyer. The guest bedroom had shutters on one wall that open onto the two-story living room. The other three walls have windows that open onto various views of the hills.
PHOTO: Ignacio Salas-Humara
 Southernwood Homes
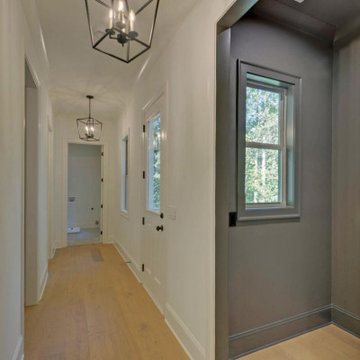
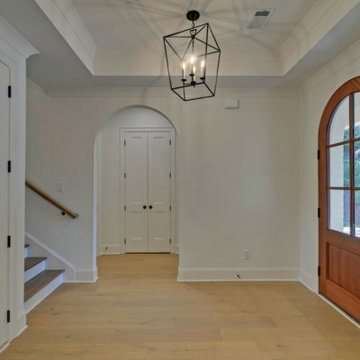
This charming two-story residence in Flowery Branch, GA boasts a range of distinctive elements, such as an outdoor fireplace gracing the front covered porch. This inviting porch showcases an elegant wood-inlaid ceiling and exquisite flagstone flooring. Inside and out, Pueblo-style arched doorways add character to the property, while hardwood flooring extends throughout the entire home.
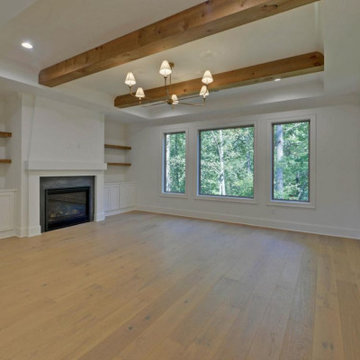
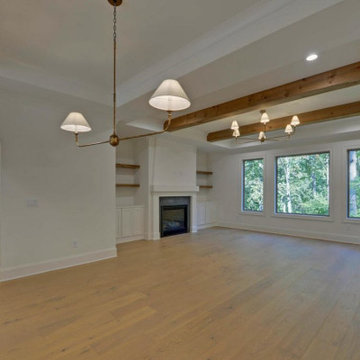
An expansive open-concept living space seamlessly links the kitchen and the family room. The kitchen showcases a central island enveloped by bespoke cabinetry on three sides, providing ample storage and workspace. Stainless steel appliances are thoughtfully arranged for convenient island access. The family room, complete with a welcoming fireplace, is elegantly designed with a tray ceiling embellished by exposed beams.
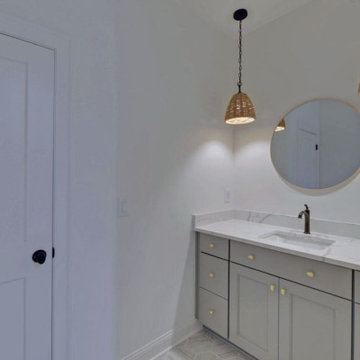
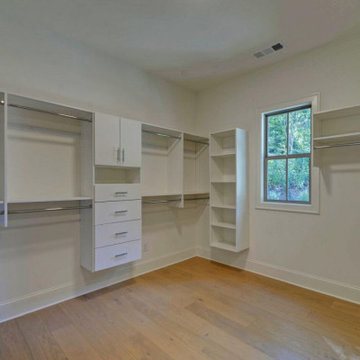
In the master bedroom, you'll find a tray ceiling adorned with exposed beams, adding to the room's elegance. The master bath boasts a touch of luxury with his and hers vanities, a freestanding soaking tub, a separate shower featuring an arched entryway, and a private water closet. The generously sized master closet has been thoughtfully designed with ample storage. The outdoor living area has been meticulously designed, offering a spacious two-level sundeck. Furthermore, the daylight basement, bathed in natural light, has been readied for possible future expansion.
 Southernwood Homes
This charming two-story residence in Flowery Branch, GA boasts a range of distinctive elements, such as an outdoor fireplace gracing the front covered porch. This inviting porch showcases an elegant wood-inlaid ceiling and exquisite flagstone flooring. Inside and out, Pueblo-style arched doorways add character to the property, while hardwood flooring extends throughout the entire home.
An expansive open-concept living space seamlessly links the kitchen and the family room. The kitchen showcases a central island enveloped by bespoke cabinetry on three sides, providing ample storage and workspace. Stainless steel appliances are thoughtfully arranged for convenient island access. The family room, complete with a welcoming fireplace, is elegantly designed with a tray ceiling embellished by exposed beams.
In the master bedroom, you'll find a tray ceiling adorned with exposed beams, adding to the room's elegance. The master bath boasts a touch of luxury with his and hers vanities, a freestanding soaking tub, a separate shower featuring an arched entryway, and a private water closet. The generously sized master closet has been thoughtfully designed with ample storage. The outdoor living area has been meticulously designed, offering a spacious two-level sundeck. Furthermore, the daylight basement, bathed in natural light, has been readied for possible future expansion.
Find the right local pro for your project
 Southernwood Homes
This charming two-story residence in Flowery Branch, GA boasts a range of distinctive elements, such as an outdoor fireplace gracing the front covered porch. This inviting porch showcases an elegant wood-inlaid ceiling and exquisite flagstone flooring. Inside and out, Pueblo-style arched doorways add character to the property, while hardwood flooring extends throughout the entire home.
An expansive open-concept living space seamlessly links the kitchen and the family room. The kitchen showcases a central island enveloped by bespoke cabinetry on three sides, providing ample storage and workspace. Stainless steel appliances are thoughtfully arranged for convenient island access. The family room, complete with a welcoming fireplace, is elegantly designed with a tray ceiling embellished by exposed beams.
In the master bedroom, you'll find a tray ceiling adorned with exposed beams, adding to the room's elegance. The master bath boasts a touch of luxury with his and hers vanities, a freestanding soaking tub, a separate shower featuring an arched entryway, and a private water closet. The generously sized master closet has been thoughtfully designed with ample storage. The outdoor living area has been meticulously designed, offering a spacious two-level sundeck. Furthermore, the daylight basement, bathed in natural light, has been readied for possible future expansion.
 Southernwood Homes
This charming two-story residence in Flowery Branch, GA boasts a range of distinctive elements, such as an outdoor fireplace gracing the front covered porch. This inviting porch showcases an elegant wood-inlaid ceiling and exquisite flagstone flooring. Inside and out, Pueblo-style arched doorways add character to the property, while hardwood flooring extends throughout the entire home.
An expansive open-concept living space seamlessly links the kitchen and the family room. The kitchen showcases a central island enveloped by bespoke cabinetry on three sides, providing ample storage and workspace. Stainless steel appliances are thoughtfully arranged for convenient island access. The family room, complete with a welcoming fireplace, is elegantly designed with a tray ceiling embellished by exposed beams.
In the master bedroom, you'll find a tray ceiling adorned with exposed beams, adding to the room's elegance. The master bath boasts a touch of luxury with his and hers vanities, a freestanding soaking tub, a separate shower featuring an arched entryway, and a private water closet. The generously sized master closet has been thoughtfully designed with ample storage. The outdoor living area has been meticulously designed, offering a spacious two-level sundeck. Furthermore, the daylight basement, bathed in natural light, has been readied for possible future expansion.
 Ignacio Salas-Humara Architect LLC
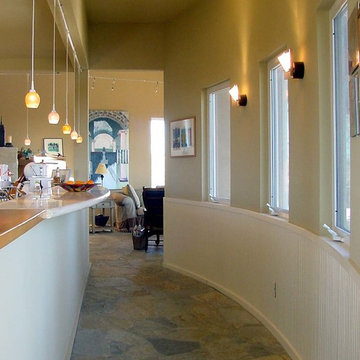
There is a curved hallway from the living room to the dining room that passes by the open kitchen. The kitchen countertop runs the length of the hallway and acts as a buffet table so guests can serve their plates on the way to the dining room. I always show my design sketches to my wife Dinah for her feedback, and she suggested this idea.
PHOTO: Ignacio Salas-Humara
 Southernwood Homes
This charming two-story residence in Flowery Branch, GA boasts a range of distinctive elements, such as an outdoor fireplace gracing the front covered porch. This inviting porch showcases an elegant wood-inlaid ceiling and exquisite flagstone flooring. Inside and out, Pueblo-style arched doorways add character to the property, while hardwood flooring extends throughout the entire home.
An expansive open-concept living space seamlessly links the kitchen and the family room. The kitchen showcases a central island enveloped by bespoke cabinetry on three sides, providing ample storage and workspace. Stainless steel appliances are thoughtfully arranged for convenient island access. The family room, complete with a welcoming fireplace, is elegantly designed with a tray ceiling embellished by exposed beams.
In the master bedroom, you'll find a tray ceiling adorned with exposed beams, adding to the room's elegance. The master bath boasts a touch of luxury with his and hers vanities, a freestanding soaking tub, a separate shower featuring an arched entryway, and a private water closet. The generously sized master closet has been thoughtfully designed with ample storage. The outdoor living area has been meticulously designed, offering a spacious two-level sundeck. Furthermore, the daylight basement, bathed in natural light, has been readied for possible future expansion.

Sponsored
Columbus, OH

Wannemacher Interiors
Customized Award-Winning Interior Design Solutions in Franklin Cnty OH
 Southernwood Homes
This charming two-story residence in Flowery Branch, GA boasts a range of distinctive elements, such as an outdoor fireplace gracing the front covered porch. This inviting porch showcases an elegant wood-inlaid ceiling and exquisite flagstone flooring. Inside and out, Pueblo-style arched doorways add character to the property, while hardwood flooring extends throughout the entire home.
An expansive open-concept living space seamlessly links the kitchen and the family room. The kitchen showcases a central island enveloped by bespoke cabinetry on three sides, providing ample storage and workspace. Stainless steel appliances are thoughtfully arranged for convenient island access. The family room, complete with a welcoming fireplace, is elegantly designed with a tray ceiling embellished by exposed beams.
In the master bedroom, you'll find a tray ceiling adorned with exposed beams, adding to the room's elegance. The master bath boasts a touch of luxury with his and hers vanities, a freestanding soaking tub, a separate shower featuring an arched entryway, and a private water closet. The generously sized master closet has been thoughtfully designed with ample storage. The outdoor living area has been meticulously designed, offering a spacious two-level sundeck. Furthermore, the daylight basement, bathed in natural light, has been readied for possible future expansion.
 Southernwood Homes
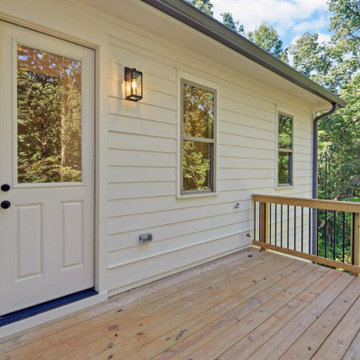
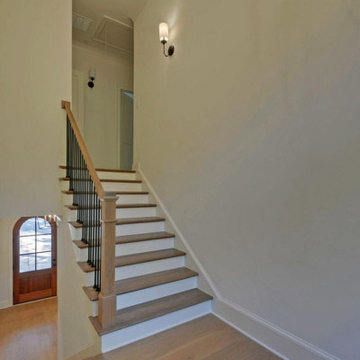
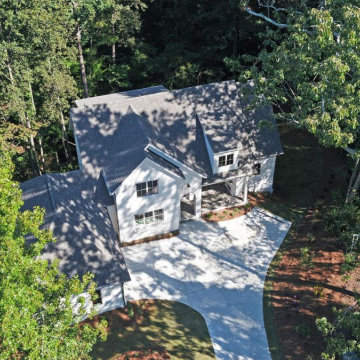
This charming two-story residence in Flowery Branch, GA boasts a range of distinctive elements, such as an outdoor fireplace gracing the front covered porch. This inviting porch showcases an elegant wood-inlaid ceiling and exquisite flagstone flooring. Inside and out, Pueblo-style arched doorways add character to the property, while hardwood flooring extends throughout the entire home.
An expansive open-concept living space seamlessly links the kitchen and the family room. The kitchen showcases a central island enveloped by bespoke cabinetry on three sides, providing ample storage and workspace. Stainless steel appliances are thoughtfully arranged for convenient island access. The family room, complete with a welcoming fireplace, is elegantly designed with a tray ceiling embellished by exposed beams.
In the master bedroom, you'll find a tray ceiling adorned with exposed beams, adding to the room's elegance. The master bath boasts a touch of luxury with his and hers vanities, a freestanding soaking tub, a separate shower featuring an arched entryway, and a private water closet. The generously sized master closet has been thoughtfully designed with ample storage. The outdoor living area has been meticulously designed, offering a spacious two-level sundeck. Furthermore, the daylight basement, bathed in natural light, has been readied for possible future expansion.
 Southernwood Homes
This charming two-story residence in Flowery Branch, GA boasts a range of distinctive elements, such as an outdoor fireplace gracing the front covered porch. This inviting porch showcases an elegant wood-inlaid ceiling and exquisite flagstone flooring. Inside and out, Pueblo-style arched doorways add character to the property, while hardwood flooring extends throughout the entire home.
An expansive open-concept living space seamlessly links the kitchen and the family room. The kitchen showcases a central island enveloped by bespoke cabinetry on three sides, providing ample storage and workspace. Stainless steel appliances are thoughtfully arranged for convenient island access. The family room, complete with a welcoming fireplace, is elegantly designed with a tray ceiling embellished by exposed beams.
In the master bedroom, you'll find a tray ceiling adorned with exposed beams, adding to the room's elegance. The master bath boasts a touch of luxury with his and hers vanities, a freestanding soaking tub, a separate shower featuring an arched entryway, and a private water closet. The generously sized master closet has been thoughtfully designed with ample storage. The outdoor living area has been meticulously designed, offering a spacious two-level sundeck. Furthermore, the daylight basement, bathed in natural light, has been readied for possible future expansion.
 Southernwood Homes
This charming two-story residence in Flowery Branch, GA boasts a range of distinctive elements, such as an outdoor fireplace gracing the front covered porch. This inviting porch showcases an elegant wood-inlaid ceiling and exquisite flagstone flooring. Inside and out, Pueblo-style arched doorways add character to the property, while hardwood flooring extends throughout the entire home.
An expansive open-concept living space seamlessly links the kitchen and the family room. The kitchen showcases a central island enveloped by bespoke cabinetry on three sides, providing ample storage and workspace. Stainless steel appliances are thoughtfully arranged for convenient island access. The family room, complete with a welcoming fireplace, is elegantly designed with a tray ceiling embellished by exposed beams.
In the master bedroom, you'll find a tray ceiling adorned with exposed beams, adding to the room's elegance. The master bath boasts a touch of luxury with his and hers vanities, a freestanding soaking tub, a separate shower featuring an arched entryway, and a private water closet. The generously sized master closet has been thoughtfully designed with ample storage. The outdoor living area has been meticulously designed, offering a spacious two-level sundeck. Furthermore, the daylight basement, bathed in natural light, has been readied for possible future expansion.
 Southernwood Homes
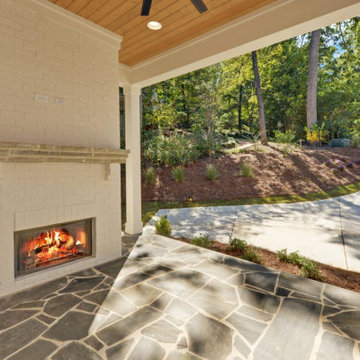
This charming two-story residence in Flowery Branch, GA boasts a range of distinctive elements, such as an outdoor fireplace gracing the front covered porch. This inviting porch showcases an elegant wood-inlaid ceiling and exquisite flagstone flooring. Inside and out, Pueblo-style arched doorways add character to the property, while hardwood flooring extends throughout the entire home.
An expansive open-concept living space seamlessly links the kitchen and the family room. The kitchen showcases a central island enveloped by bespoke cabinetry on three sides, providing ample storage and workspace. Stainless steel appliances are thoughtfully arranged for convenient island access. The family room, complete with a welcoming fireplace, is elegantly designed with a tray ceiling embellished by exposed beams.
In the master bedroom, you'll find a tray ceiling adorned with exposed beams, adding to the room's elegance. The master bath boasts a touch of luxury with his and hers vanities, a freestanding soaking tub, a separate shower featuring an arched entryway, and a private water closet. The generously sized master closet has been thoughtfully designed with ample storage. The outdoor living area has been meticulously designed, offering a spacious two-level sundeck. Furthermore, the daylight basement, bathed in natural light, has been readied for possible future expansion.
 Southernwood Homes
This charming two-story residence in Flowery Branch, GA boasts a range of distinctive elements, such as an outdoor fireplace gracing the front covered porch. This inviting porch showcases an elegant wood-inlaid ceiling and exquisite flagstone flooring. Inside and out, Pueblo-style arched doorways add character to the property, while hardwood flooring extends throughout the entire home.
An expansive open-concept living space seamlessly links the kitchen and the family room. The kitchen showcases a central island enveloped by bespoke cabinetry on three sides, providing ample storage and workspace. Stainless steel appliances are thoughtfully arranged for convenient island access. The family room, complete with a welcoming fireplace, is elegantly designed with a tray ceiling embellished by exposed beams.
In the master bedroom, you'll find a tray ceiling adorned with exposed beams, adding to the room's elegance. The master bath boasts a touch of luxury with his and hers vanities, a freestanding soaking tub, a separate shower featuring an arched entryway, and a private water closet. The generously sized master closet has been thoughtfully designed with ample storage. The outdoor living area has been meticulously designed, offering a spacious two-level sundeck. Furthermore, the daylight basement, bathed in natural light, has been readied for possible future expansion.

Sponsored
Columbus, OH

Hope Restoration & General Contracting
Columbus Design-Build, Kitchen & Bath Remodeling, Historic Renovations
 Ignacio Salas-Humara Architect LLC
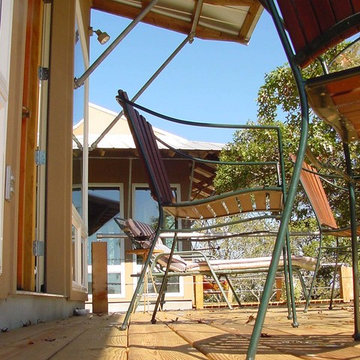
Each of the three main forms has its own deck. This one is off the dining room. Galvanized pipe struts hold up the extended roof overhangs that shade the glass.
PHOTO: Ignacio Salas-Humara
 Ignacio Salas-Humara Architect LLC
The segmented house curves to follow the contour of the hillside. The curved wings welcome the visitor as if with open arms.
PHOTO: Ignacio Salas-Humara
 Southernwood Homes
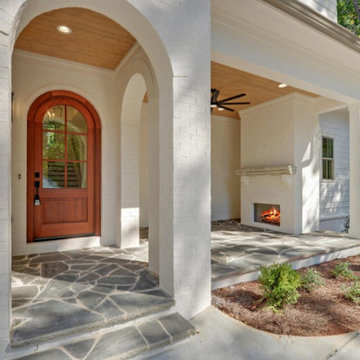
This charming two-story residence in Flowery Branch, GA boasts a range of distinctive elements, such as an outdoor fireplace gracing the front covered porch. This inviting porch showcases an elegant wood-inlaid ceiling and exquisite flagstone flooring. Inside and out, Pueblo-style arched doorways add character to the property, while hardwood flooring extends throughout the entire home.
An expansive open-concept living space seamlessly links the kitchen and the family room. The kitchen showcases a central island enveloped by bespoke cabinetry on three sides, providing ample storage and workspace. Stainless steel appliances are thoughtfully arranged for convenient island access. The family room, complete with a welcoming fireplace, is elegantly designed with a tray ceiling embellished by exposed beams.
In the master bedroom, you'll find a tray ceiling adorned with exposed beams, adding to the room's elegance. The master bath boasts a touch of luxury with his and hers vanities, a freestanding soaking tub, a separate shower featuring an arched entryway, and a private water closet. The generously sized master closet has been thoughtfully designed with ample storage. The outdoor living area has been meticulously designed, offering a spacious two-level sundeck. Furthermore, the daylight basement, bathed in natural light, has been readied for possible future expansion.
 Ignacio Salas-Humara Architect LLC
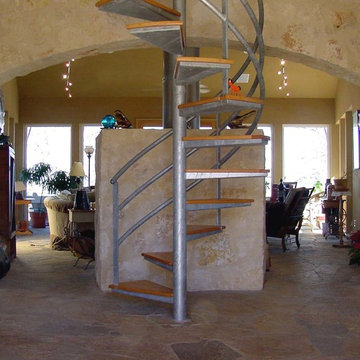
This is the foyer, which is at the base of the tower. A freestanding stone fireplace screens the living room beyond. A galvanized steel spiral stairs leads to a guest bedroom above.
PHOTO: Ignacio Salas-Humara


 Southernwood Homes
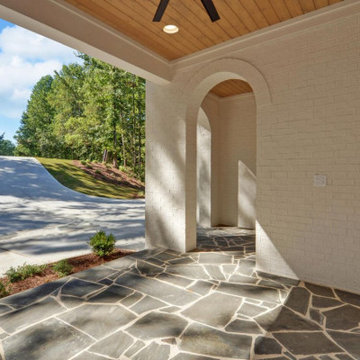
This charming two-story residence in Flowery Branch, GA boasts a range of distinctive elements, such as an outdoor fireplace gracing the front covered porch. This inviting porch showcases an elegant wood-inlaid ceiling and exquisite flagstone flooring. Inside and out, Pueblo-style arched doorways add character to the property, while hardwood flooring extends throughout the entire home.
An expansive open-concept living space seamlessly links the kitchen and the family room. The kitchen showcases a central island enveloped by bespoke cabinetry on three sides, providing ample storage and workspace. Stainless steel appliances are thoughtfully arranged for convenient island access. The family room, complete with a welcoming fireplace, is elegantly designed with a tray ceiling embellished by exposed beams.
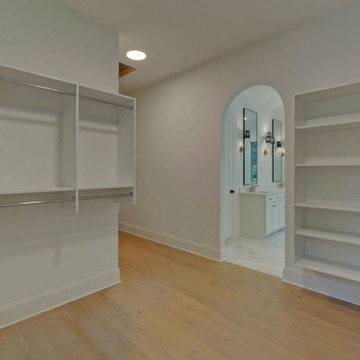
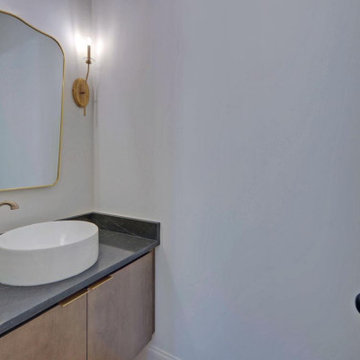
In the master bedroom, you'll find a tray ceiling adorned with exposed beams, adding to the room's elegance. The master bath boasts a touch of luxury with his and hers vanities, a freestanding soaking tub, a separate shower featuring an arched entryway, and a private water closet. The generously sized master closet has been thoughtfully designed with ample storage. The outdoor living area has been meticulously designed, offering a spacious two-level sundeck. Furthermore, the daylight basement, bathed in natural light, has been readied for possible future expansion.
 Southernwood Homes
This charming two-story residence in Flowery Branch, GA boasts a range of distinctive elements, such as an outdoor fireplace gracing the front covered porch. This inviting porch showcases an elegant wood-inlaid ceiling and exquisite flagstone flooring. Inside and out, Pueblo-style arched doorways add character to the property, while hardwood flooring extends throughout the entire home.
An expansive open-concept living space seamlessly links the kitchen and the family room. The kitchen showcases a central island enveloped by bespoke cabinetry on three sides, providing ample storage and workspace. Stainless steel appliances are thoughtfully arranged for convenient island access. The family room, complete with a welcoming fireplace, is elegantly designed with a tray ceiling embellished by exposed beams.
In the master bedroom, you'll find a tray ceiling adorned with exposed beams, adding to the room's elegance. The master bath boasts a touch of luxury with his and hers vanities, a freestanding soaking tub, a separate shower featuring an arched entryway, and a private water closet. The generously sized master closet has been thoughtfully designed with ample storage. The outdoor living area has been meticulously designed, offering a spacious two-level sundeck. Furthermore, the daylight basement, bathed in natural light, has been readied for possible future expansion.
 Southernwood Homes
This charming two-story residence in Flowery Branch, GA boasts a range of distinctive elements, such as an outdoor fireplace gracing the front covered porch. This inviting porch showcases an elegant wood-inlaid ceiling and exquisite flagstone flooring. Inside and out, Pueblo-style arched doorways add character to the property, while hardwood flooring extends throughout the entire home.
An expansive open-concept living space seamlessly links the kitchen and the family room. The kitchen showcases a central island enveloped by bespoke cabinetry on three sides, providing ample storage and workspace. Stainless steel appliances are thoughtfully arranged for convenient island access. The family room, complete with a welcoming fireplace, is elegantly designed with a tray ceiling embellished by exposed beams.
In the master bedroom, you'll find a tray ceiling adorned with exposed beams, adding to the room's elegance. The master bath boasts a touch of luxury with his and hers vanities, a freestanding soaking tub, a separate shower featuring an arched entryway, and a private water closet. The generously sized master closet has been thoughtfully designed with ample storage. The outdoor living area has been meticulously designed, offering a spacious two-level sundeck. Furthermore, the daylight basement, bathed in natural light, has been readied for possible future expansion.
32