
Search results for "Flagstone floor" in Home Design Ideas
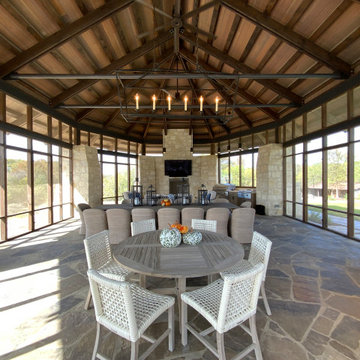
 Studio Industrielle
Screen Porch with full kitchen, bar b que and living/dining spaces. Flagstone floors, steel and wood ceilings and beams and stone buttresses.
Home design - transitional home design idea in Austin
Home design - transitional home design idea in Austin
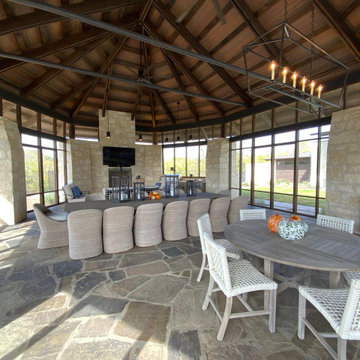 Studio Industrielle
Screen Porch with full kitchen, bar b que and living/dining spaces. Flagstone floors, steel and wood ceilings and beams and stone buttresses.
Transitional home design photo in Austin
Transitional home design photo in Austin

 GMI Design Group
Sandstone Quartzite Countertops
Flagstone Flooring
Real stone shower wall with slate side walls
Wall-Mounted copper faucet and copper sink
Dark green ceiling (not shown)
Over-scale rustic pendant lighting
Custom shower curtain
Green stained vanity cabinet with dimming toe-kick lighting
Find the right local pro for your project
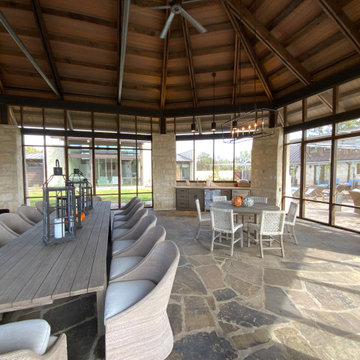 Studio Industrielle
Screen Porch with full kitchen, bar b que and living/dining spaces. Flagstone floors, steel and wood ceilings and beams and stone buttresses.
Inspiration for a transitional home design remodel in Austin
Inspiration for a transitional home design remodel in Austin
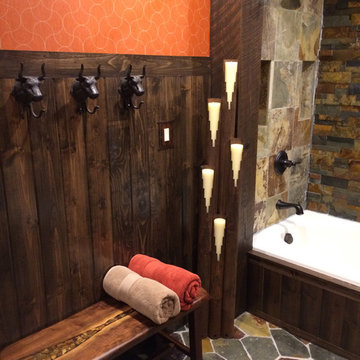 GMI Design Group
Sandstone Quartzite Countertops
Flagstone Flooring
Real stone shower wall with slate side walls
Wall-Mounted copper faucet and copper sink
Dark green ceiling (not shown)
Over-scale rustic pendant lighting
Custom shower curtain
Green stained vanity cabinet with dimming toe-kick lighting
 GMI Design Group
Sandstone Quartzite Countertops
Flagstone Flooring
Real stone shower wall with slate side walls
Wall-Mounted copper faucet and copper sink
Dark green ceiling (not shown)
Over-scale rustic pendant lighting
Custom shower curtain
Green stained vanity cabinet with dimming toe-kick lighting
 Studio Industrielle
Steel arbor between Screen Pavilion and Renovated existing house with pool courtyard in background. Stone walls, steel arbors and flagstone floors.
Example of a transitional patio design in Austin
Example of a transitional patio design in Austin


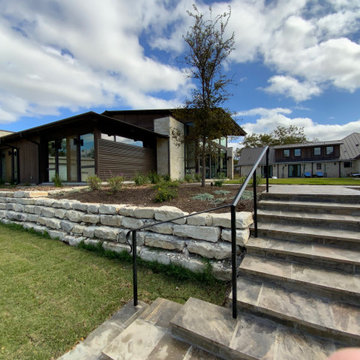 Studio Industrielle
Interior courtyard with pool. Screen porch on right with Guest House on left. Renovated existing house in background. Steel arbors with flagstone floors. Metals siding on walls.
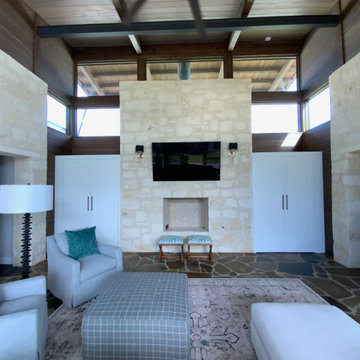 Studio Industrielle
Guest House Living area. Stone walls, flagstone floors and Douglas fir ceilings, beams and walls.
Transitional home design photo in Austin
Transitional home design photo in Austin
 Studio Industrielle
Steel arbor between Screen Pavilion and Guest House with pool courtyard in background. Stone walls, steel arbors and flagstone floors.
Inspiration for a transitional patio remodel in Austin
Inspiration for a transitional patio remodel in Austin
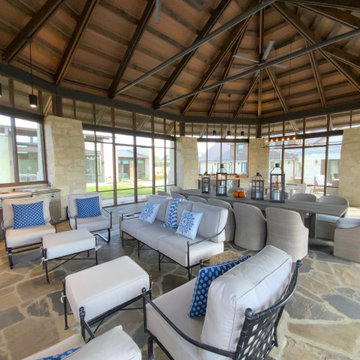 Studio Industrielle
Screen Porch with full kitchen, bar b que and living/dining spaces. Flagstone floors, steel and wood ceilings and beams and stone buttresses.
Home design - transitional home design idea in Austin
Home design - transitional home design idea in Austin
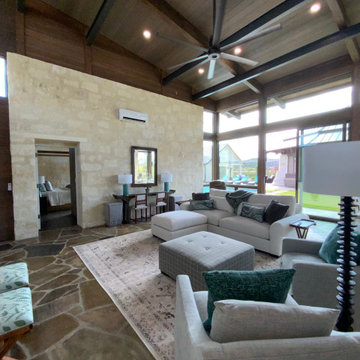 Studio Industrielle
Guest House Living area. Stone walls, flagstone floors and Douglas fir ceilings, beams and walls.
Home design - transitional home design idea in Austin
Home design - transitional home design idea in Austin
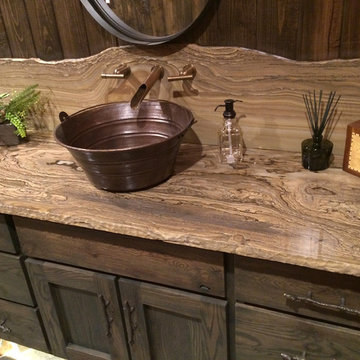 GMI Design Group
Sandstone Quartzite Countertops
Flagstone Flooring
Real stone shower wall with slate side walls
Wall-Mounted copper faucet and copper sink
Dark green ceiling (not shown)
Over-scale rustic pendant lighting
Custom shower curtain
Green stained vanity cabinet with dimming toe-kick lighting

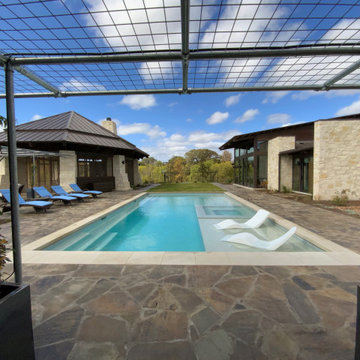 Studio Industrielle
Interior courtyard with pool. Screen porch on left with Guest House on right. Steel arbors with flagstone floors.
Pool - transitional pool idea in Austin
Pool - transitional pool idea in Austin
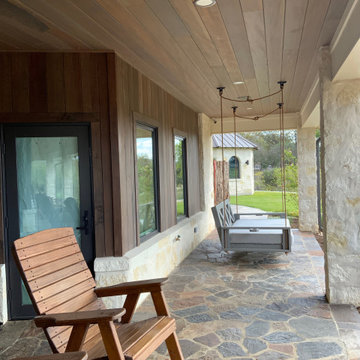 Studio Industrielle
Porch facing river with flagstone floors, Douglas fir ceilings and cedar siding with stone columns.
Inspiration for a transitional porch remodel in Austin
Inspiration for a transitional porch remodel in Austin
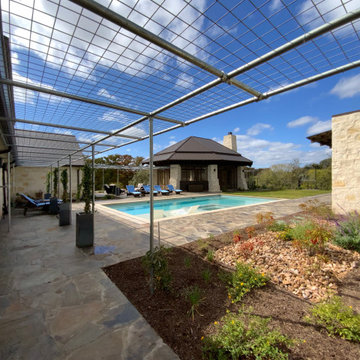 Studio Industrielle
Interior courtyard with pool. Screen porch in background with Guest House on right. Steel arbors with flagstone floors.
Transitional pool photo in Austin
Transitional pool photo in Austin
 GMI Design Group
Sandstone Quartzite Countertops

Flagstone Flooring
Real stone shower wall with slate side walls
Wall-Mounted copper faucet and copper sink
Dark green ceiling (not shown)
Over-scale rustic pendant lighting
Custom shower curtain
Green stained vanity cabinet with dimming toe-kick lighting

Sponsored
Sunbury, OH

J.Holderby - Renovations
Franklin County's Leading General Contractors - 2X Best of Houzz!
 Studio Industrielle
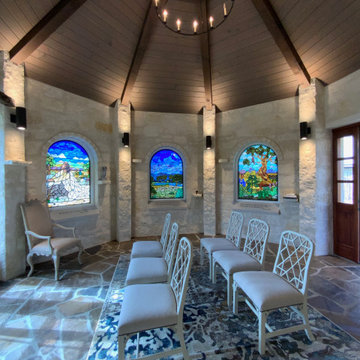
Chapel interior. Flagstone floors, Douglas fir ceilings and beams with stone buttresses and walls.
Home design - transitional home design idea in Austin
Home design - transitional home design idea in Austin
 GMI Design Group
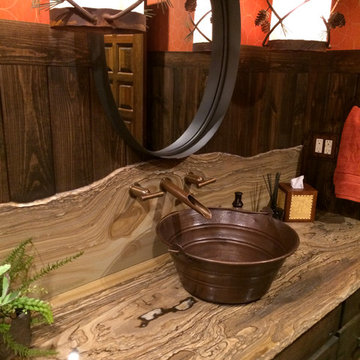
Sandstone Quartzite Countertops

Flagstone Flooring
Real stone shower wall with slate side walls
Wall-Mounted copper faucet and copper sink
Dark green ceiling (not shown)
Over-scale rustic pendant lighting
Custom shower curtain
Green stained vanity cabinet with dimming toe-kick lighting
 GMI Design Group
Sandstone Quartzite Countertops
Flagstone Flooring
Real stone shower wall with slate side walls
Wall-Mounted copper faucet and copper sink
Dark green ceiling (not shown)
Over-scale rustic pendant lighting
Custom shower curtain
Green stained vanity cabinet with dimming toe-kick lighting
42