
Search results for "Flagstone floor" in Home Design Ideas

 SKG Design
Expansive dining room for large and small gatherings - custom wood ceiling with large exposed fir beams. Flagstone floors and custom concrete two sided fireplace.

 Williams Construction
A massive exposed steel steel moment frame separates the new addition from the original space. The steel is finished with linseed oil and beeswax. Hydronic radiant heat keeps the flagstone floor warm and comfortable.

 C K Cabinetry and Design, LLC
Photography by Jeff Volker
Inspiration for a large southwestern u-shaped slate floor and brown floor enclosed kitchen remodel in Phoenix with a farmhouse sink, raised-panel cabinets, medium tone wood cabinets, quartz countertops, metallic backsplash, metal backsplash, stainless steel appliances, a peninsula and brown countertops
Inspiration for a large southwestern u-shaped slate floor and brown floor enclosed kitchen remodel in Phoenix with a farmhouse sink, raised-panel cabinets, medium tone wood cabinets, quartz countertops, metallic backsplash, metal backsplash, stainless steel appliances, a peninsula and brown countertops
Find the right local pro for your project

 Studio Palomino
Fully custom kitchen cabinetry in sage green with walnut peninsula with curved corners over tambour. Flagstone floor tile and green Avocatus slab as backsplash.
 C K Cabinetry and Design, LLC
Photography by Jeff Volker

Example of a large southwest u-shaped slate floor and brown floor enclosed kitchen design in Phoenix with a farmhouse sink, raised-panel cabinets, medium tone wood cabinets, quartz countertops, metallic backsplash, metal backsplash, stainless steel appliances, a peninsula and brown countertops
Example of a large southwest u-shaped slate floor and brown floor enclosed kitchen design in Phoenix with a farmhouse sink, raised-panel cabinets, medium tone wood cabinets, quartz countertops, metallic backsplash, metal backsplash, stainless steel appliances, a peninsula and brown countertops
 C K Cabinetry and Design, LLC
Photography by Jeff Volker

Large southwest u-shaped slate floor and brown floor enclosed kitchen photo in Phoenix with a farmhouse sink, raised-panel cabinets, medium tone wood cabinets, quartz countertops, metallic backsplash, metal backsplash, stainless steel appliances, a peninsula and brown countertops
Large southwest u-shaped slate floor and brown floor enclosed kitchen photo in Phoenix with a farmhouse sink, raised-panel cabinets, medium tone wood cabinets, quartz countertops, metallic backsplash, metal backsplash, stainless steel appliances, a peninsula and brown countertops
 C K Cabinetry and Design, LLC
Photography by Jeff Volker

Inspiration for a large southwestern u-shaped slate floor and brown floor enclosed kitchen remodel in Phoenix with a farmhouse sink, raised-panel cabinets, medium tone wood cabinets, quartz countertops, metallic backsplash, metal backsplash, stainless steel appliances, a peninsula and brown countertops
Inspiration for a large southwestern u-shaped slate floor and brown floor enclosed kitchen remodel in Phoenix with a farmhouse sink, raised-panel cabinets, medium tone wood cabinets, quartz countertops, metallic backsplash, metal backsplash, stainless steel appliances, a peninsula and brown countertops


 Fox Construction, Inc.
Tim Murphy Photography
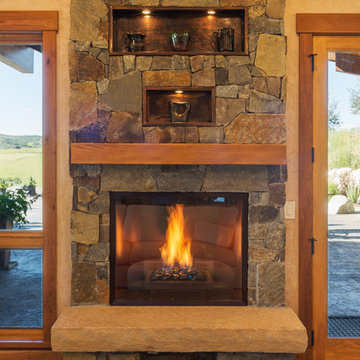
Living room - large rustic enclosed and formal ceramic tile living room idea in Denver with beige walls, a standard fireplace, a stone fireplace and no tv
Living room - large rustic enclosed and formal ceramic tile living room idea in Denver with beige walls, a standard fireplace, a stone fireplace and no tv
 C K Cabinetry and Design, LLC
Photography by Jeff Volker
Large southwest u-shaped slate floor and brown floor enclosed kitchen photo in Phoenix with a farmhouse sink, raised-panel cabinets, medium tone wood cabinets, quartz countertops, metallic backsplash, metal backsplash, stainless steel appliances, a peninsula and brown countertops
Large southwest u-shaped slate floor and brown floor enclosed kitchen photo in Phoenix with a farmhouse sink, raised-panel cabinets, medium tone wood cabinets, quartz countertops, metallic backsplash, metal backsplash, stainless steel appliances, a peninsula and brown countertops
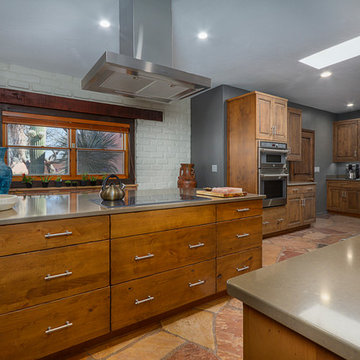 C K Cabinetry and Design, LLC
Photography by Jeff Volker
Example of a large southwest u-shaped slate floor and brown floor enclosed kitchen design in Phoenix with a farmhouse sink, raised-panel cabinets, medium tone wood cabinets, quartz countertops, metallic backsplash, metal backsplash, stainless steel appliances, a peninsula and brown countertops
Example of a large southwest u-shaped slate floor and brown floor enclosed kitchen design in Phoenix with a farmhouse sink, raised-panel cabinets, medium tone wood cabinets, quartz countertops, metallic backsplash, metal backsplash, stainless steel appliances, a peninsula and brown countertops
 C K Cabinetry and Design, LLC
Photography by Jeff Volker
Example of a large southwest u-shaped slate floor and brown floor enclosed kitchen design in Phoenix with a farmhouse sink, raised-panel cabinets, medium tone wood cabinets, quartz countertops, metallic backsplash, metal backsplash, stainless steel appliances, a peninsula and brown countertops
Example of a large southwest u-shaped slate floor and brown floor enclosed kitchen design in Phoenix with a farmhouse sink, raised-panel cabinets, medium tone wood cabinets, quartz countertops, metallic backsplash, metal backsplash, stainless steel appliances, a peninsula and brown countertops

 Forest Seaman
Outdoor dining room with large open fireplace and wood ceilings.
Huge mid-century modern backyard stone patio kitchen photo in Salt Lake City with a roof extension
Huge mid-century modern backyard stone patio kitchen photo in Salt Lake City with a roof extension
 Cabochon Surfaces & Fixtures
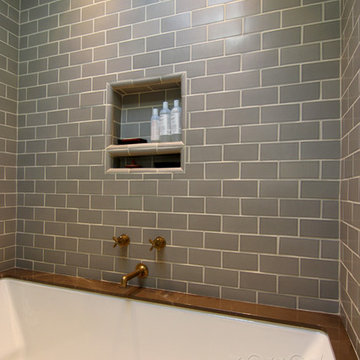
Pierre Brun polished marble slab surround the tub. Waterworks Henry fittings in unlacquered brass are affixed to a canvas of Waterworks Architectonics subway tile flanking the walls.
Cabochon Surfaces & Fixtures

Sponsored
Columbus, OH

Structural Remodeling
Franklin County's Heavy Timber Specialists | Best of Houzz 2020!
 Weninger Construction & Design Ltd

Soaker tub with incredible flagstone flooring and back-splash. This room features copper tin ceiling and makes incredible use of the space.
Mountain style multicolored tile and stone tile slate floor bathroom photo in Vancouver with beaded inset cabinets, dark wood cabinets, a one-piece toilet, white walls, a vessel sink and solid surface countertops
Mountain style multicolored tile and stone tile slate floor bathroom photo in Vancouver with beaded inset cabinets, dark wood cabinets, a one-piece toilet, white walls, a vessel sink and solid surface countertops
 Medley Creative
Jared Medley Photography

Inspiration for a rustic l-shaped kitchen remodel in Salt Lake City with recessed-panel cabinets, beige cabinets and an island
Inspiration for a rustic l-shaped kitchen remodel in Salt Lake City with recessed-panel cabinets, beige cabinets and an island
 City Garden Company
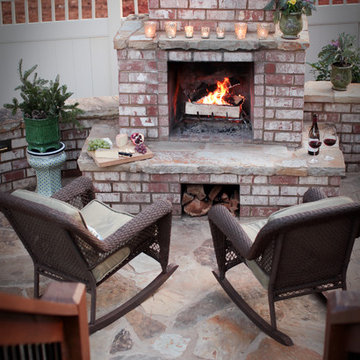
A fun, inviting and low-maintenance outdoor living space for both adults and children to enjoy, in Watkinsville, GA.
Patio with gas-fueled outdoor fireplace and deck, designed to work a variety of elements into a small parcel of backyard and to allow for access from the 2nd floor kitchen of this home in Watkinsville, GA. As the clients' wish list also included an outdoor kitchen, the necessary gas and drainage fittings were built into the destined spot, ready for the future addition of a grill and sink.
The brick for the walls and fireplace was carefully selected to match the house, while completing the Oklahoma flagstone patio floor and stone cap. All stone and brick was hand-cut and laid by the City Garden Co install team.
Plants and trees were added as a second phase to fit in with budget and optimal planting season.
ZoomWorks
 Studio Industrielle
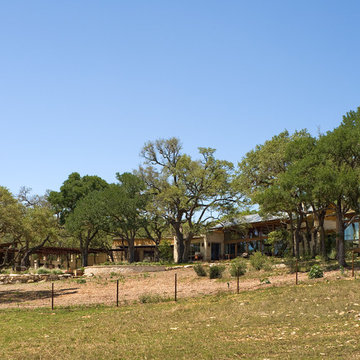
The program consists of a detached Guest House with full Kitchen, Living and Dining amenities, Carport and Office Building with attached Main house and Master Bedroom wing. The arrangement of buildings was dictated by the numerous majestic oaks and organized as a procession of spaces leading from the Entry arbor up to the front door. Large covered terraces and arbors were used to extend the interior living spaces out onto the site.
All the buildings are clad in Texas limestone with accent bands of Leuders limestone to mimic the local limestone cliffs in the area. Steel was used on the arbors and fences and left to rust. Vertical grain Douglas fir was used on the interior while flagstone and stained concrete floors were used throughout. The flagstone floors extend from the exterior entry arbors into the interior of the Main Living space and out onto the Main house terraces.

Sponsored
Columbus, OH

Wannemacher Interiors
Customized Award-Winning Interior Design Solutions in Franklin Cnty OH
 Trapolin-Peer Architects
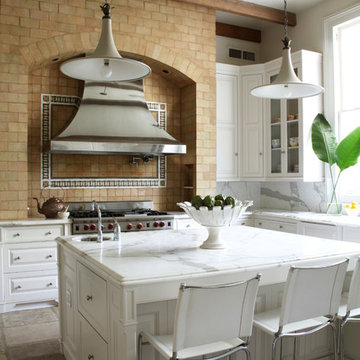
Kitchen - transitional kitchen idea in New Orleans with raised-panel cabinets, white cabinets, multicolored backsplash and stainless steel appliances
 Fairview Custom Homes
Fairview Builders, LLC
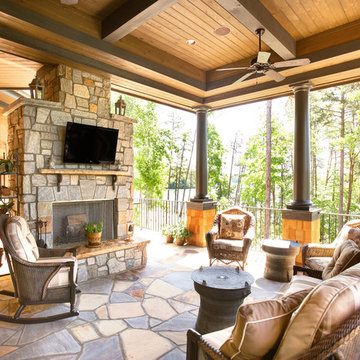
This is an example of a traditional stone porch design in Other.
This is an example of a traditional stone porch design in Other.
 Streamline Design Ltd.
Dom Koric

Master Ensuite with Feature Timber Truss
Example of a large mountain style master concrete floor bathroom design in Vancouver with flat-panel cabinets, light wood cabinets, a one-piece toilet, beige walls, a drop-in sink and concrete countertops
Example of a large mountain style master concrete floor bathroom design in Vancouver with flat-panel cabinets, light wood cabinets, a one-piece toilet, beige walls, a drop-in sink and concrete countertops
45