
Search results for "Flagstone floor" in Home Design Ideas
 User

UserExample of a mid-sized transitional single-wall medium tone wood floor seated home bar design in Austin with shaker cabinets, gray cabinets and wood countertops
 KohlMark Architects and Builders
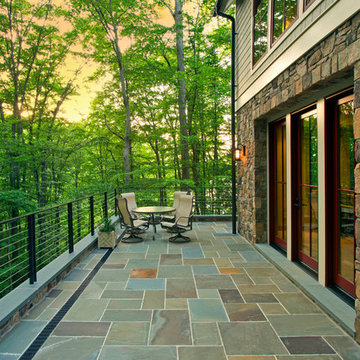
The design of this home was driven by the owners’ desire for a three-bedroom waterfront home that showcased the spectacular views and park-like setting. As nature lovers, they wanted their home to be organic, minimize any environmental impact on the sensitive site and embrace nature.
This unique home is sited on a high ridge with a 45° slope to the water on the right and a deep ravine on the left. The five-acre site is completely wooded and tree preservation was a major emphasis. Very few trees were removed and special care was taken to protect the trees and environment throughout the project. To further minimize disturbance, grades were not changed and the home was designed to take full advantage of the site’s natural topography. Oak from the home site was re-purposed for the mantle, powder room counter and select furniture.
The visually powerful twin pavilions were born from the need for level ground and parking on an otherwise challenging site. Fill dirt excavated from the main home provided the foundation. All structures are anchored with a natural stone base and exterior materials include timber framing, fir ceilings, shingle siding, a partial metal roof and corten steel walls. Stone, wood, metal and glass transition the exterior to the interior and large wood windows flood the home with light and showcase the setting. Interior finishes include reclaimed heart pine floors, Douglas fir trim, dry-stacked stone, rustic cherry cabinets and soapstone counters.
Exterior spaces include a timber-framed porch, stone patio with fire pit and commanding views of the Occoquan reservoir. A second porch overlooks the ravine and a breezeway connects the garage to the home.
Numerous energy-saving features have been incorporated, including LED lighting, on-demand gas water heating and special insulation. Smart technology helps manage and control the entire house.
Greg Hadley Photography
 Hsu McCullough

Pink pop in the golden radiance of the brass bathroom - a mixture of unfinished sheet brass, flagstone flooring, chrome plumbing fixtures and tree stump makes for a shower glow like no other
Find the right local pro for your project
 C K Cabinetry and Design, LLC
Photography by Jeff Volker
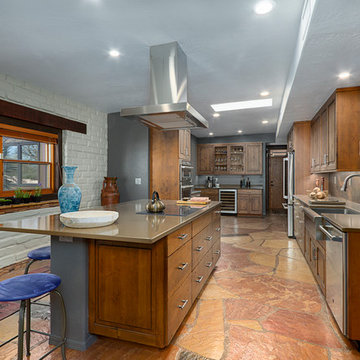
Inspiration for a large southwestern u-shaped slate floor and brown floor enclosed kitchen remodel in Phoenix with a farmhouse sink, raised-panel cabinets, medium tone wood cabinets, quartz countertops, metallic backsplash, metal backsplash, stainless steel appliances, a peninsula and brown countertops
Inspiration for a large southwestern u-shaped slate floor and brown floor enclosed kitchen remodel in Phoenix with a farmhouse sink, raised-panel cabinets, medium tone wood cabinets, quartz countertops, metallic backsplash, metal backsplash, stainless steel appliances, a peninsula and brown countertops
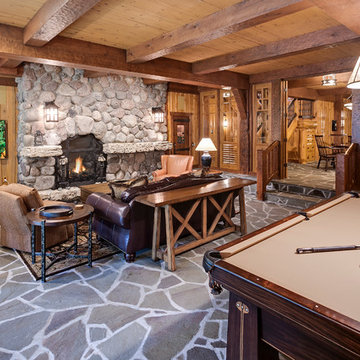
 Manomin Resawn Timbers
Reclaimed wood box beams and timber posts form an exposed ceiling framework above this rustic game room, their warm honey-brown tones and aged patina creating a dramatic structural feature that gives the entire space its character. Around a pool table, stone fireplace, and stone floor, these antique timbers bring a sense of weight, warmth, and history that ties every element of this lodge-inspired room together. Sourced from 19th and early 20th century structures and prepared through our process of denailing, kiln drying, and precision milling, every Manomin box beam is built to make a statement in any room, from grand living spaces to one of a kind specialty rooms like this one.
Whether you are a homebuilder, a home remodeling contractor, or a homeowner looking to add reclaimed wood box beams and timber posts to a game room or lower level, Manomin Resawn Timbers has been helping people discover the antique charm of reclaimed wood since 2002. We ship nationwide and are happy to help you find the right pieces from anywhere in the country. Visit our showroom in Hugo, MN or reach out to us with a call or a message to get started.
Landmark Photography -- Bob Michels Construction
 C K Cabinetry and Design, LLC
Photography by Jeff Volker
Enclosed kitchen - large southwestern u-shaped slate floor and brown floor enclosed kitchen idea in Phoenix with a farmhouse sink, raised-panel cabinets, medium tone wood cabinets, quartz countertops, metallic backsplash, metal backsplash, stainless steel appliances, a peninsula and brown countertops
Enclosed kitchen - large southwestern u-shaped slate floor and brown floor enclosed kitchen idea in Phoenix with a farmhouse sink, raised-panel cabinets, medium tone wood cabinets, quartz countertops, metallic backsplash, metal backsplash, stainless steel appliances, a peninsula and brown countertops
 C K Cabinetry and Design, LLC
Photography by Jeff Volker
Example of a large southwest u-shaped slate floor and brown floor enclosed kitchen design in Phoenix with a farmhouse sink, raised-panel cabinets, medium tone wood cabinets, quartz countertops, metallic backsplash, metal backsplash, stainless steel appliances, a peninsula and brown countertops
Example of a large southwest u-shaped slate floor and brown floor enclosed kitchen design in Phoenix with a farmhouse sink, raised-panel cabinets, medium tone wood cabinets, quartz countertops, metallic backsplash, metal backsplash, stainless steel appliances, a peninsula and brown countertops

Sponsored
Columbus, OH

Snider & Metcalf Interior Design, LTD
Leading Interior Designers in Columbus, Ohio & Ponte Vedra, Florida
 C K Cabinetry and Design, LLC
Photography by Jeff Volker
Enclosed kitchen - large southwestern u-shaped slate floor and brown floor enclosed kitchen idea in Phoenix with a farmhouse sink, raised-panel cabinets, medium tone wood cabinets, quartz countertops, metallic backsplash, metal backsplash, stainless steel appliances, a peninsula and brown countertops
Enclosed kitchen - large southwestern u-shaped slate floor and brown floor enclosed kitchen idea in Phoenix with a farmhouse sink, raised-panel cabinets, medium tone wood cabinets, quartz countertops, metallic backsplash, metal backsplash, stainless steel appliances, a peninsula and brown countertops

 Stone River Masonry
Pennsylvania Flagstone patio with fieldstone vertical areas
Inspiration for a mid-sized timeless backyard concrete paver patio remodel in DC Metro with no cover
Inspiration for a mid-sized timeless backyard concrete paver patio remodel in DC Metro with no cover

 Brett King Builder
This is the Nakashima sunroom attached to the side of the house.
-Randal Bye
Example of a cottage gray floor sunroom design in Philadelphia with a standard ceiling
Example of a cottage gray floor sunroom design in Philadelphia with a standard ceiling


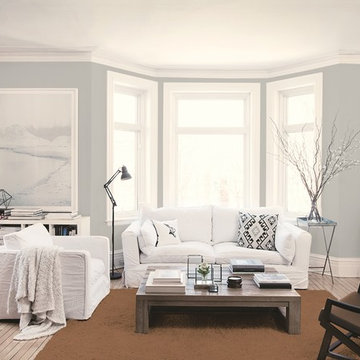
 PPG Pittsburgh Paints
Classic Gray Paint Color Flagstone creates an open and airy living room space.
Inspiration for a timeless living room remodel in Other with gray walls
Inspiration for a timeless living room remodel in Other with gray walls
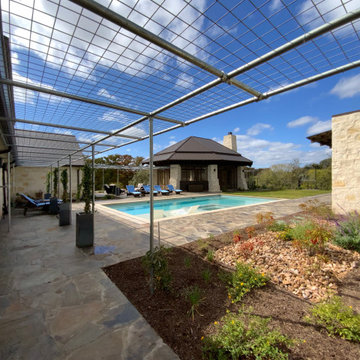
 Studio Industrielle
Interior courtyard with pool. Screen porch in background with Guest House on right. Steel arbors with flagstone floors.
Transitional pool photo in Austin
Transitional pool photo in Austin


 Studio Industrielle
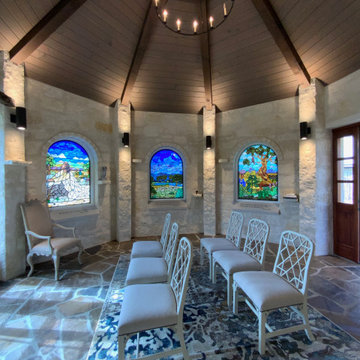
Chapel interior. Flagstone floors, Douglas fir ceilings and beams with stone buttresses and walls.
Home design - transitional home design idea in Austin
Home design - transitional home design idea in Austin
 Studio Industrielle
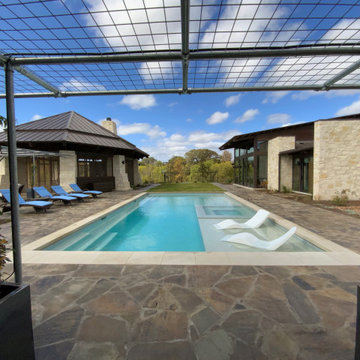
Interior courtyard with pool. Screen porch on left with Guest House on right. Steel arbors with flagstone floors.
Pool - transitional pool idea in Austin
Pool - transitional pool idea in Austin
 Studio Industrielle
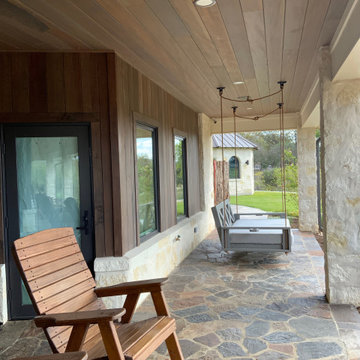
Porch facing river with flagstone floors, Douglas fir ceilings and cedar siding with stone columns.
Inspiration for a transitional porch remodel in Austin
Inspiration for a transitional porch remodel in Austin

 GMI Design Group

Sandstone Quartzite Countertops
Flagstone Flooring
Real stone shower wall with slate side walls
Wall-Mounted copper faucet and copper sink
Dark green ceiling (not shown)
Over-scale rustic pendant lighting
Custom shower curtain
Green stained vanity cabinet with dimming toe-kick lighting

Sponsored
Columbus, OH

Trish Takacs Design
Award Winning & Highly Skilled Kitchen & Bath Designer in Columbus
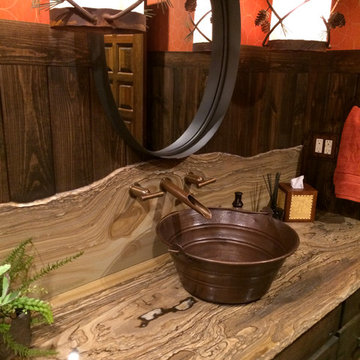
 GMI Design Group
Sandstone Quartzite Countertops
Flagstone Flooring
Real stone shower wall with slate side walls
Wall-Mounted copper faucet and copper sink
Dark green ceiling (not shown)
Over-scale rustic pendant lighting
Custom shower curtain
Green stained vanity cabinet with dimming toe-kick lighting

 GMI Design Group
Sandstone Quartzite Countertops
Flagstone Flooring
Real stone shower wall with slate side walls
Wall-Mounted copper faucet and copper sink
Dark green ceiling (not shown)
Over-scale rustic pendant lighting
Custom shower curtain
Green stained vanity cabinet with dimming toe-kick lighting
 GMI Design Group
Sandstone Quartzite Countertops
Flagstone Flooring
Real stone shower wall with slate side walls
Wall-Mounted copper faucet and copper sink
Dark green ceiling (not shown)
Over-scale rustic pendant lighting
Custom shower curtain
Green stained vanity cabinet with dimming toe-kick lighting
41