
Search results for "Flagstone floor" in Home Design Ideas

 GMI Design Group
Sandstone Quartzite Countertops
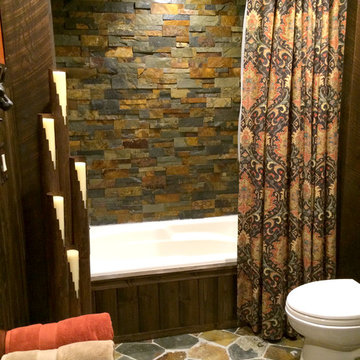
Flagstone Flooring
Real stone shower wall with slate side walls
Wall-Mounted copper faucet and copper sink
Dark green ceiling (not shown)
Over-scale rustic pendant lighting
Custom shower curtain
Green stained vanity cabinet with dimming toe-kick lighting
 Muse | Kirwan Architects
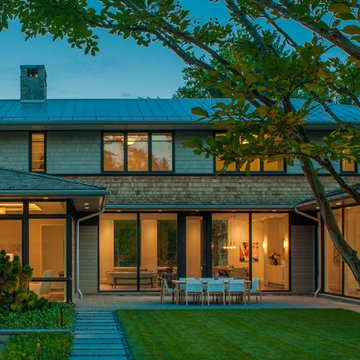
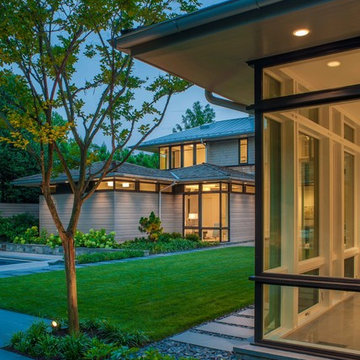
We started with the idea of a hipped-roof pavilion with deep, overhanging eaves—a reference to the prairie style architecture prevalent in the owners’ native Chicago, and a form that tends to visually reduce a home’s scale.
Photo by Maxwell MacKenzie

Find the right local pro for your project

 Muse | Kirwan Architects
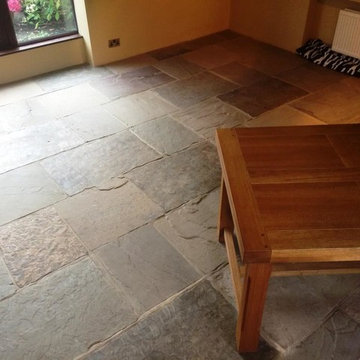
The formal gardens complement the geometry of the home's wings that stretch out on either side.
Maxwell MacKenzie
Photo of a large transitional full sun backyard stone landscaping in DC Metro for summer.
Photo of a large transitional full sun backyard stone landscaping in DC Metro for summer.
 Weninger Construction & Design Ltd
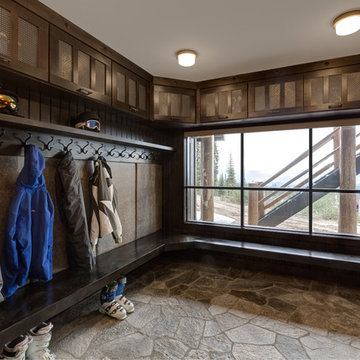
Custom boot room with storage cabinets and boot/glove dryers.
Inspiration for a rustic slate floor entryway remodel in Vancouver
Inspiration for a rustic slate floor entryway remodel in Vancouver
 Boerne Kitchens and Baths

This large and bright kitchen was rethought from a dark cabinet, dark counter top and closed in feel. First the large separating wall from the kitchen into the back hallway overlooking the pool was reduced in height to allow light to spill into the room all day long. Navy Cabinets were repalinted white and the island was updated to a light grey. Absolute black counter tops were left on the perimeter cabinets but the center island and sink area were resurfaced in Cambria Ella. A apron front sign with Newport Brass bridge faucet was installed to accent the area. New pendant lights over the island and retro barstools complete the look. New undercabinet lighting, lighted cabinets and new recessed lighting finished out the kitchen in a new clean bright and welcoming room. Perfect for the grandkids to be in.

Sponsored
Columbus, OH

Hope Restoration & General Contracting
Columbus Design-Build, Kitchen & Bath Remodeling, Historic Renovations
 Stone River Masonry
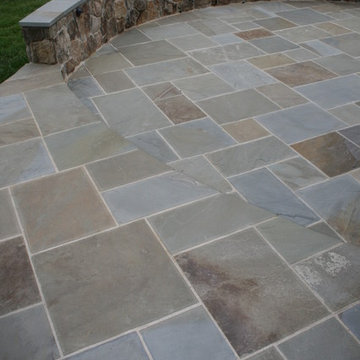
Pennsylvania Flagstone patio with fieldstone vertical areas
Patio - mid-sized traditional backyard concrete paver patio idea in DC Metro with no cover
Patio - mid-sized traditional backyard concrete paver patio idea in DC Metro with no cover
 Cabochon Surfaces & Fixtures
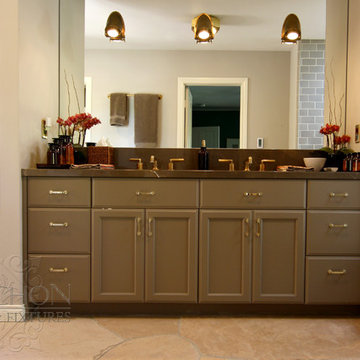
Random flagstone cascades through this rustic master leading into the curbless shower. Waterworks Henry faucets in unlacquered brass sit atop the polished Pierre Brun marble slab. A trio of brass sconces are affixed to the mirrored wall above the vanity.
Cabochon Surfaces & Fixtures
 Cabochon Surfaces & Fixtures
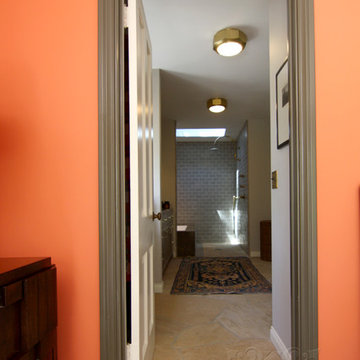
Random flagstone cascades into this rustic master bath leading into the curbless shower. Unlacquered brass sconces, fittings and accessories are used throughout the space.
Cabochon Surfaces & Fixtures
 Garner Homes
Blue Bruin Photography
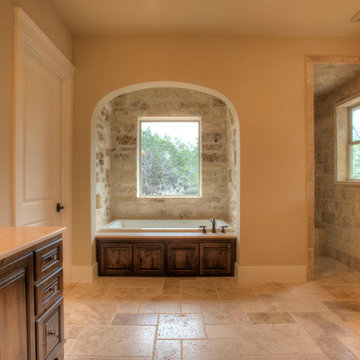
Example of a mountain style beige tile drop-in bathtub design in Austin with dark wood cabinets and beige walls
Example of a mountain style beige tile drop-in bathtub design in Austin with dark wood cabinets and beige walls
 Bates Masi Architects LLC
© Bates Masi + Architects

Example of a mid-sized open concept living room design in New York with a two-sided fireplace, a metal fireplace and no tv
Example of a mid-sized open concept living room design in New York with a two-sided fireplace, a metal fireplace and no tv
 Atlanta Decking & Fence Co., Inc.
© 2014 Jill Stittleburg.

Mid-sized elegant back porch photo in Atlanta with a roof extension
Mid-sized elegant back porch photo in Atlanta with a roof extension


 Ridgeline Construction Group, Inc
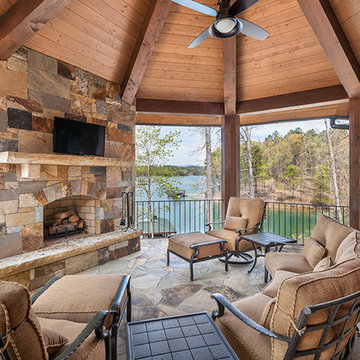
Inspiration for a rustic deck remodel in Other with a roof extension
 Sweet Homes of Colorado Inc

Inspiration for a mid-sized rustic slate floor wine cellar remodel in Denver
 Eheart Interior Solutions

flagstone look slate floor
reeded 3-form center panels in upper cabinets
Inspiration for a large contemporary l-shaped brown floor seated home bar remodel in Denver with recessed-panel cabinets, dark wood cabinets, quartz countertops, multicolored backsplash and mosaic tile backsplash
Inspiration for a large contemporary l-shaped brown floor seated home bar remodel in Denver with recessed-panel cabinets, dark wood cabinets, quartz countertops, multicolored backsplash and mosaic tile backsplash
 WilliamAndrewsArchitects
Alcove shower - large traditional master brown tile, gray tile, multicolored tile and stone tile travertine floor alcove shower idea in Other with open cabinets, black cabinets, a two-piece toilet, beige walls, a vessel sink and concrete countertops

Sponsored
Columbus, OH

Wannemacher Interiors
Customized Award-Winning Interior Design Solutions in Franklin Cnty OH

 CONTENT Architecture
This project encompasses the renovation of two aging metal warehouses located on an acre just North of the 610 loop. The larger warehouse, previously an auto body shop, measures 6000 square feet and will contain a residence, art studio, and garage. A light well puncturing the middle of the main residence brightens the core of the deep building. The over-sized roof opening washes light down three masonry walls that define the light well and divide the public and private realms of the residence. The interior of the light well is conceived as a serene place of reflection while providing ample natural light into the Master Bedroom. Large windows infill the previous garage door openings and are shaded by a generous steel canopy as well as a new evergreen tree court to the west. Adjacent, a 1200 sf building is reconfigured for a guest or visiting artist residence and studio with a shared outdoor patio for entertaining. Photo by Peter Molick, Art by Karin Broker
 Studio Industrielle

The program consists of a detached Guest House with full Kitchen, Living and Dining amenities, Carport and Office Building with attached Main house and Master Bedroom wing. The arrangement of buildings was dictated by the numerous majestic oaks and organized as a procession of spaces leading from the Entry arbor up to the front door. Large covered terraces and arbors were used to extend the interior living spaces out onto the site.
All the buildings are clad in Texas limestone with accent bands of Leuders limestone to mimic the local limestone cliffs in the area. Steel was used on the arbors and fences and left to rust. Vertical grain Douglas fir was used on the interior while flagstone and stained concrete floors were used throughout. The flagstone floors extend from the exterior entry arbors into the interior of the Main Living space and out onto the Main house terraces.

40