
Search results for "Flagstone floor" in Home Design Ideas

 JKT Associates, Inc.
Amy A. Alper, Architect
Landscape Design by Merge Studio
Photos by John Merkl
Inspiration for a country backyard tile and rectangular lap pool house remodel in San Francisco
Inspiration for a country backyard tile and rectangular lap pool house remodel in San Francisco

 Pu'uwai Design & Construction
The master bathroom's outdoor shower is a natural garden escape. The natural stone tub is nestled in the tropical landscaping and complements the stone pavers on the floor. The wall mount shower head is a waterfall built into the lava rock privacy walls. A teak stool sits beside the tub for easy placement of towels and shampoos. The master bathroom opens to the outdoor shower through a full height glass door and the indoor shower's glass wall connect the two spaces seamlessly.
 Nature's Call

Patio fountain - mid-sized traditional backyard stone patio fountain idea in Wilmington with no cover
Find the right local pro for your project

 Rudloff Custom Builders
We converted what used to be this home’s master bedroom suite into a study and home office. We really enjoyed creating the built in book shelves for this study. These custom units feature open and adjustable shelving, and full roll out drawers for bottom storage. Connected to the study is a quiet home office and a powder room. Red oak hardwood floors run throughout the study and office.
This light and airy home in Chadds Ford, PA, was a custom home renovation for long-time clients that included the installation of red oak hardwood floors, the master bedroom, master bathroom, two powder rooms, living room, dining room, study, foyer and staircase. remodel included the removal of an existing deck, replacing it with a beautiful flagstone patio. Each of these spaces feature custom, architectural millwork and custom built-in cabinetry or shelving. A special showcase piece is the continuous, millwork throughout the 3-story staircase. To see other work we've done in this beautiful home, please search in our Projects for Chadds Ford, PA Home Remodel and Chadds Ford, PA Exterior Renovation.
Rudloff Custom Builders has won Best of Houzz for Customer Service in 2014, 2015 2016, 2017 and 2019. We also were voted Best of Design in 2016, 2017, 2018, 2019 which only 2% of professionals receive. Rudloff Custom Builders has been featured on Houzz in their Kitchen of the Week, What to Know About Using Reclaimed Wood in the Kitchen as well as included in their Bathroom WorkBook article. We are a full service, certified remodeling company that covers all of the Philadelphia suburban area. This business, like most others, developed from a friendship of young entrepreneurs who wanted to make a difference in their clients’ lives, one household at a time. This relationship between partners is much more than a friendship. Edward and Stephen Rudloff are brothers who have renovated and built custom homes together paying close attention to detail. They are carpenters by trade and understand concept and execution. Rudloff Custom Builders will provide services for you with the highest level of professionalism, quality, detail, punctuality and craftsmanship, every step of the way along our journey together.
Specializing in residential construction allows us to connect with our clients early in the design phase to ensure that every detail is captured as you imagined. One stop shopping is essentially what you will receive with Rudloff Custom Builders from design of your project to the construction of your dreams, executed by on-site project managers and skilled craftsmen. Our concept: envision our client’s ideas and make them a reality. Our mission: CREATING LIFETIME RELATIONSHIPS BUILT ON TRUST AND INTEGRITY.
Photo Credit: Linda McManus Images

 RAC Advanced Control
Martis Camp Home: Entry Way and Front Door
House built with Savant control system, Lutron Homeworks lighting and shading system. Ruckus Wireless access points. Surgex power protection. In-wall iPads control points. Remote cameras. Climate control: temperature and humidity.
 Eric Trabert & Associates
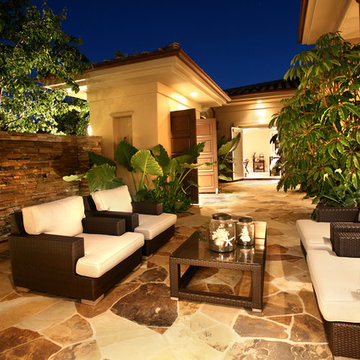
Inspiration for a mediterranean backyard stone patio remodel in Orange County with no cover
 Cabochon Surfaces & Fixtures
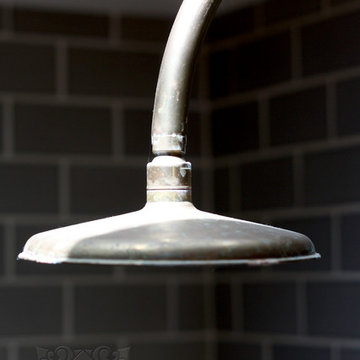
Waterworks Henry fittings in unlacquered brass are affixed to a canvas of Waterworks Architectonics subway tile flanking the walls.
Cabochon Surfaces & Fixtures

Sponsored
Sunbury, OH

J.Holderby - Renovations
Franklin County's Leading General Contractors - 2X Best of Houzz!
 Cabochon Surfaces & Fixtures

Unlacquered brass sconces affixed to the mirrored wall above the vanity.
Cabochon Surfaces & Fixtures
Walk-in shower - large rustic master gray tile and ceramic tile slate floor walk-in shower idea in San Diego with shaker cabinets, brown cabinets, marble countertops, an undermount tub, a two-piece toilet, an undermount sink and white walls
Walk-in shower - large rustic master gray tile and ceramic tile slate floor walk-in shower idea in San Diego with shaker cabinets, brown cabinets, marble countertops, an undermount tub, a two-piece toilet, an undermount sink and white walls
 Cabochon Surfaces & Fixtures
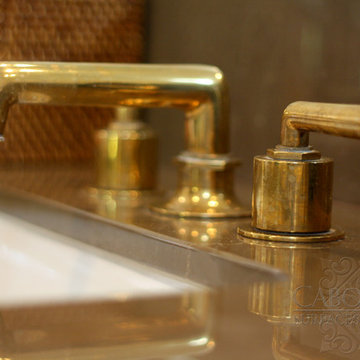
Waterworks Henry faucet in unlacquered brass sits atop the polished Pierre Brun marble countertop.
Cabochon Surfaces & Fixtures
Example of a large mountain style master gray tile and ceramic tile slate floor walk-in shower design in San Diego with shaker cabinets, brown cabinets, marble countertops, an undermount tub, a two-piece toilet, an undermount sink and white walls
Example of a large mountain style master gray tile and ceramic tile slate floor walk-in shower design in San Diego with shaker cabinets, brown cabinets, marble countertops, an undermount tub, a two-piece toilet, an undermount sink and white walls
 Cabochon Surfaces & Fixtures
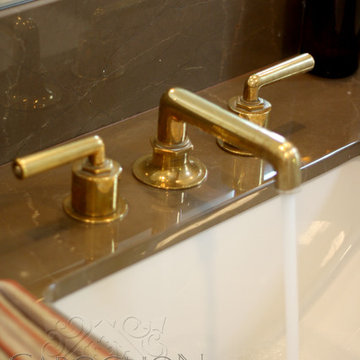
Waterworks Henry faucet in unlacquered brass sits atop the polished Pierre Brun marble countertop.
Cabochon Surfaces & Fixtures
Large mountain style master gray tile and ceramic tile slate floor walk-in shower photo in San Diego with shaker cabinets, brown cabinets, marble countertops, an undermount tub, a two-piece toilet, an undermount sink and white walls
Large mountain style master gray tile and ceramic tile slate floor walk-in shower photo in San Diego with shaker cabinets, brown cabinets, marble countertops, an undermount tub, a two-piece toilet, an undermount sink and white walls
 Cabochon Surfaces & Fixtures
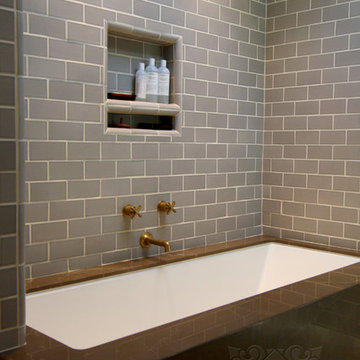
Pierre Brun polished marble slab surround the tub. Waterworks Henry fittings in unlacquered brass are affixed to a canvas of Waterworks Architectonics subway tile flanking the walls.
Cabochon Surfaces & Fixtures

 Cabochon Surfaces & Fixtures

Waterworks Henry faucet in unlacquered brass sits atop the polished Pierre Brun marble countertop.
Cabochon Surfaces & Fixtures
Example of a large mountain style master gray tile and ceramic tile slate floor walk-in shower design in San Diego with shaker cabinets, brown cabinets, marble countertops, an undermount tub, a two-piece toilet, an undermount sink and white walls
Example of a large mountain style master gray tile and ceramic tile slate floor walk-in shower design in San Diego with shaker cabinets, brown cabinets, marble countertops, an undermount tub, a two-piece toilet, an undermount sink and white walls


 Cabochon Surfaces & Fixtures
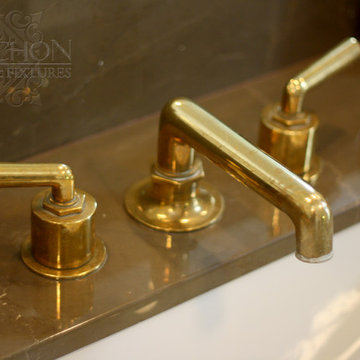
Waterworks Henry faucet in unlacquered brass sits atop the polished Pierre Brun marble countertop.
Cabochon Surfaces & Fixtures
Walk-in shower - large rustic master gray tile and ceramic tile slate floor walk-in shower idea in San Diego with shaker cabinets, brown cabinets, marble countertops, an undermount tub, a two-piece toilet, an undermount sink and white walls
Walk-in shower - large rustic master gray tile and ceramic tile slate floor walk-in shower idea in San Diego with shaker cabinets, brown cabinets, marble countertops, an undermount tub, a two-piece toilet, an undermount sink and white walls
 Cabochon Surfaces & Fixtures
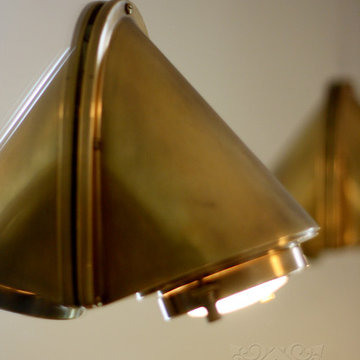
Unlacquered brass sconces affixed to the mirrored wall above the vanity.
Cabochon Surfaces & Fixtures
Walk-in shower - large rustic master gray tile and ceramic tile slate floor walk-in shower idea in San Diego with shaker cabinets, brown cabinets, marble countertops, an undermount tub, a two-piece toilet, an undermount sink and white walls
Walk-in shower - large rustic master gray tile and ceramic tile slate floor walk-in shower idea in San Diego with shaker cabinets, brown cabinets, marble countertops, an undermount tub, a two-piece toilet, an undermount sink and white walls
 Rudloff Custom Builders
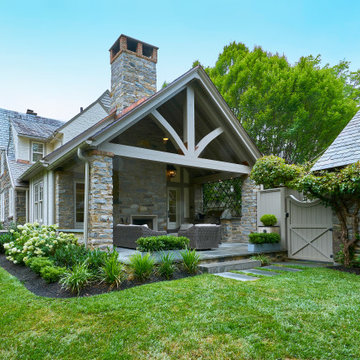
Entering the back yard is like entering an English garden. To ensure a seamless look between the original new parts of the house, we built the covered patio using the same German schist stone and timber framed stucco. Further, the stone’s pointing matches the original historic stone, and we used a gray grout for a weathered, aged look. The space is finished off with spiraled lattice iron works and all slate roof. At the end of the roof is an open truss timber frame in a cathedral design. Copper flashing at the joints protects the wood from water sitting in the spaces and eventually rotting the joints. The patio itself features a flagstone floor, built in gas grill, and the other side of the Rumford fireplace found in the family room.
Rudloff Custom Builders has won Best of Houzz for Customer Service in 2014, 2015 2016, 2017, 2019, and 2020. We also were voted Best of Design in 2016, 2017, 2018, 2019 and 2020, which only 2% of professionals receive. Rudloff Custom Builders has been featured on Houzz in their Kitchen of the Week, What to Know About Using Reclaimed Wood in the Kitchen as well as included in their Bathroom WorkBook article. We are a full service, certified remodeling company that covers all of the Philadelphia suburban area. This business, like most others, developed from a friendship of young entrepreneurs who wanted to make a difference in their clients’ lives, one household at a time. This relationship between partners is much more than a friendship. Edward and Stephen Rudloff are brothers who have renovated and built custom homes together paying close attention to detail. They are carpenters by trade and understand concept and execution. Rudloff Custom Builders will provide services for you with the highest level of professionalism, quality, detail, punctuality and craftsmanship, every step of the way along our journey together.
Specializing in residential construction allows us to connect with our clients early in the design phase to ensure that every detail is captured as you imagined. One stop shopping is essentially what you will receive with Rudloff Custom Builders from design of your project to the construction of your dreams, executed by on-site project managers and skilled craftsmen. Our concept: envision our client’s ideas and make them a reality. Our mission: CREATING LIFETIME RELATIONSHIPS BUILT ON TRUST AND INTEGRITY.
Photo Credit: Linda McManus Images

 Rodwin Architecture & Skycastle Construction
Rodwin Architecture and Skycastle Homes
Location: Boulder, Colorado, United States
The design of this 4500sf, home….the steeply-sloping site; we thought of it as a tree house for grownups. Nestled into the hillside and surrounding by Aspens as well as Lodgepole and Ponderosa Pines, this HERS 38 home combines energy efficiency with a strong mountain palette of stone, stucco, and timber to blend with its surroundings.
A strong stone base breaks up the massing of the three-story façade, with an expansive deck establishing a piano noble (elevated main floor) to take full advantage of the property’s amazing views and the owners’ desire for indoor/outdoor living. High ceilings and large windows create a light, spacious entry, which terminates into a custom hickory stair that winds its way to the center of the home. The open floor plan and French doors connect the great room to a gourmet kitchen, dining room, and flagstone patio terraced into the landscaped hillside. Landing dramatically in the great room, a stone fireplace anchors the space, while a wall of glass opens to the soaring covered deck, whose structure was designed to minimize any obstructions to the view.
Sponsored
Sunbury, OH
J.Holderby - Renovations
Franklin County's Leading General Contractors - 2X Best of Houzz!
 Adams + Beasley Associates
Nat Rea

Entryway - small farmhouse slate floor and blue floor entryway idea in Boston with white walls and a blue front door
Entryway - small farmhouse slate floor and blue floor entryway idea in Boston with white walls and a blue front door
 Anderson Fine Homes

Beautiful master bathroom overlooking Possum Kingdom Lake.
Large tuscan master ceramic tile freestanding bathtub photo in Dallas with dark wood cabinets, beige walls, granite countertops, a drop-in sink and raised-panel cabinets
Large tuscan master ceramic tile freestanding bathtub photo in Dallas with dark wood cabinets, beige walls, granite countertops, a drop-in sink and raised-panel cabinets
 Southern Landscape
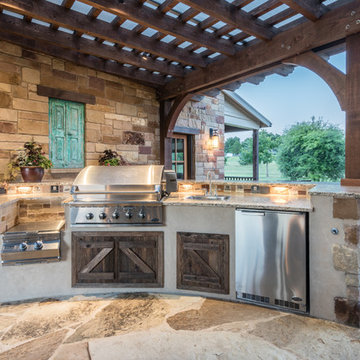
The outdoor kitchen designed and constructed by Southern Landscape includes stone and stucco counters with granite countertops, custom planters, a unique water feature built into the stone wall, a freestanding fireplace and pizza oven, and integrated lighting. The outdoor ktichen features a DCS grill, power burner, and refrigerator for outdoor entertainment. Southern Landscape integrated antique window shutters into the stone wall to hide the electrical panel while creating a unique feature in the large stone wall. The entire area is covered by a custom pergola, waterproofed with polycarbonate to allow the light in and keep the rain out. Flagstone flooring and lueders limestone seatbenches make this outdoor space a highlight for entertaining.
47