
Search results for "Flagstone floor" in Home Design Ideas
 Anderson Fine Homes

Beautiful master bathroom overlooking Possum Kingdom Lake.
Large tuscan master ceramic tile freestanding bathtub photo in Dallas with dark wood cabinets, beige walls, granite countertops, a drop-in sink and raised-panel cabinets
Large tuscan master ceramic tile freestanding bathtub photo in Dallas with dark wood cabinets, beige walls, granite countertops, a drop-in sink and raised-panel cabinets
 Southern Landscape
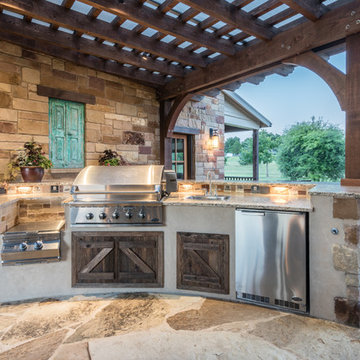
The outdoor kitchen designed and constructed by Southern Landscape includes stone and stucco counters with granite countertops, custom planters, a unique water feature built into the stone wall, a freestanding fireplace and pizza oven, and integrated lighting. The outdoor ktichen features a DCS grill, power burner, and refrigerator for outdoor entertainment. Southern Landscape integrated antique window shutters into the stone wall to hide the electrical panel while creating a unique feature in the large stone wall. The entire area is covered by a custom pergola, waterproofed with polycarbonate to allow the light in and keep the rain out. Flagstone flooring and lueders limestone seatbenches make this outdoor space a highlight for entertaining.

Find the right local pro for your project
 The Rauland Agency, Inc.

The Deck and Balcony on the side of the house incorporate white wood in many ways from the doors and windows to the railings and planters to the white wicker furniture.
 Weninger Construction & Design Ltd

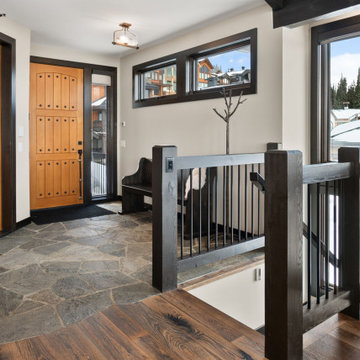
This rustic entrance features flagstone and light wood doors adorned with metal clavos. The stone seamlessly transitions into the wood flooring that extends further into the house. Abundant natural light enhances the space, complemented by a distinctive hanging light fixture that adds to the rustic feel.
 Southernwood Homes
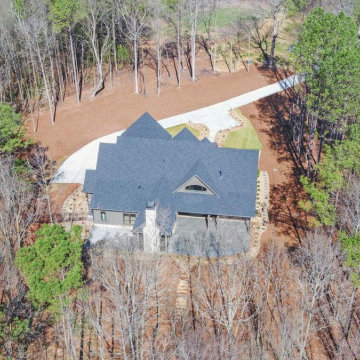
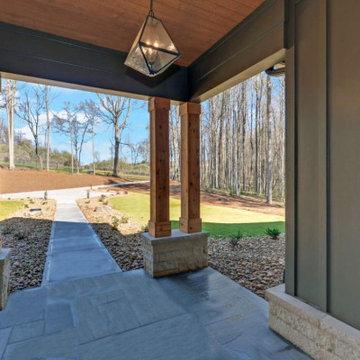
This charming three-car garage home in Commerce, GA, boasts an exterior adorned with shake and vertical siding, accentuated by handsome stonework. The entryway welcomes with an inlaid ceiling and slate pavers.
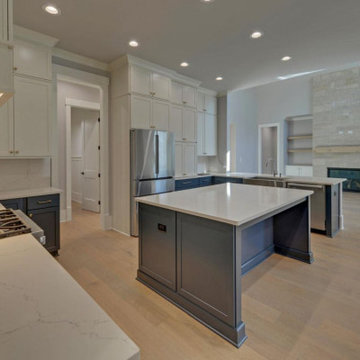
Stepping inside, the formal dining room awaits on the right, adorned with a craftsman woodwork tray ceiling and recessed paneling on the lower half of the walls. The expansive great room, featuring a two-story vaulted ceiling, showcases a stone fireplace flanked by built-in cabinets and shelves, complemented by a uniquely shaped arched window that floods the room with natural light. Flowing seamlessly from the great room is the kitchen, boasting stylish gray modern cabinets, white stone countertops, and brushed stainless steel appliances. Adjacent to the kitchen is the cozy eating area with a view of the outdoor living space.
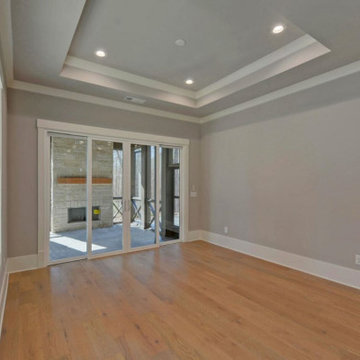
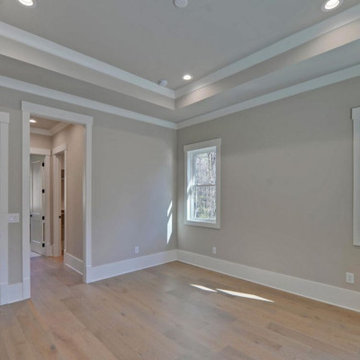
The spacious master bedroom also boasts a craftsman woodwork tray ceiling. The master bath is elegantly appointed with a thresholdless walk-in shower, a spacious tub, and a separate water closet. The master closet is outfitted with ample shelf, drawer, and hanging space. Hardwood floors grace the entirety of the home.
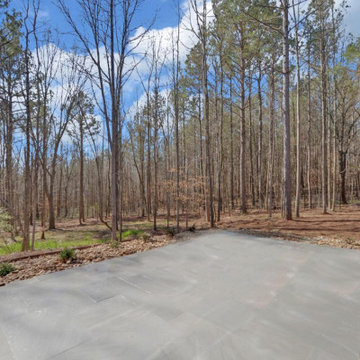
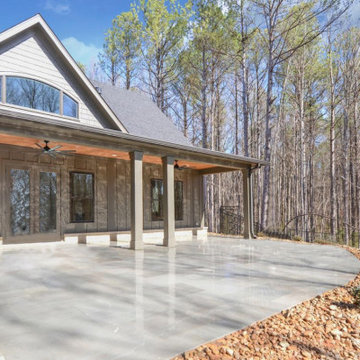
The outdoor living space comprises two distinct areas. The first is a sizable flagstone-paved patio partially covered by a roof. The second outdoor living space is a covered screen porch featuring a stone fireplace, flagstone flooring, and a vaulted inlaid ceiling.
 Southernwood Homes
This charming three-car garage home in Commerce, GA, boasts an exterior adorned with shake and vertical siding, accentuated by handsome stonework. The entryway welcomes with an inlaid ceiling and slate pavers.
Stepping inside, the formal dining room awaits on the right, adorned with a craftsman woodwork tray ceiling and recessed paneling on the lower half of the walls. The expansive great room, featuring a two-story vaulted ceiling, showcases a stone fireplace flanked by built-in cabinets and shelves, complemented by a uniquely shaped arched window that floods the room with natural light. Flowing seamlessly from the great room is the kitchen, boasting stylish gray modern cabinets, white stone countertops, and brushed stainless steel appliances. Adjacent to the kitchen is the cozy eating area with a view of the outdoor living space.
The spacious master bedroom also boasts a craftsman woodwork tray ceiling. The master bath is elegantly appointed with a thresholdless walk-in shower, a spacious tub, and a separate water closet. The master closet is outfitted with ample shelf, drawer, and hanging space. Hardwood floors grace the entirety of the home.
The outdoor living space comprises two distinct areas. The first is a sizable flagstone-paved patio partially covered by a roof. The second outdoor living space is a covered screen porch featuring a stone fireplace, flagstone flooring, and a vaulted inlaid ceiling.


 Southernwood Homes
This charming three-car garage home in Commerce, GA, boasts an exterior adorned with shake and vertical siding, accentuated by handsome stonework. The entryway welcomes with an inlaid ceiling and slate pavers.
Stepping inside, the formal dining room awaits on the right, adorned with a craftsman woodwork tray ceiling and recessed paneling on the lower half of the walls. The expansive great room, featuring a two-story vaulted ceiling, showcases a stone fireplace flanked by built-in cabinets and shelves, complemented by a uniquely shaped arched window that floods the room with natural light. Flowing seamlessly from the great room is the kitchen, boasting stylish gray modern cabinets, white stone countertops, and brushed stainless steel appliances. Adjacent to the kitchen is the cozy eating area with a view of the outdoor living space.
The spacious master bedroom also boasts a craftsman woodwork tray ceiling. The master bath is elegantly appointed with a thresholdless walk-in shower, a spacious tub, and a separate water closet. The master closet is outfitted with ample shelf, drawer, and hanging space. Hardwood floors grace the entirety of the home.
The outdoor living space comprises two distinct areas. The first is a sizable flagstone-paved patio partially covered by a roof. The second outdoor living space is a covered screen porch featuring a stone fireplace, flagstone flooring, and a vaulted inlaid ceiling.
 Southernwood Homes
This charming three-car garage home in Commerce, GA, boasts an exterior adorned with shake and vertical siding, accentuated by handsome stonework. The entryway welcomes with an inlaid ceiling and slate pavers.
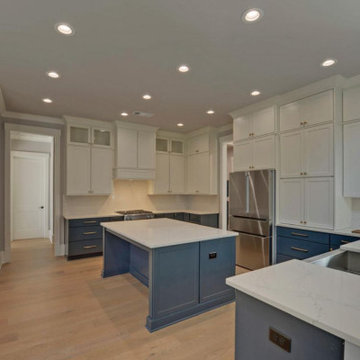
Stepping inside, the formal dining room awaits on the right, adorned with a craftsman woodwork tray ceiling and recessed paneling on the lower half of the walls. The expansive great room, featuring a two-story vaulted ceiling, showcases a stone fireplace flanked by built-in cabinets and shelves, complemented by a uniquely shaped arched window that floods the room with natural light. Flowing seamlessly from the great room is the kitchen, boasting stylish gray modern cabinets, white stone countertops, and brushed stainless steel appliances. Adjacent to the kitchen is the cozy eating area with a view of the outdoor living space.
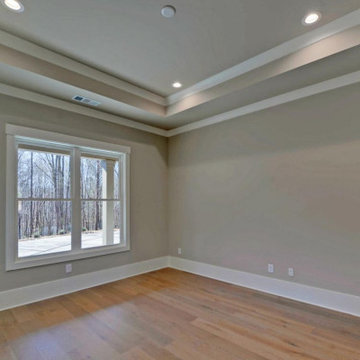
The spacious master bedroom also boasts a craftsman woodwork tray ceiling. The master bath is elegantly appointed with a thresholdless walk-in shower, a spacious tub, and a separate water closet. The master closet is outfitted with ample shelf, drawer, and hanging space. Hardwood floors grace the entirety of the home.
The outdoor living space comprises two distinct areas. The first is a sizable flagstone-paved patio partially covered by a roof. The second outdoor living space is a covered screen porch featuring a stone fireplace, flagstone flooring, and a vaulted inlaid ceiling.
 Southernwood Homes
This charming three-car garage home in Commerce, GA, boasts an exterior adorned with shake and vertical siding, accentuated by handsome stonework. The entryway welcomes with an inlaid ceiling and slate pavers.
Stepping inside, the formal dining room awaits on the right, adorned with a craftsman woodwork tray ceiling and recessed paneling on the lower half of the walls. The expansive great room, featuring a two-story vaulted ceiling, showcases a stone fireplace flanked by built-in cabinets and shelves, complemented by a uniquely shaped arched window that floods the room with natural light. Flowing seamlessly from the great room is the kitchen, boasting stylish gray modern cabinets, white stone countertops, and brushed stainless steel appliances. Adjacent to the kitchen is the cozy eating area with a view of the outdoor living space.
The spacious master bedroom also boasts a craftsman woodwork tray ceiling. The master bath is elegantly appointed with a thresholdless walk-in shower, a spacious tub, and a separate water closet. The master closet is outfitted with ample shelf, drawer, and hanging space. Hardwood floors grace the entirety of the home.
The outdoor living space comprises two distinct areas. The first is a sizable flagstone-paved patio partially covered by a roof. The second outdoor living space is a covered screen porch featuring a stone fireplace, flagstone flooring, and a vaulted inlaid ceiling.
 Southernwood Homes
This charming three-car garage home in Commerce, GA, boasts an exterior adorned with shake and vertical siding, accentuated by handsome stonework. The entryway welcomes with an inlaid ceiling and slate pavers.
Stepping inside, the formal dining room awaits on the right, adorned with a craftsman woodwork tray ceiling and recessed paneling on the lower half of the walls. The expansive great room, featuring a two-story vaulted ceiling, showcases a stone fireplace flanked by built-in cabinets and shelves, complemented by a uniquely shaped arched window that floods the room with natural light. Flowing seamlessly from the great room is the kitchen, boasting stylish gray modern cabinets, white stone countertops, and brushed stainless steel appliances. Adjacent to the kitchen is the cozy eating area with a view of the outdoor living space.
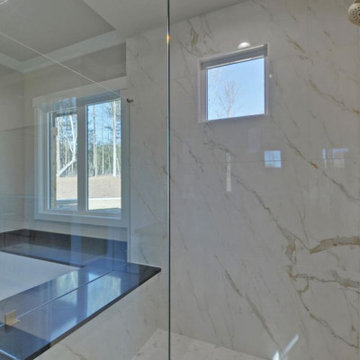
The spacious master bedroom also boasts a craftsman woodwork tray ceiling. The master bath is elegantly appointed with a thresholdless walk-in shower, a spacious tub, and a separate water closet. The master closet is outfitted with ample shelf, drawer, and hanging space. Hardwood floors grace the entirety of the home.
The outdoor living space comprises two distinct areas. The first is a sizable flagstone-paved patio partially covered by a roof. The second outdoor living space is a covered screen porch featuring a stone fireplace, flagstone flooring, and a vaulted inlaid ceiling.
 Southernwood Homes
This charming three-car garage home in Commerce, GA, boasts an exterior adorned with shake and vertical siding, accentuated by handsome stonework. The entryway welcomes with an inlaid ceiling and slate pavers.
Stepping inside, the formal dining room awaits on the right, adorned with a craftsman woodwork tray ceiling and recessed paneling on the lower half of the walls. The expansive great room, featuring a two-story vaulted ceiling, showcases a stone fireplace flanked by built-in cabinets and shelves, complemented by a uniquely shaped arched window that floods the room with natural light. Flowing seamlessly from the great room is the kitchen, boasting stylish gray modern cabinets, white stone countertops, and brushed stainless steel appliances. Adjacent to the kitchen is the cozy eating area with a view of the outdoor living space.
The spacious master bedroom also boasts a craftsman woodwork tray ceiling. The master bath is elegantly appointed with a thresholdless walk-in shower, a spacious tub, and a separate water closet. The master closet is outfitted with ample shelf, drawer, and hanging space. Hardwood floors grace the entirety of the home.
The outdoor living space comprises two distinct areas. The first is a sizable flagstone-paved patio partially covered by a roof. The second outdoor living space is a covered screen porch featuring a stone fireplace, flagstone flooring, and a vaulted inlaid ceiling.
 Southernwood Homes
This charming three-car garage home in Commerce, GA, boasts an exterior adorned with shake and vertical siding, accentuated by handsome stonework. The entryway welcomes with an inlaid ceiling and slate pavers.
Stepping inside, the formal dining room awaits on the right, adorned with a craftsman woodwork tray ceiling and recessed paneling on the lower half of the walls. The expansive great room, featuring a two-story vaulted ceiling, showcases a stone fireplace flanked by built-in cabinets and shelves, complemented by a uniquely shaped arched window that floods the room with natural light. Flowing seamlessly from the great room is the kitchen, boasting stylish gray modern cabinets, white stone countertops, and brushed stainless steel appliances. Adjacent to the kitchen is the cozy eating area with a view of the outdoor living space.
The spacious master bedroom also boasts a craftsman woodwork tray ceiling. The master bath is elegantly appointed with a thresholdless walk-in shower, a spacious tub, and a separate water closet. The master closet is outfitted with ample shelf, drawer, and hanging space. Hardwood floors grace the entirety of the home.
The outdoor living space comprises two distinct areas. The first is a sizable flagstone-paved patio partially covered by a roof. The second outdoor living space is a covered screen porch featuring a stone fireplace, flagstone flooring, and a vaulted inlaid ceiling.


 Southernwood Homes
This charming three-car garage home in Commerce, GA, boasts an exterior adorned with shake and vertical siding, accentuated by handsome stonework. The entryway welcomes with an inlaid ceiling and slate pavers.
Stepping inside, the formal dining room awaits on the right, adorned with a craftsman woodwork tray ceiling and recessed paneling on the lower half of the walls. The expansive great room, featuring a two-story vaulted ceiling, showcases a stone fireplace flanked by built-in cabinets and shelves, complemented by a uniquely shaped arched window that floods the room with natural light. Flowing seamlessly from the great room is the kitchen, boasting stylish gray modern cabinets, white stone countertops, and brushed stainless steel appliances. Adjacent to the kitchen is the cozy eating area with a view of the outdoor living space.
The spacious master bedroom also boasts a craftsman woodwork tray ceiling. The master bath is elegantly appointed with a thresholdless walk-in shower, a spacious tub, and a separate water closet. The master closet is outfitted with ample shelf, drawer, and hanging space. Hardwood floors grace the entirety of the home.
The outdoor living space comprises two distinct areas. The first is a sizable flagstone-paved patio partially covered by a roof. The second outdoor living space is a covered screen porch featuring a stone fireplace, flagstone flooring, and a vaulted inlaid ceiling.
 Southernwood Homes
This charming three-car garage home in Commerce, GA, boasts an exterior adorned with shake and vertical siding, accentuated by handsome stonework. The entryway welcomes with an inlaid ceiling and slate pavers.
Stepping inside, the formal dining room awaits on the right, adorned with a craftsman woodwork tray ceiling and recessed paneling on the lower half of the walls. The expansive great room, featuring a two-story vaulted ceiling, showcases a stone fireplace flanked by built-in cabinets and shelves, complemented by a uniquely shaped arched window that floods the room with natural light. Flowing seamlessly from the great room is the kitchen, boasting stylish gray modern cabinets, white stone countertops, and brushed stainless steel appliances. Adjacent to the kitchen is the cozy eating area with a view of the outdoor living space.
The spacious master bedroom also boasts a craftsman woodwork tray ceiling. The master bath is elegantly appointed with a thresholdless walk-in shower, a spacious tub, and a separate water closet. The master closet is outfitted with ample shelf, drawer, and hanging space. Hardwood floors grace the entirety of the home.
The outdoor living space comprises two distinct areas. The first is a sizable flagstone-paved patio partially covered by a roof. The second outdoor living space is a covered screen porch featuring a stone fireplace, flagstone flooring, and a vaulted inlaid ceiling.
 Southernwood Homes
This charming three-car garage home in Commerce, GA, boasts an exterior adorned with shake and vertical siding, accentuated by handsome stonework. The entryway welcomes with an inlaid ceiling and slate pavers.
Stepping inside, the formal dining room awaits on the right, adorned with a craftsman woodwork tray ceiling and recessed paneling on the lower half of the walls. The expansive great room, featuring a two-story vaulted ceiling, showcases a stone fireplace flanked by built-in cabinets and shelves, complemented by a uniquely shaped arched window that floods the room with natural light. Flowing seamlessly from the great room is the kitchen, boasting stylish gray modern cabinets, white stone countertops, and brushed stainless steel appliances. Adjacent to the kitchen is the cozy eating area with a view of the outdoor living space.
The spacious master bedroom also boasts a craftsman woodwork tray ceiling. The master bath is elegantly appointed with a thresholdless walk-in shower, a spacious tub, and a separate water closet. The master closet is outfitted with ample shelf, drawer, and hanging space. Hardwood floors grace the entirety of the home.
The outdoor living space comprises two distinct areas. The first is a sizable flagstone-paved patio partially covered by a roof. The second outdoor living space is a covered screen porch featuring a stone fireplace, flagstone flooring, and a vaulted inlaid ceiling.
 Southernwood Homes
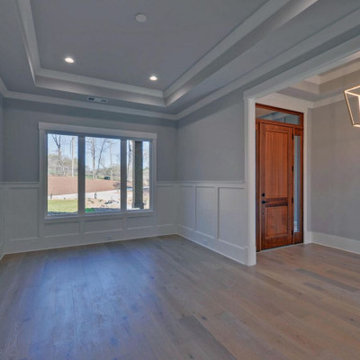
This charming three-car garage home in Commerce, GA, boasts an exterior adorned with shake and vertical siding, accentuated by handsome stonework. The entryway welcomes with an inlaid ceiling and slate pavers.
Stepping inside, the formal dining room awaits on the right, adorned with a craftsman woodwork tray ceiling and recessed paneling on the lower half of the walls. The expansive great room, featuring a two-story vaulted ceiling, showcases a stone fireplace flanked by built-in cabinets and shelves, complemented by a uniquely shaped arched window that floods the room with natural light. Flowing seamlessly from the great room is the kitchen, boasting stylish gray modern cabinets, white stone countertops, and brushed stainless steel appliances. Adjacent to the kitchen is the cozy eating area with a view of the outdoor living space.
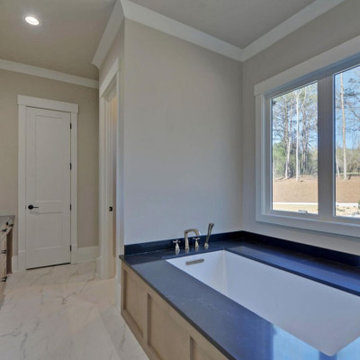
The spacious master bedroom also boasts a craftsman woodwork tray ceiling. The master bath is elegantly appointed with a thresholdless walk-in shower, a spacious tub, and a separate water closet. The master closet is outfitted with ample shelf, drawer, and hanging space. Hardwood floors grace the entirety of the home.
The outdoor living space comprises two distinct areas. The first is a sizable flagstone-paved patio partially covered by a roof. The second outdoor living space is a covered screen porch featuring a stone fireplace, flagstone flooring, and a vaulted inlaid ceiling.

 Southernwood Homes
This charming three-car garage home in Commerce, GA, boasts an exterior adorned with shake and vertical siding, accentuated by handsome stonework. The entryway welcomes with an inlaid ceiling and slate pavers.
Stepping inside, the formal dining room awaits on the right, adorned with a craftsman woodwork tray ceiling and recessed paneling on the lower half of the walls. The expansive great room, featuring a two-story vaulted ceiling, showcases a stone fireplace flanked by built-in cabinets and shelves, complemented by a uniquely shaped arched window that floods the room with natural light. Flowing seamlessly from the great room is the kitchen, boasting stylish gray modern cabinets, white stone countertops, and brushed stainless steel appliances. Adjacent to the kitchen is the cozy eating area with a view of the outdoor living space.
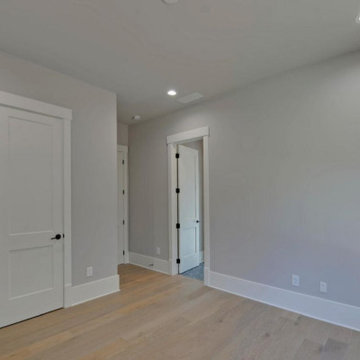
The spacious master bedroom also boasts a craftsman woodwork tray ceiling. The master bath is elegantly appointed with a thresholdless walk-in shower, a spacious tub, and a separate water closet. The master closet is outfitted with ample shelf, drawer, and hanging space. Hardwood floors grace the entirety of the home.
The outdoor living space comprises two distinct areas. The first is a sizable flagstone-paved patio partially covered by a roof. The second outdoor living space is a covered screen porch featuring a stone fireplace, flagstone flooring, and a vaulted inlaid ceiling.
 Southernwood Homes
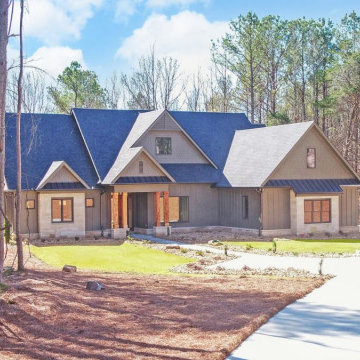
This charming three-car garage home in Commerce, GA, boasts an exterior adorned with shake and vertical siding, accentuated by handsome stonework. The entryway welcomes with an inlaid ceiling and slate pavers.
Stepping inside, the formal dining room awaits on the right, adorned with a craftsman woodwork tray ceiling and recessed paneling on the lower half of the walls. The expansive great room, featuring a two-story vaulted ceiling, showcases a stone fireplace flanked by built-in cabinets and shelves, complemented by a uniquely shaped arched window that floods the room with natural light. Flowing seamlessly from the great room is the kitchen, boasting stylish gray modern cabinets, white stone countertops, and brushed stainless steel appliances. Adjacent to the kitchen is the cozy eating area with a view of the outdoor living space.
The spacious master bedroom also boasts a craftsman woodwork tray ceiling. The master bath is elegantly appointed with a thresholdless walk-in shower, a spacious tub, and a separate water closet. The master closet is outfitted with ample shelf, drawer, and hanging space. Hardwood floors grace the entirety of the home.
The outdoor living space comprises two distinct areas. The first is a sizable flagstone-paved patio partially covered by a roof. The second outdoor living space is a covered screen porch featuring a stone fireplace, flagstone flooring, and a vaulted inlaid ceiling.
 Southernwood Homes
This charming three-car garage home in Commerce, GA, boasts an exterior adorned with shake and vertical siding, accentuated by handsome stonework. The entryway welcomes with an inlaid ceiling and slate pavers.
Stepping inside, the formal dining room awaits on the right, adorned with a craftsman woodwork tray ceiling and recessed paneling on the lower half of the walls. The expansive great room, featuring a two-story vaulted ceiling, showcases a stone fireplace flanked by built-in cabinets and shelves, complemented by a uniquely shaped arched window that floods the room with natural light. Flowing seamlessly from the great room is the kitchen, boasting stylish gray modern cabinets, white stone countertops, and brushed stainless steel appliances. Adjacent to the kitchen is the cozy eating area with a view of the outdoor living space.
The spacious master bedroom also boasts a craftsman woodwork tray ceiling. The master bath is elegantly appointed with a thresholdless walk-in shower, a spacious tub, and a separate water closet. The master closet is outfitted with ample shelf, drawer, and hanging space. Hardwood floors grace the entirety of the home.
The outdoor living space comprises two distinct areas. The first is a sizable flagstone-paved patio partially covered by a roof. The second outdoor living space is a covered screen porch featuring a stone fireplace, flagstone flooring, and a vaulted inlaid ceiling.
48