
Search results for "Flagstone floor" in Home Design Ideas
 Timberlake Custom Homes

This inviting rustic living room features a vaulted tongue & groove ceiling with a paint washed, stained beams, cultured stone fireplace with keystone design, and real hardwood floors.

 Montgomery Robbins, Inc.
We were asked to create something really special for one of our most admired clients. This home has been a labor of love for both of us as we finally made it exactly what she wanted it to be. After many concept ideas we landed on a design that is stunning! All of the elements on her wish list are incorporated in this challenging, multi-level landscape: A front yard to match the modern traditional-style home while creating privacy from the street; a side yard that proudly connects the front and back; and a lower level with plantings in lush greens, whites, purples and pinks and plentiful lawn space for kids and dogs. Her outdoor living space includes an outdoor kitchen with bar, outdoor living room with fireplace, dining patio, a bedroom-adjacent lounging patio with modern fountain, enclosed vegetable garden, rose garden walk with European-style fountain and meditation bench, and a fire pit with sitting area on the upper level to take in the panoramic views of the sunset over the wooded ridge. Outdoor lighting brings it alive at night, and for parties you can’t beat the killer sound system!
 Epic Development
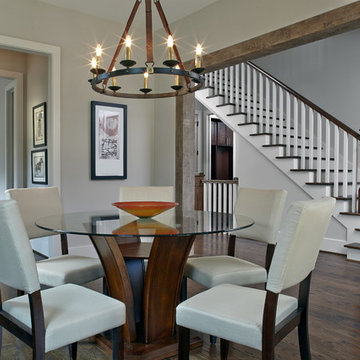
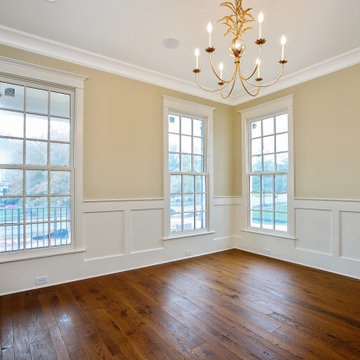
The formal dining room of a new Mediterranean/Transitional style home in Atlanta, Georgia features Jacobean hardwood floors, a beamed doorway to the grand entrance way and a Cavalier 9-Light Chandelier. There is recessed lighting along the left wall to highlight a piece of artwork or furniture. The dining room opens to the butler's pantry making it perfect for entertaining. There are also french doors that open to a flagstone patio on the front of the home. Designed by Price Residential Design; Built by Epic Development; Interior Design by Mike Horton; Photo by Brian Gassel
Find the right local pro for your project
 Urban Design Associates
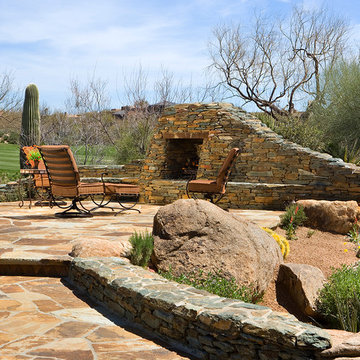
Organic Southwestern patio with stone fireplace and flagstone flooring.
Architect: Urban Design Associates
Interior Designer: Bess Jones Interiors
Builder: R-Net Custom Homes
Photography: Dino Tonn
 Battle Associates, Architects

This project is a simple family gathering space next to the lake, with a small screen pavilion at waters edge. The large volume is used for music performances and family events. A seasonal (unheated) space allows us to utilize different windows--tllt in awnings, downward operating single hung windows, all with single glazing.



Sponsored
Columbus, OH

Hope Restoration & General Contracting
Columbus Design-Build, Kitchen & Bath Remodeling, Historic Renovations
 Fox Construction, Inc.
Tim Murphy Photography

Inspiration for a large rustic full sun and drought-tolerant backyard concrete paver garden path in Denver.
Inspiration for a large rustic full sun and drought-tolerant backyard concrete paver garden path in Denver.

 JRP Design & Remodel
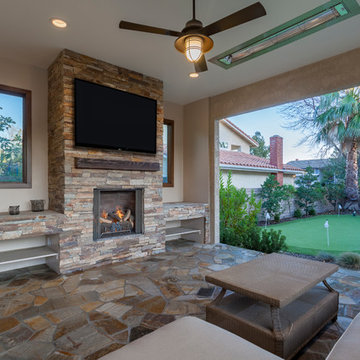
For the homeowner who works hard and plays even harder, this outdoor retreat offers the elegance and amenities of a country club in the solitude of a private backyard. Framed by lush, airy landscaping with an emphasis on drought tolerant plantings and synthetic grass, the pool house overlooks a putting green and stunning pool. Ceiling mounted heaters ensure that the space remains warm and welcoming regardless of the weather. No detail is overlooked! Recessed lighting, flagstone flooring, and state-of-the-art stainless-steel appliances provide a chic touch to a relaxing environment equally suited to impress guests and unwind after a long day or to provide the staycation you always wanted.
Flooring: Bourget Flagstone Co, Quartzite Flagstone
Fireplace Surround: East West Stone, Stacked Stone Veneer Panels
Photographer: J.R. Maddox
 Optic Verve LLC

With limited floor space, go vertically. Metal screens with vines divide the spaces. Winding flagstone paths narrow and widen to allow for seating/dining areas. Spaces are separated by densely planted beds.
 Weninger Construction & Design Ltd
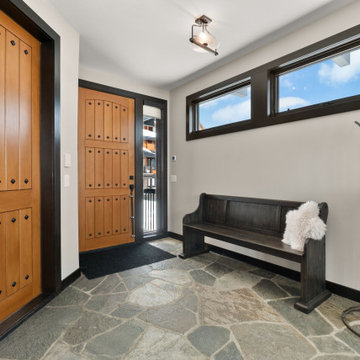
This rustic entrance features flagstone and light wood doors adorned with metal clavos. The stone seamlessly transitions into the wood flooring that extends further into the house. Abundant natural light enhances the space, complemented by a distinctive hanging light fixture that adds to the rustic feel.
 JRP Design & Remodel
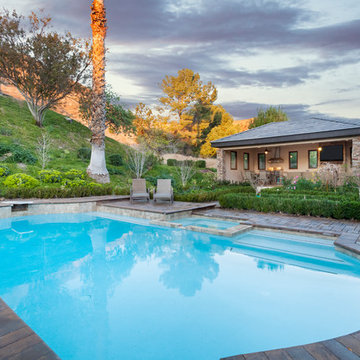
For the homeowner who works hard and plays even harder, this outdoor retreat offers the elegance and amenities of a country club in the solitude of a private backyard. Framed by lush, airy landscaping with an emphasis on drought tolerant plantings and synthetic grass, the pool house overlooks a putting green and stunning pool. Ceiling mounted heaters ensure that the space remains warm and welcoming regardless of the weather. No detail is overlooked! Recessed lighting, flagstone flooring, and state-of-the-art stainless-steel appliances provide a chic touch to a relaxing environment equally suited to impress guests and unwind after a long day or to provide the staycation you always wanted.
Flooring: Bourget Flagstone Co, Quartzite Flagstone
Fireplace Surround: East West Stone, Stacked Stone Veneer Panels
Photographer: J.R. Maddox


 mackmiller design+build
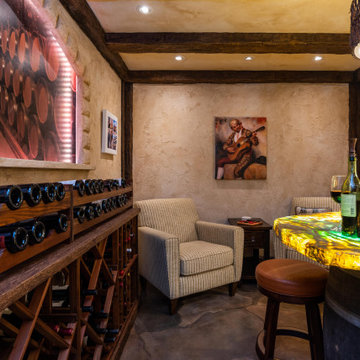
Our clients live in a typical, traditional suburban home. One homeowner had been collecting wine and requested a dedicated room for storing, tasting and entertaining that felt as if he were in a California wine cellar. Our design team created a room with Old World touches including a dramatic arched entrance bordered by decorative faux stone quoins. The doorway has two dark wood and glass doors. Key features include two built-in dual zone, wine refrigerators, a flagstone look floor, mural on the back wall with an arch that looks as if there is a wine cellar behind it. Furnishings include a custom made, circular epoxy table with a live edge, 4 bar stools, two upholstered chairs and end table. Rough-hewn look beams adorn the ceilings and the walls and ceilings are hand troweled plaster with a glaze.

Sponsored
Fredericksburg, OH

High Point Cabinets
Columbus' Experienced Custom Cabinet Builder | 4x Best of Houzz Winner
 JRP Design & Remodel
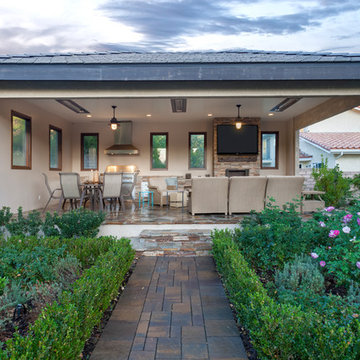
For the homeowner who works hard and plays even harder, this outdoor retreat offers the elegance and amenities of a country club in the solitude of a private backyard. Framed by lush, airy landscaping with an emphasis on drought tolerant plantings and synthetic grass, the pool house overlooks a putting green and stunning pool. Ceiling mounted heaters ensure that the space remains warm and welcoming regardless of the weather. No detail is overlooked! Recessed lighting, flagstone flooring, and state-of-the-art stainless-steel appliances provide a chic touch to a relaxing environment equally suited to impress guests and unwind after a long day or to provide the staycation you always wanted.
Flooring: Bourget Flagstone Co, Quartzite Flagstone
Fireplace Surround: East West Stone, Stacked Stone Veneer Panels
Photographer: J.R. Maddox
 mackmiller design+build
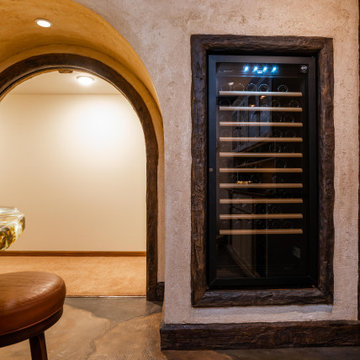
Our clients live in a typical, traditional suburban home. One homeowner had been collecting wine and requested a dedicated room for storing, tasting and entertaining that felt as if he were in a California wine cellar. Our design team created a room with Old World touches including a dramatic arched entrance bordered by decorative faux stone quoins. The doorway has two dark wood and glass doors. Key features include two built-in dual zone, wine refrigerators, a flagstone look floor, mural on the back wall with an arch that looks as if there is a wine cellar behind it. Furnishings include a custom made, circular epoxy table with a live edge, 4 bar stools, two upholstered chairs and end table. Rough-hewn look beams adorn the ceilings and the walls and ceilings are hand troweled plaster with a glaze.
57