
Search results for "Flagstone floor" in Home Design Ideas
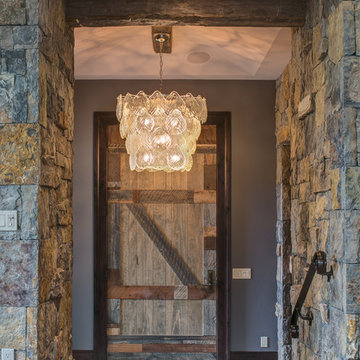
 Allen-Guerra Architecture
Tim Sabo and Suzanne Allen Sabo designed Allen-Guerra Architecture www.allen-guerra.com Marie-Dominique Verdier, photographer
Mountain style entryway photo in Denver
Mountain style entryway photo in Denver
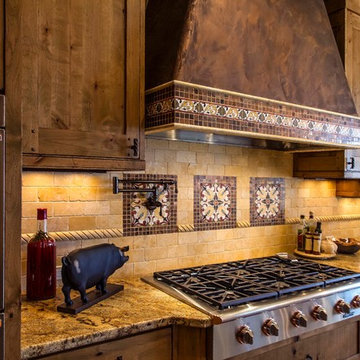
 Timeless Interiors selling Rutt Quality Cabinetry
Kasinger-Mastel
Inspiration for a large rustic u-shaped open concept kitchen remodel in Other with shaker cabinets, light wood cabinets, granite countertops, beige backsplash, subway tile backsplash, paneled appliances and an island
Inspiration for a large rustic u-shaped open concept kitchen remodel in Other with shaker cabinets, light wood cabinets, granite countertops, beige backsplash, subway tile backsplash, paneled appliances and an island

Find the right local pro for your project

 12/12 Architects & Planners
This 2-story home needed a little love on the outside, with a new front porch to provide curb appeal as well as useful seating areas at the front of the home. The traditional style of the home was maintained, with it's pale yellow siding and black shutters. The addition of the front porch with flagstone floor, white square columns, rails and balusters, and a small gable at the front door helps break up the 2-story front elevation and provides the covered seating desired. Can lights in the wood ceiling provide great light for the space, and the gorgeous ceiling fans increase the breeze for the home owners when sipping their tea on the porch. The new stamped concrete walk from the driveway and simple landscaping offer a quaint picture from the street, and the homeowners couldn't be happier.
 Cobblestone Landscape LLC
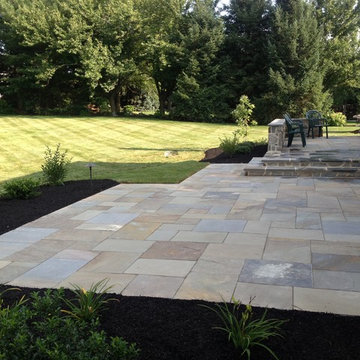
Photo of a large contemporary full sun backyard stone landscaping in Philadelphia.
 Penland Builders
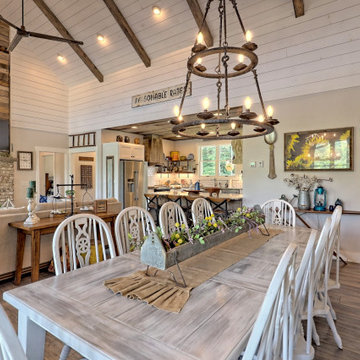
 Set on Lake Chatuge in Hiawassee, Georgia, this rustic modern farmhouse sits close enough to the shoreline that a private dock runs straight off the back yard, with the Blue Ridge visible across the water. A tin-gray metal roof breaks into multiple gables and dormers over crisp white board-and-batten siding, while wood-tone shutters and a flagstone entry path bring in the rustic warmth. A full-width covered porch — deep enough for a run of rocking chairs — opens directly onto the lake and mountain view.
Inside, the great room carries that same rustic-farmhouse language up to a vaulted, shiplap-clad ceiling crossed with exposed wood beams. A reclaimed sliding barn door anchors one end of the room, while a wall of glass doors keeps the water in view from the sofa.
 Penland Builders
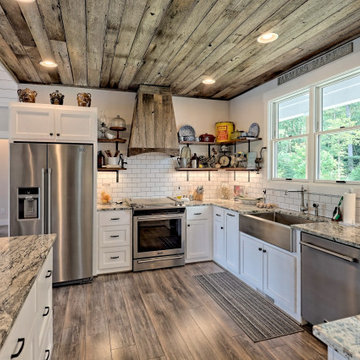
 Set on Lake Chatuge in Hiawassee, Georgia, this rustic modern farmhouse sits close enough to the shoreline that a private dock runs straight off the back yard, with the Blue Ridge visible across the water. A tin-gray metal roof breaks into multiple gables and dormers over crisp white board-and-batten siding, while wood-tone shutters and a flagstone entry path bring in the rustic warmth. A full-width covered porch — deep enough for a run of rocking chairs — opens directly onto the lake and mountain view.
Inside, the great room carries that same rustic-farmhouse language up to a vaulted, shiplap-clad ceiling crossed with exposed wood beams. A reclaimed sliding barn door anchors one end of the room, while a wall of glass doors keeps the water in view from the sofa.

Sponsored
Columbus, OH

Hope Restoration & General Contracting
Columbus Design-Build, Kitchen & Bath Remodeling, Historic Renovations
 Fireclay Tile

2" Hexagon shower pan in Flagstone
Example of a large danish master green tile and ceramic tile ceramic tile and green floor bathroom design in Grand Rapids with flat-panel cabinets, white cabinets, white walls, an undermount sink, quartzite countertops, a hinged shower door and white countertops
Example of a large danish master green tile and ceramic tile ceramic tile and green floor bathroom design in Grand Rapids with flat-panel cabinets, white cabinets, white walls, an undermount sink, quartzite countertops, a hinged shower door and white countertops

 Hoover Architecture, PLLC
Philip Jensen-Carter
Large elegant rooftop rooftop deck photo in New York with no cover
Large elegant rooftop rooftop deck photo in New York with no cover


Sponsored
Sunbury, OH

J.Holderby - Renovations
Franklin County's Leading General Contractors - 2X Best of Houzz!
 Concepts In Concrete

Photo of a mid-sized contemporary front yard concrete paver garden path in Houston.


 Janet Brooks Design
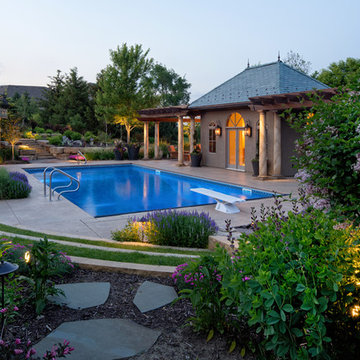
This covered patio is partially enclosed on 3 sides, so really feels like a room. One of the walls (fireplace wall) includes two operable windows, which allows some control of the air flow in the space. The 4th, completely open side offers a view and access to the pool and garden area.
Photography: Pam Singleton

Sponsored
Fredericksburg, OH

High Point Cabinets
Columbus' Experienced Custom Cabinet Builder | 4x Best of Houzz Winner

 Leveille Home Improvement Consultants, Inc.
This beautiful cabana room which walks out to pool area consists of custom stone columns, solid cherry trim, crown and base, tongue and groove ceiling and wainscoting. All wood working was fabricated in-house at LHIC Cabinet Shop. Trim was fabricated to fit custom sized doors and windows and stained to match other finishes. Custom lighting with directional features for art work were installed. Flagstone floor matching exterior patio design were also installed. Persian carpets hand made as accents on floors
Dianne D. Leveille

 Nuance, Inc.
Photo Courtesy HomeVisit
Inspiration for a large timeless backyard stone patio remodel in DC Metro with a fire pit and no cover
Inspiration for a large timeless backyard stone patio remodel in DC Metro with a fire pit and no cover

 Forest Seaman
Example of a mid-sized trendy black floor dining room design in Salt Lake City with white walls
53