
Search results for "Flagstone floor" in Home Design Ideas
 mackmiller design+build
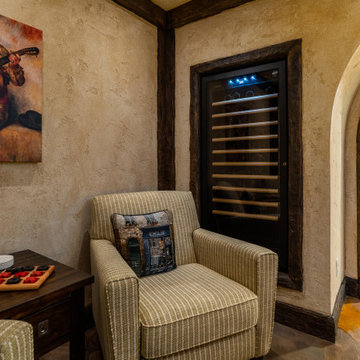
Our clients lived in a typical, traditional suburban home. One homeowner had been collecting wine and requested a dedicated room for storing, tasting and entertaining that felt as if he were in a California wine cellar. Our design team created a room with Old World touches including a dramatic arched entrance bordered by decorative faux stone quoins. The doorway has two dark wood and glass doors. Key features include two built-in dual zone, wine refrigerators, Venetian plaster walls, a flagstone look floor, mural on the back wall with an arch that looks as if there is a wine cellar behind it. Furnishings include a custom made, circular epoxy table with a live edge, 4 bar stools, two upholstered chairs and end table. Rough-hewn look beams adorn the ceilings and the walls the ceilings and walls are hand troweled plaster with a glaze.

 K. M. Skelly, Inc
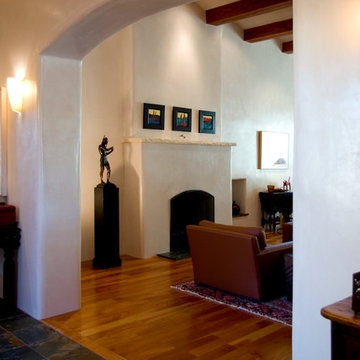
Inspiration for a large southwestern formal and open concept medium tone wood floor living room remodel in Albuquerque with white walls, a standard fireplace, a plaster fireplace and no tv
Find the right local pro for your project
 mackmiller design+build
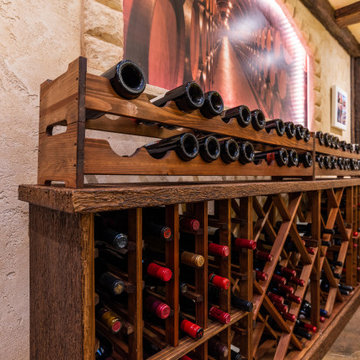
Our clients lived in a typical, traditional suburban home. One homeowner had been collecting wine and requested a dedicated room for storing, tasting and entertaining that felt as if he were in a California wine cellar. Our design team created a room with Old World touches including a dramatic arched entrance bordered by decorative faux stone quoins. The doorway has two dark wood and glass doors. Key features include two built-in dual zone, wine refrigerators, Venetian plaster walls, a flagstone look floor, mural on the back wall with an arch that looks as if there is a wine cellar behind it. Furnishings include a custom made, circular epoxy table with a live edge, 4 bar stools, two upholstered chairs and end table. Rough-hewn look beams adorn the ceilings and the walls are hand troweled plaster with a glaze.
 The Rauland Agency, Inc.

The Winter Master Suite is graced by a Fieldstone Fireplace With Limestone Mantle and Colorado Mica Flagstone Hearth, Built-In Bookshelves, Wood Floors and Both Cottage Floral And Grass Cloth Wallpapers
 Northside Design Collective

Interior Designer: Allard & Roberts Interior Design, Inc.
Builder: Glennwood Custom Builders
Architect: Con Dameron
Photographer: Kevin Meechan
Doors: Sun Mountain
Cabinetry: Advance Custom Cabinetry
Countertops & Fireplaces: Mountain Marble & Granite
Window Treatments: Blinds & Designs, Fletcher NC
 mackmiller design+build
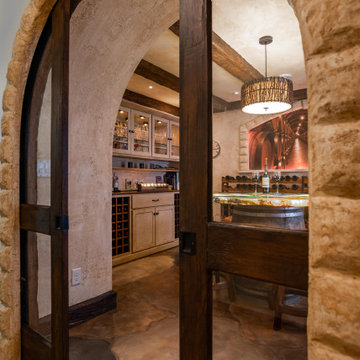
Our clients lived in a typical, traditional suburban home. One homeowner had been collecting wine and requested a dedicated room for storing, tasting and entertaining that felt as if he were in a California wine cellar. Our design team created a room with Old World touches including a dramatic arched entrance bordered by decorative faux stone quoins. The doorway has two dark wood and glass doors. Key features include two built-in dual zone, wine refrigerators, Venetian plaster walls, a flagstone look floor, mural on the back wall with an arch that looks as if there is a wine cellar behind it. Furnishings include a custom made, circular epoxy table with a live edge, 4 bar stools, two upholstered chairs and end table. Rough-hewn look beams adorn the ceilings and the walls are hand troweled plaster with a glaze.

Sponsored
Fredericksburg, OH

High Point Cabinets
Columbus' Experienced Custom Cabinet Builder | 4x Best of Houzz Winner
 mackmiller design+build
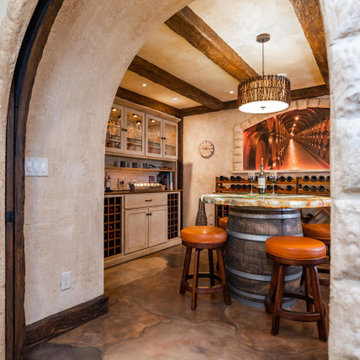
Our clients lived in a typical, traditional suburban home. One homeowner had been collecting wine and requested a dedicated room for storing, tasting and entertaining that felt as if he were in a California wine cellar. Our design team created a room with Old World touches including a dramatic arched entrance bordered by decorative faux stone quoins. The doorway has two dark wood and glass doors. Key features include two built-in dual zone, wine refrigerators, Venetian plaster walls, a flagstone look floor, mural on the back wall with an arch that looks as if there is a wine cellar behind it. Furnishings include a custom made, circular epoxy table with a live edge, 4 bar stools, two upholstered chairs and end table. Rough-hewn look beams adorn the ceilings and the walls are hand troweled plaster with a glaze.
 Meridian Homes Inc.

Lovely screened porch with flagstone floor and open beam ceiling.
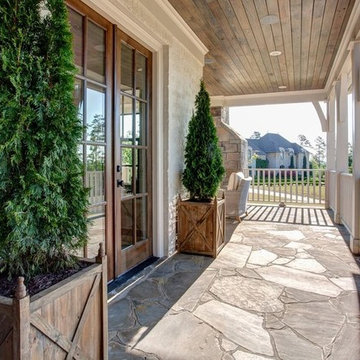
Inspiration for a huge transitional screened-in back porch remodel in DC Metro with a roof extension
Inspiration for a huge transitional screened-in back porch remodel in DC Metro with a roof extension
 The Rauland Agency, Inc.

Rustic Inspired, Barn Wood Coffered Ceiling With Black Iron Pot Rack
Example of a small beach style single-wall limestone floor eat-in kitchen design in Milwaukee with a farmhouse sink, white cabinets, wood countertops, white backsplash, white appliances and an island
Example of a small beach style single-wall limestone floor eat-in kitchen design in Milwaukee with a farmhouse sink, white cabinets, wood countertops, white backsplash, white appliances and an island

 LAWSON CONSTRUCTION

Wood stove set on mariposa flagstone in this mountain style living room.
Lawson Construction
Living room - mid-sized cottage open concept medium tone wood floor living room idea in Other with white walls, a corner fireplace and a stone fireplace
Living room - mid-sized cottage open concept medium tone wood floor living room idea in Other with white walls, a corner fireplace and a stone fireplace
 12/12 Architects & Planners

This 2-story home needed a little love on the outside, with a new front porch to provide curb appeal as well as useful seating areas at the front of the home. The traditional style of the home was maintained, with it's pale yellow siding and black shutters. The addition of the front porch with flagstone floor, white square columns, rails and balusters, and a small gable at the front door helps break up the 2-story front elevation and provides the covered seating desired. Can lights in the wood ceiling provide great light for the space, and the gorgeous ceiling fans increase the breeze for the home owners when sipping their tea on the porch. The new stamped concrete walk from the driveway and simple landscaping offer a quaint picture from the street, and the homeowners couldn't be happier.

Sponsored
Columbus, OH

Wannemacher Interiors
Customized Award-Winning Interior Design Solutions in Franklin Cnty OH
 Matthew Giampietro Garden Design

This Florida backyard patios is black slate from Virginia. The boulder fountain is called Red Saphire. All of the stone installation is by Waterfalls Fountains & Gardens Inc.
The Florida tropical bamboo plantings by Landco.

 Michael Nash Design, Build & Homes
2011 NARI CAPITAL COTY MERIT AWARD WINNER; 2012 QUALIFIED REMODELER MASTER DESIGN AWARD
This 1950 brick colonial featured a floor plan typical of homes of that era--small boxy rooms, each separated by four walls. The young couple who owned the home loved its potential, but needed more space.
The main goal of this project was to create a seamless and open floor plan on the first floor, adding a family room and enlarging the kitchen. A master bedroom and bathroom suite were planned to make better use of the second level. To accomplish these goals, a 20’ x 20’ two-story addition was designed by Michael Nash Design, Build & Homes.
The new expanded kitchen and family room features limestone floors, a new gas fireplace surrounded with built-ins and glass stone hearth to complement the kitchen countertops and backsplash. Use of espresso colored cabinetry topped by a light granite countertop with brown veins running through it is one of the decorative touches that make this project stunning. The large middle island which consists of a second sink, wine chiller and seating space is another bonus point of this kitchen. Commercial quality appliances assure gourmet cooking at its finest. Large first floor windows face the home’s new flagstone patio, which can be accessed via a French door.
The second floor consists of the master bedroom with a sitting area , French doors leading into a French balcony facing back yard, double-sided stoned gas fireplace (between the bedroom and master bath) and a cathedral ceiling. The master bathroom features a large steam shower, body sprays and rain shower, a large double person Jacuzzi, tumbled marble floor and wall tiles with accents. The use of wide plank exotic tiger wood has beautified this master suite.
Keeping the homeowners’ contemporary style in mind and achieving their wishes has transformed this old 1950 colonial into a fully functional 21st Century dream home.
 Ca' Pietra Artisans
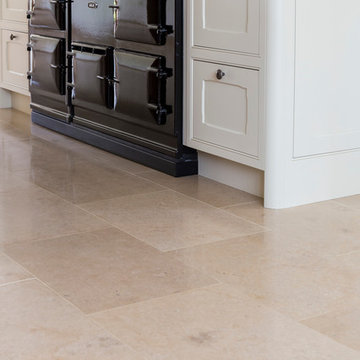
Buscot limestone floor tiles in a honed finish from Artisans of Devizes.
Example of a classic limestone floor kitchen design in Wiltshire
Example of a classic limestone floor kitchen design in Wiltshire
 Ca' Pietra Artisans
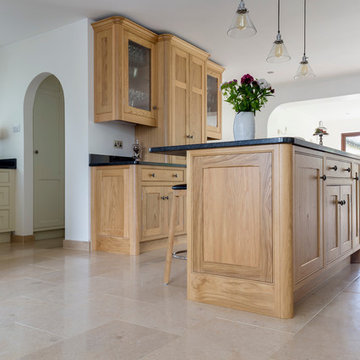
Buscot limestone floor tiles in a honed finish from Artisans of Devizes.
Kitchen - traditional limestone floor kitchen idea in Wiltshire
Kitchen - traditional limestone floor kitchen idea in Wiltshire


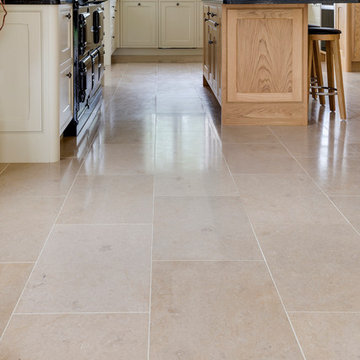 Ca' Pietra Artisans
Buscot limestone floor tiles in a honed finish from Artisans of Devizes.
Elegant limestone floor kitchen photo in Wiltshire
Elegant limestone floor kitchen photo in Wiltshire
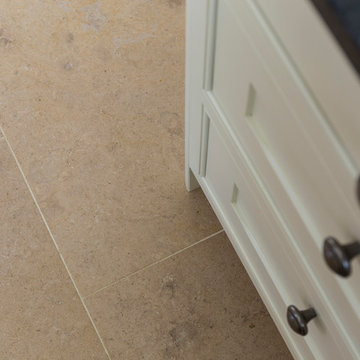 Ca' Pietra Artisans
Buscot limestone floor tiles in a honed finish from Artisans of Devizes.
Elegant limestone floor kitchen photo in Wiltshire
Elegant limestone floor kitchen photo in Wiltshire
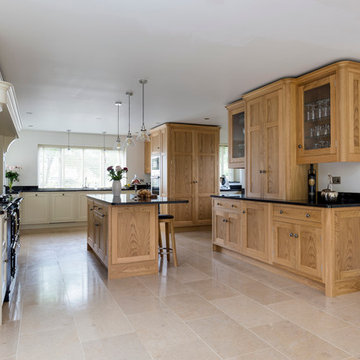 Ca' Pietra Artisans
Buscot limestone floor tiles in a honed finish from Artisans of Devizes.
Inspiration for a timeless limestone floor kitchen remodel in Wiltshire
Inspiration for a timeless limestone floor kitchen remodel in Wiltshire
54