
Search results for "Flagstone path" in Home Design Ideas

 Nature One Landscape Design
Nature One, Inc.
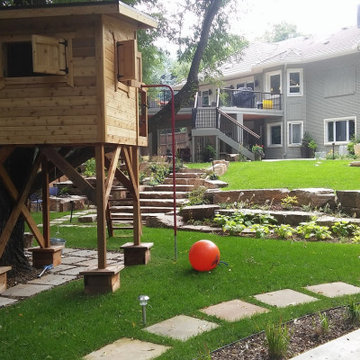
Design ideas for a mid-sized partial sun backyard stone garden path in Birmingham for spring.
Design ideas for a mid-sized partial sun backyard stone garden path in Birmingham for spring.

 Scott Byron & Co., Inc.
Flagstone steppers in gravel creates a seating area and leads you through a contemporary, simple, and elegant garden.
Inspiration for a mid-sized contemporary courtyard stone patio remodel in Chicago with no cover
Inspiration for a mid-sized contemporary courtyard stone patio remodel in Chicago with no cover

 AquaTerra Outdoors
This late 70's ranch style home was recently renovated with a clean, modern twist on the ranch style architecture of the existing residence. We were hired to create the entire outdoor environemnt including the new pool and spa. Similar to the renovated home, this aquatic environment was designed to take a traditional pool and gives it a clean, modern twist. The site proved to be perfect for a long, sweeping curved water feature that can be seen from all of the outdoor gathering spaces as well as many rooms inside the residence. This design draws people outside and allows them to explore all of the features of the pool and outdoor spaces. Features of this resort like outdoor environment include play pool with two lounge areas with LED lit bubblers, Pebble Tec Pebble Sheen Luminous series pool finish, Lightstreams glass tile, spa with six custom copper Bobe water spillway scuppers, water feature wall with three custom copper Bobe water scuppers, Fully automated with Pentair Equipment, LED lighting throughout the pool and spa, gathering space with automated fire pit, lounge deck area, synthetic turf between step pads and deck and a fully loaded Gourmet outdoor kitchen to meet all the entertaining needs.
This outdoor environment cohesively brings the clean & modern finishes of the renovated home seamlessly to the outdoors to a pool and spa for play, exercise and relaxation.
Photography: Daniel Driensky
Find the right local pro for your project




 London Stoneworks LLC
Inspiration for a mid-sized rustic front door remodel in Chicago with a medium wood front door





 Oakley Roots LLC
Photo Credit: Ryan Corrigan
Photo of a rustic backyard stone retaining wall landscape in Omaha.
Photo of a rustic backyard stone retaining wall landscape in Omaha.
 Oakley Roots LLC
Flagstone paths run along planting beds featuring native and cultivated species. Photo Credit: Ryan Corrigan
Inspiration for a rustic landscaping in Omaha.
Inspiration for a rustic landscaping in Omaha.

 American Landscape
The back staircase of the garden entrance; the steps and boulder wall tie into the farmhouse theme. Flagstone steppers get you to the car barn, part of this
rural complex.


 Nathan Wright Landscape Design
Inspiration for a small traditional full sun front yard stone landscaping in Chicago.

 Torrey Pines Landscape Co., Inc
Pool design- Harry Thompson
Baja entry in quartzite, re-purposed ledge stone and masonry scraps for rustic wall behind pool, water fall spa with buckskin flagstones as path leading back to the residence, steps around both sides of pool to next level up, minimized lawn areas
Photo-Martin Mann

Sponsored
Columbus, OH
Free consultation for landscape design!

Peabody Landscape Group
Franklin County's Reliable Landscape Design & Contracting
 Nature One Landscape Design
Nature One, Inc.
Design ideas for a mid-sized partial sun side yard stone garden path in Birmingham for spring.
Design ideas for a mid-sized partial sun side yard stone garden path in Birmingham for spring.


 Elan Landscape Development Inc.
Dan Wells
Inspiration for a contemporary brick garden path in Chicago.
Inspiration for a contemporary brick garden path in Chicago.

 Land Art Design, Inc.
Designed and built by Land Art Design, Inc.
Front door - mid-sized contemporary slate floor front door idea in DC Metro with white walls and a medium wood front door
Front door - mid-sized contemporary slate floor front door idea in DC Metro with white walls and a medium wood front door



 C.E. Pontz Sons
This Project consisted of lifting the existing bricks and storing them on site, remove a portion of the existing brick walls and remove wall caps, install new flagstone wall caps to provide 1″ overhang on each side, pressure wash sitting walls, excavate the existing patio stone dust base and discard of it, excavate patio to proper base depth of 8″+- and install a proper 2A Modified stone base. We then installed a 1″ sand setting bed and reinstalled the existing brick pavers. The new installation also included drainage pipe and catches to allow water to escape the patio and drain beyond the foot print of the patio, house and shed.
Also included were removal the existing upper flagstone patio and walking path, leveling the path and lay larger pieces of flagstone in the upper patio. We will also install proper joint material between the flagstone for a more uniform walking surface. We also used the existing flagstone to make small garden paths in place of the brick paths.
Lastly, included was grading a small swale in the back lawn to divert water around to the sides of the house and away from the rear patio area.
A drainage system along the right side of the shed to collect ground water as well as downspouts along that side of the shed and carport and move the water to the street through 4″ solid drainage pipes was also installed.

132